This cute little cottage built in 1952, features 2-bedrooms, 1-bathroom, and is newly renovated from a brand-new kitchen with granite countertops and soft-close cabinets, to all new stainless-steel appliances, tile flooring in the kitchen and bathroom, vinyl flooring throughout the rest of the home, ceiling fans, and an oversized air conditioning unit. Outside features the laundry room with a brand-new stackable white, washer & dryer that will convey with the property. The low maintenance turf landscaping is newly installed, with a cute white picket fence in the front yard along with a new awning and an additional awning in the fully-fence backyard as well. This home has a brand-new roof and has all new insulation throughout along with new siding installed in the last 8 years. This property features a spacious oversized, 1-car garage with 50AMP RV hook ups and plenty of room to park up to 4 vehicles plus one in the garage! Great little home to start your journey of home ownership or investing! Minutes away and conveniently located near shopping, grocery stores, banking, dining, entertainment, freeway entrance, hospital and the Water Street District in Downtown Henderson. This immaculately, maintained little gem won’t last long so call today for a private showing.
Active
Price cut: $10K (10/9)
$330,000
410 W Atlantic Ave, Henderson, NV 89015
2beds
872sqft
Single Family Residence
Built in 1952
4,791 Square Feet Lot
$327,300 Zestimate®
$378/sqft
$-- HOA
What's special
Oversized air conditioning unitLow maintenance turf landscapingAll new stainless-steel appliancesCeiling fansSoft-close cabinetsNew insulation throughoutBrand-new roof
- 60 days
- 326
- 13
Zillow last checked:
Listing updated:
Listed by:
Joanne Healea S.0201621 (702)210-1089,
Signature Real Estate Group
Source: LVR,MLS#: 2810881 Originating MLS: Greater Las Vegas Association of Realtors Inc
Originating MLS: Greater Las Vegas Association of Realtors IncFacts & features
Interior
Bedrooms & bathrooms
- Bedrooms: 2
- Bathrooms: 1
- Full bathrooms: 1
Primary bedroom
- Description: Ceiling Fan,Closet
- Dimensions: 11x16
Bedroom 2
- Description: Ceiling Fan,Closet
- Dimensions: 12x13
Dining room
- Description: Dining Area
- Dimensions: 8x8
Kitchen
- Description: Granite Countertops,Stainless Steel Appliances,Tile Flooring
- Dimensions: 8x8
Living room
- Description: None
- Dimensions: 12x18
Heating
- Central, Electric
Cooling
- Central Air, Electric
Appliances
- Included: Dryer, Electric Range, Electric Water Heater, Disposal, Microwave, Refrigerator, Water Heater, Washer
- Laundry: Electric Dryer Hookup, Laundry Closet, Main Level, Laundry Room
Features
- Bathroom on Main Level, Bedroom on Main Level, Ceiling Fan(s), Full Bath on Main Level, Primary Downstairs
- Flooring: Laminate
- Has fireplace: No
Interior area
- Total structure area: 872
- Total interior livable area: 872 sqft
Video & virtual tour
Property
Parking
- Total spaces: 1
- Parking features: Detached, Garage, Open, Private, RV Hook-Ups, RV Access/Parking, RV Paved
- Garage spaces: 1
- Has uncovered spaces: Yes
Features
- Stories: 1
- Patio & porch: Covered, Patio
- Exterior features: Patio, Private Yard, RV Hookup, Shed, Awning(s)
- Fencing: Back Yard,Vinyl,Wood
- View description: None
Lot
- Size: 4,791 Square Feet
- Features: Desert Landscaping, Landscaped, No Rear Neighbors, < 1/4 Acre
Details
- Additional structures: Shed(s)
- Parcel number: 17918211052
- Zoning description: Single Family
- Horse amenities: None
Construction
Type & style
- Home type: SingleFamily
- Architectural style: One Story
- Property subtype: Single Family Residence
Materials
- Frame
- Roof: Composition,Shingle
Condition
- Resale
- Year built: 1952
Utilities & green energy
- Electric: Photovoltaics None
- Sewer: Public Sewer
- Water: Public
- Utilities for property: Electricity Available
Community & HOA
Community
- Subdivision: Henderson Townsite Annex #03
HOA
- Has HOA: No
- Amenities included: None
Location
- Region: Henderson
Financial & listing details
- Price per square foot: $378/sqft
- Tax assessed value: $101,511
- Annual tax amount: $452
- Date on market: 9/18/2026
- Listing agreement: Exclusive Right To Sell
- Listing terms: Cash,Conventional,FHA,VA Loan
- Ownership: Single Family Residential
- Electric utility on property: Yes
Estimated market value
$327,300
$311,000 - $344,000
$1,584/mo
Price history
| Date | Event | Price |
|---|---|---|
| 10/9/2026 | Price change | $330,000-2.9%$378/sqft |
Source:  LVR #2810881 Report a problem LVR #2810881 Report a problem | ||
| 9/3/2026 | Listed for sale | $340,000+300%$390/sqft |
Source: LVR #2810881 Report a problem | ||
| 2/4/2014 | Sold | $85,000-5.5%$97/sqft |
Source: LVR #1388295 Report a problem | ||
| 12/31/2013 | Pending sale | $89,900$103/sqft |
Source: Rothwell Gornt Companies #1388295 Report a problem | ||
| 11/21/2013 | Price change | $89,900-10%$103/sqft |
Source: Rothwell Gornt Companies #1388295 Report a problem | ||
| 10/9/2013 | Listed for sale | $99,900+103.9%$115/sqft |
Source: Rothwell Gornt Companies #1388295 Report a problem | ||
| 9/4/2013 | Sold | $49,000-2%$56/sqft |
Source: Public Record Report a problem | ||
| 8/19/2013 | Pending sale | $50,000$57/sqft |
Source: Realty ONE Group #1371592 Report a problem | ||
| 8/8/2013 | Listed for sale | $50,000$57/sqft |
Source: Realty ONE Group #1371592 Report a problem | ||
| 5/10/2013 | Listing removed | $50,000$57/sqft |
Source: RealtyExecutives of Nevada #1340370 Report a problem | ||
| 4/25/2013 | Listed for sale | $50,000$57/sqft |
Source: RealtyExecutives of Nevada #1340370 Report a problem | ||
Public tax history
| Year | Property taxes | Tax assessment |
|---|---|---|
| 2026 | $455 +3.1% | $35,529 -6.4% |
| 2025 | $442 +2.9% | $37,967 +6.5% |
| 2024 | $429 +3% | $35,638 +14% |
| 2023 | $417 +3% | $31,266 +2.6% |
| 2022 | $405 +3.1% | $30,488 +8.3% |
| 2021 | $392 +3.2% | $28,162 +22.9% |
| 2020 | $380 +3% | $22,913 +2.4% |
| 2019 | $369 +21.9% | $22,371 |
| 2018 | $303 | $22,371 +25.1% |
| 2017 | $303 | $17,885 +23.2% |
| 2016 | $303 +3.8% | $14,515 +22.5% |
| 2015 | $292 | $11,852 +21.1% |
| 2014 | $292 | $9,785 |
| 2013 | -- | $9,785 +2.8% |
| 2012 | -- | $9,518 -16.6% |
| 2011 | -- | $11,407 -24.8% |
| 2010 | -- | $15,167 -54.6% |
| 2009 | -- | $33,421 |
| 2008 | -- | $33,421 -17.5% |
| 2007 | -- | $40,529 +32.6% |
| 2006 | -- | $30,573 +26.6% |
| 2005 | -- | $24,147 +29.7% |
| 2004 | -- | $18,613 +11.7% |
| 2003 | -- | $16,660 +0.4% |
| 2002 | -- | $16,590 +2% |
| 2001 | -- | $16,260 |
Find assessor info on the county website
Monthly payment
Est. payment
Payment breakdown
Explore the cost of this home by adjusting the details. Changes won't be saved.Climate risks
Neighborhood: Townsite
Nearby schools
Schools provided by the listing agent
- Elementary: McCaw, Gordon,McCaw, Gordon
- Middle: Burkholder Lyle
- High: Foothill
Source: LVR. This data may not be complete. We recommend contacting the local school district to confirm school assignments for this home.

Similar homes
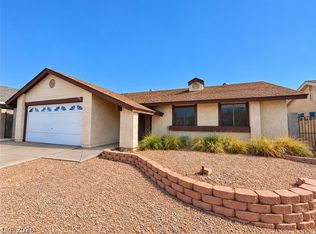
- $309,9003 bd2 ba1.1k sqft325 W Chesapeake Way, Henderson, NV 89015For Sale
 MLS ID #2821420, Richard C. Kaphengst, Realty ONE Group, Inc. LVR
 - $300,0002 bd1 ba650 sqft116 W Basic Rd, Henderson, NV 89015For Sale
 MLS ID #2795893, Celia M. Erickson, Realty 360. LVR
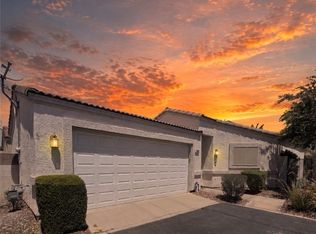
 - $325,0003 bd2 ba1.1k sqft4937 Secret Rock St, Las Vegas, NV 89122For Sale
 MLS ID #2827519, Cheuk Ying Cheung, NVWM Realty. LVR
 - $315,0002 bd2 ba1k sqft4952 Mascaro Dr, Las Vegas, NV 89122For Sale
 MLS ID #2804070, Susan M. Absher, Real Broker LLC. LVR
