Skip main navigation
Active under contract
  • $339,900

    406 W Atlantic Ave, Henderson, NV 89015

    2beds
    1,106sqft
    : 
    $2,213/mo
    Get pre-qualified
    Single Family Residence
    Built in 1952
    6,098 Square Feet Lot
    $337,200 Zestimate®
    $307/sqft
    $-- HOA

    What's special

    Modern stainless-steel appliancesDedicated workshopBackyard accessBuilt-in barCovered patioSpacious backyard retreatDrought-tolerant landscaping
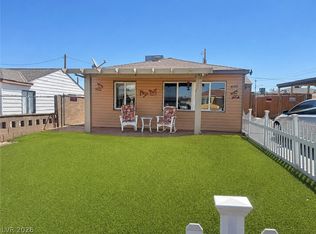
    Discover the pеrfесt blend of cοmfort аnd convenience іn thiѕ charming, remodeled Henderson residence with Solar. This delightful single-family home offers 1106 square feet of meticulously designed living space on a generous 0.14-acre lot. Step inside to find a welcoming ambiance with an owned alarm system, blinds, ceiling fans, drapes, and window coverings throughout. The open-concept living area features durable wood-look flooring and a built-in bar, ideal for relaxation and entertaining. The well-appointed kitchen boasts modern stainless-steel appliances, including a microwave, and ample cabinetry. This home provides two cozy bedrooms and a full bathroom. The exterior includes backyard access, a covered patio, and a shed. A dedicated workshop offers space for projects. Enjoy effortless curb appeal with a front yard privacy wall and drought-tolerant landscaping. A private carport ensures covered parking and direct backyard access. Additional parking is available for toys. The spacious backyard retreat features paved walkways, a cozy fire pit area, and possibilities for a garden. An additional building in the backyard with AC and electrical offers endless possibilities. This residence provides a practical and comfortable living experience in a vibrant community, close to the Water Street District's restaurants, bars, shops, and ice rink.
    27 days
    396
    21

    Likely to sell faster than

    Zillow last checked:

    Listing updated:

    Listed by:

    Annie Bushman BS.1000962 (702)373-1696,

    Signature Real Estate Group

    Source: LVR,MLS#: 2806787MLS LogoOriginating MLS: Greater Las Vegas Association of Realtors Inc

      Facts & features

      Interior

      Bedrooms & bathrooms
      • Bedrooms: 2
      • Bathrooms: 1
      • Full bathrooms: 1
      Primary bedroom
      • Description: Ceiling Fan,Ceiling Light,Closet
      • Dimensions: 16x11
      Bedroom 2
      • Description: Ceiling Fan,Ceiling Light,Closet
      • Dimensions: 12x12
      Primary bathroom
      • Description: Tub/Shower Combo
      Dining room
      • Description: Kitchen/Dining Room Combo
      • Dimensions: 16x12
      Kitchen
      • Description: Lighting Recessed,Linoleum/Vinyl Flooring,Quartz Countertops
      Living room
      • Description: Front
      • Dimensions: 17x18
      Heating
      • Central, Electric, Solar
      Cooling
      • Central Air, Electric
      Appliances
      • Included: Dishwasher, Electric Range, Disposal, Microwave, Refrigerator
      • Laundry: Electric Dryer Hookup, Laundry Room
      Features
      • Bedroom on Main Level, Ceiling Fan(s), Primary Downstairs, Window Treatments, Programmable Thermostat
      • Flooring: Luxury Vinyl Plank
      • Windows: Window Treatments
      • Has fireplace: No
      Interior area
      • Total structure area: 1,106
      • Total interior livable area: 1,106 sqft
      Video & virtual tour

      Property

      Parking
      • Total spaces: 1
      • Parking features: Attached Carport, Guest, Open
      • Carport spaces: 1
      • Has uncovered spaces: Yes
      Features
      • Stories: 1
      • Exterior features: Private Yard, Shed
      • Fencing: Back Yard,Chain Link
      Lot
      • Size: 6,098 Square Feet
      • Features: Landscaped, Rocks, < 1/4 Acre
      Details
      • Additional structures: Shed(s), Workshop
      • Parcel number: 17918211051
      • Zoning description: Single Family
      • Horse amenities: None

      Construction

      Type & style
      • Home type: SingleFamily
      • Architectural style: One Story
      • Property subtype: Single Family Residence
      Materials
      • Roof: Shake
      Condition
      • Resale
      • Year built: 1952

      Utilities & green energy

      • Sewer: Public Sewer
      • Water: Public
      • Utilities for property: Electricity Available, Natural Gas Not Available
      Green energy
      • Energy efficient items: Solar Panel(s), Solar Screens

      Community & HOA

      Community
      • Security: Prewired
      • Subdivision: Henderson Townsite Annex #03
      HOA
      • Has HOA: No
      • Amenities included: None
      Location
      • Region: Henderson

      Financial & listing details

      • Price per square foot: $307/sqft
      • Tax assessed value: $104,817
      • Annual tax amount: $454
      • Date on market: 8/7/2026
      • Listing agreement: Exclusive Right To Sell
      • Listing terms: Cash,Conventional,FHA,VA Loan
      • Ownership: Single Family Residential
      • Electric utility on property: Yes

        Estimated market value

        $337,200

        $320,000 - $354,000

        $1,582/mo

        Price history

        DateEventPrice
        8/20/2026Contingent$339,900$307/sqft
        Source: LVR #2806787 Report a problem
        8/7/2026Listed for sale$339,900+15.2%$307/sqft
        Source: LVR #2806787 Report a problem
        2/16/2023Sold$295,000$267/sqft
        Source: LVR #2466327 Report a problem
        1/21/2023Contingent$295,000$267/sqft
        Source: LVR #2466327 Report a problem
        1/15/2023Listed for sale$295,000$267/sqft
        Source: LVR #2466327 Report a problem
        1/15/2023Listing removed--
        Source: LVR #2427590 Report a problem
        12/16/2022Listed for sale$295,000$267/sqft
        Source: LVR #2427590 Report a problem
        10/28/2022Listing removed--
        Source: LVR #2427590 Report a problem
        10/5/2022Price change$295,000-1.7%$267/sqft
        Source: LVR #2427590 Report a problem
        9/7/2022Price change$300,000-8.8%$271/sqft
        Source: LVR #2427590 Report a problem
        8/17/2022Listed for sale$329,000+65.3%$297/sqft
        Source: LVR #2427590 Report a problem
        5/10/2019Sold$199,000$180/sqft
        Source: LVR #2065849 Report a problem
        2/26/2019Price change$199,000-0.5%$180/sqft
        Source: Dana Realty Group #2065849 Report a problem
        1/30/2019Listed for sale$200,000+296.8%$181/sqft
        Source: Dana Realty Group #2065849 Report a problem
        3/1/2010Sold$50,400-51.5%$46/sqft
        Source: Public Record Report a problem
        12/19/2009Listed for sale--
        Source: Williams & Williams Worldwide Real Estate Auction Report a problem
        7/16/2009Sold$104,000+4%$94/sqft
        Source: Public Record Report a problem
        2/3/2003Sold$100,000$90/sqft
        Source: Public Record Report a problem

        Public tax history

        YearProperty taxesTax assessment
        2026$457 +3.1%$36,686 -6.1%
        2025$444 +2.9%$39,076 +6.4%
        2024$431 +3%$36,722 +14.3%
        2023$419 -1.5%$32,125 +2.6%
        2022$425 +7.8%$31,319 +8.3%
        2021$394 +1.4%$28,925 +22.5%
        2020$389 +4.8%$23,610 +2.7%
        2019$371 +6.9%$22,986
        2018$347 $22,986 +14.4%
        2017$347 $20,095 +20.6%
        2016$347 +0.6%$16,665 +19.6%
        2015$345 +3.2%$13,934 +24.5%
        2014$334 $11,195
        2013-- $11,195 +3.1%
        2012-- $10,857 -17.7%
        2011-- $13,193 -22.4%
        2010-- $17,000 -51.7%
        2009-- $35,171
        2008-- $35,171 -16.5%
        2007-- $42,119 +29.3%
        2006-- $32,567 +23.6%
        2005-- $26,341 +25.2%
        2004-- $21,039 +9%
        2003-- $19,306 -1.1%
        2002-- $19,520 +2.2%
        2001-- $19,100
        Find assessor info on the county website

        Monthly payment

        Est. payment

        Payment breakdown

        Explore the cost of this home by adjusting the details. Changes won't be saved.
        All calculations are estimates and provided by Zillow, Inc. for informational purposes only. Actual amounts may vary.
        HOA fees may include property taxes on listings classified as Co-Ops. Contact the listing agent and/or owner for fee details.
        See how much you could borrow to make a competitive offer.

        Climate risks

        Neighborhood: Townsite

        Getting around

        70 / 100
        Somewhat Walkable
        37 / 100
        Some Transit
        57 / 100
        Bikeable

        Nearby schools

        GreatSchools rating
        Schools provided by the listing agent
        • Elementary: Taylor, Robert L.,Taylor, Robert L.
        • Middle: Brown B. Mahlon
        • High: Foothill

        Source: LVR. This data may not be complete. We recommend contacting the local school district to confirm school assignments for this home.

        A local agent can set up tours, give advice and negotiate with sellers.

        Browse local experts