Welcome to this wеll‐mаintainеd 2-bеdroom, 2-bath manufacturеd homе in River Mountain Mobile Estates, a desirable 55+ Henderson community. Converted to real property and offering approximately 1,025 square feet, this home combines comfortable indoor living with extensive outdoor space, RV parking, abundant storage, and a separate workshop. Enjoy your morning coffee on the covered front patio with terracotta tile, or entertain and relax in the enclosed rear patio featuring a wet bar—ideal for enjoying Nevada's indoor-outdoor lifestyle year-round. The oversized covered carport provides plenty of parking, while three storage sheds and a separate workshop with a roll-up garage door offer exceptional space for hobbies, tools, and additional storage. RV parking adds even more flexibility and is a hard-to-find feature. With low-maintenance living and plenty of room to securely store vehicles and belongings, this property is also an excellent option for snowbirds or seasonal residents. Conveniently located near freeway access, shopping, grocery stores, restaurants, and everyday conveniences. A unique opportunity offering space, storage, RV parking, and versatility in an established Henderson 55+ community.
Active
$275,000
1275 Dean Ct, Henderson, NV 89002
2beds
1,025sqft
Manufactured Home, Single Family Residence
Built in 1974
7,405 Square Feet Lot
$272,400 Zestimate®
$268/sqft
$51/mo HOA
What's special
Rv parkingOversized covered carportThree storage shedsExtensive outdoor space
- 84 days
- 477
- 30
Zillow last checked:
Listing updated:
Listed by:
Dale E. McCarthy S.0196609 (702)250-0649,
United Realty Group
Source: LVR,MLS#: 2802654 Originating MLS: Greater Las Vegas Association of Realtors Inc
Originating MLS: Greater Las Vegas Association of Realtors IncFacts & features
Interior
Bedrooms & bathrooms
- Bedrooms: 2
- Bathrooms: 2
- Full bathrooms: 1
- 3/4 bathrooms: 1
Primary bedroom
- Description: Bedroom With Bath Downstairs,Ceiling Fan,Ceiling Light,Closet
- Dimensions: 14x12
Bedroom 2
- Description: Ceiling Fan,Ceiling Light,Closet,Downstairs
- Dimensions: 8x9
Primary bathroom
- Description: Shower Only
- Dimensions: 7x14
Dining room
- Description: Dining Area
- Dimensions: 10x14
Family room
- Description: Ceiling Fan,Downstairs
- Dimensions: 14x18
Kitchen
- Description: Granite Countertops
- Dimensions: 9x11
Heating
- Central, Gas
Cooling
- Central Air, Electric
Appliances
- Included: Dryer, Dishwasher, Gas Cooktop, Disposal, Gas Water Heater, Microwave, Refrigerator, Water Softener Owned, Water Heater, Washer
- Laundry: Gas Dryer Hookup, Main Level
Features
- Bathroom on Main Level, Ceiling Fan(s), Primary Downstairs, Skylights, Solar Tube(s), Window Treatments
- Flooring: Ceramic Tile, Tile
- Windows: Blinds, Drapes, Skylight(s), Window Treatments
- Has fireplace: No
Interior area
- Total structure area: 1,025
- Total interior livable area: 1,025 sqft
Video & virtual tour
Property
Parking
- Total spaces: 1
- Parking features: Attached Carport, RV Potential, RV Access/Parking
- Carport spaces: 1
Features
- Levels: One
- Stories: 1
- Patio & porch: Balcony, Covered, Deck, Enclosed, Patio
- Exterior features: Balcony, Burglar Bar, Deck, Patio, Shed, Skirting, Storm/Security Shutters, Awning(s), Water Feature
- Fencing: Block,Back Yard
Lot
- Size: 7,405 Square Feet
- Features: Cul-De-Sac, Desert Landscaping, Landscaped, Rocks, < 1/4 Acre
Details
- Additional structures: Shed(s), Workshop
- Parcel number: 17927317002
- Zoning description: Single Family
- Horse amenities: None
Construction
Type & style
- Home type: MobileManufactured
- Architectural style: Manufactured Home,One Story
- Property subtype: Manufactured Home, Single Family Residence
Materials
- Drywall
- Roof: Asphalt,Pitched
Condition
- Resale
- Year built: 1974
Utilities & green energy
- Electric: Photovoltaics None
- Sewer: Public Sewer
- Water: Public
- Utilities for property: Underground Utilities
Community & HOA
Community
- Senior community: Yes
- Subdivision: River Mountain Mobile Estate Amd
HOA
- Has HOA: Yes
- Amenities included: Clubhouse, Media Room
- Services included: Association Management, Reserve Fund
- HOA fee: $153 quarterly
- HOA name: River Mountain Mobil
- HOA phone: 702-835-6904
Location
- Region: Henderson
Financial & listing details
- Price per square foot: $268/sqft
- Tax assessed value: $144,563
- Annual tax amount: $928
- Date on market: 7/24/2026
- Listing agreement: Exclusive Right To Sell
- Listing terms: Cash,Conventional
Estimated market value
$272,400
$259,000 - $286,000
Not available
Price history
| Date | Event | Price |
|---|---|---|
| 7/24/2026 | Listed for sale | $275,000+643.2%$268/sqft |
Source:  LVR #2802654 Report a problem LVR #2802654 Report a problem | ||
| 1/4/1995 | Sold | $37,000$36/sqft |
Source: Public Record Report a problem | ||
Public tax history
| Year | Property taxes | Tax assessment |
|---|---|---|
| 2026 | $931 +3% | $50,597 -0.6% |
| 2025 | $903 +2.9% | $50,901 -4.2% |
| 2024 | $878 +3% | $53,149 +11.5% |
| 2023 | $852 +3% | $47,648 +3.5% |
| 2022 | $827 +8.8% | $46,032 +8.1% |
| 2021 | $761 -4% | $42,593 +2.1% |
| 2020 | $792 +4.8% | $41,716 +6.4% |
| 2019 | $756 +5.7% | $39,206 |
| 2018 | $716 | $39,206 +10% |
| 2017 | $716 | $35,641 +30.7% |
| 2016 | $716 +0.4% | $27,276 -1.6% |
| 2015 | $713 +3% | $27,726 +23.9% |
| 2014 | $692 | $22,385 |
| 2013 | -- | $22,385 -30.8% |
| 2012 | -- | $32,326 +3.5% |
| 2011 | -- | $31,239 +47.9% |
| 2010 | -- | $21,126 -39.6% |
| 2009 | -- | $34,998 |
| 2008 | -- | $34,998 -17.4% |
| 2007 | -- | $42,378 +20.4% |
| 2006 | -- | $35,199 +3.8% |
| 2005 | -- | $33,905 +19.6% |
| 2004 | -- | $28,340 +7.9% |
| 2003 | -- | $26,271 +0% |
| 2002 | -- | $26,270 +9.3% |
| 2001 | -- | $24,030 |
Find assessor info on the county website
Monthly payment
Climate risks
Neighborhood: River Mountain
Nearby schools
Schools provided by the listing agent
- Elementary: Dooley, John,Dooley, John
- Middle: Brown B. Mahlon
- High: Basic Academy
Source: LVR. This data may not be complete. We recommend contacting the local school district to confirm school assignments for this home.
Similar homes
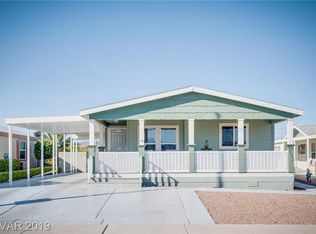
- $309,9003 bd2 ba1.1k sqft325 W Chesapeake Way, Henderson, NV 89015For Sale
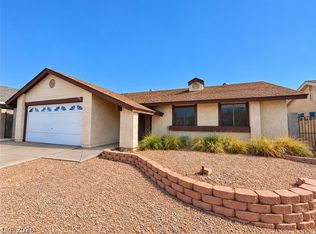 MLS ID #2821420, Richard C. Kaphengst, Realty ONE Group, Inc. LVR
 - $279,9002 bd3 ba1.2k sqft62 Blue Beak Way, Henderson, NV 89012For Sale
 MLS ID #2813517, Huong Dam-Nardelli, Keller Williams MarketPlace. LVR
 - $250,0003 bd2 ba1.3k sqft5422 N Sir Richard Dr, Las Vegas, NV 89110For Sale
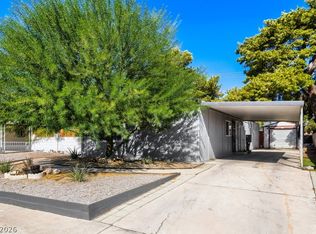 MLS ID #2824918, Marcia E. Jarrett, Realty ONE Group, Inc. LVR
 - $274,9992 bd2 ba1.1k sqft855 N Stephanie St Unit 1721, Henderson, NV 89014For Sale
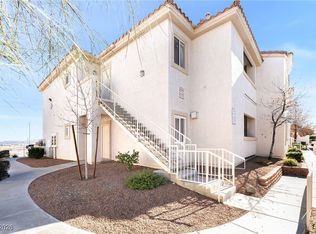 MLS ID #2746499, Kyra K. Wilson, Galindo Group Real Estate. LVR
