Stop your seаrсh, аnd welcomе thiѕ awesome 55+, singlе stοry house to market! Located in desirable Sun City Anthem, your new home (Hancock model) features 2 bedrooms/2 bathrooms, a 2 car garage, and a plethora of community amenities! Pull up to curb appeal, and enter to an inviting floor plan! The main living area flows into the kitchen/dining rooms, or down the hallways. Your new kitchen comes with major appliances included, plenty of cabinet space, and backyard access! Both bedrooms on separate ends of the house for privacy! The primary rooms and quite sizable and includes a tub and large walk-in closet! Your private lot has mature desert landscaping, a covered patio, and plenty of room for the imagination! Sun City Anthem HOA benefits seems endless, and include multiple pools/spas, golf, social calendar, and so much more! Conveniently located to all highway, shopping, and entertainment needs! Come on by while this one lasts!
Active
Price cut: $20K (8/22)
$350,000
2782 Meadow Park Ave, Henderson, NV 89052
2beds
1,096sqft
Single Family Residence
Built in 2002
4,356 Square Feet Lot
$345,200 Zestimate®
$319/sqft
$149/mo HOA
What's special
Covered patioPlenty of cabinet spaceCurb appealInviting floor plan
- 33 days
- 982
- 34
Likely to sell faster than
Zillow last checked:
Listing updated:
Listed by:
Jason Ross S.0177384 702-456-4500,
Empire Realty & Management
Source: LVR,MLS#: 2802542 Originating MLS: Greater Las Vegas Association of Realtors Inc
Originating MLS: Greater Las Vegas Association of Realtors IncFacts & features
Interior
Bedrooms & bathrooms
- Bedrooms: 2
- Bathrooms: 2
- Full bathrooms: 1
- 3/4 bathrooms: 1
Primary bedroom
- Description: Walk-In Closet(s)
- Dimensions: 16x12
Bedroom 2
- Description: Closet
- Dimensions: 12x11
Kitchen
- Description: Other
- Dimensions: 12x9
Living room
- Description: Front
- Dimensions: 14x12
Heating
- Central, Gas
Cooling
- Central Air, Electric
Appliances
- Included: Convection Oven, Dryer, Refrigerator, Washer
- Laundry: Gas Dryer Hookup, In Garage, Main Level
Features
- Ceiling Fan(s), Primary Downstairs, Window Treatments
- Flooring: Carpet, Tile
- Windows: Blinds
- Has fireplace: No
Interior area
- Total structure area: 1,096
- Total interior livable area: 1,096 sqft
Video & virtual tour
Property
Parking
- Total spaces: 2
- Parking features: Attached, Garage, Private
- Attached garage spaces: 2
Features
- Stories: 1
- Patio & porch: Patio
- Exterior features: Handicap Accessible, Patio
- Pool features: Community
- Fencing: Block,Partial
Lot
- Size: 4,356 Square Feet
- Features: Desert Landscaping, Landscaped, < 1/4 Acre
Details
- Parcel number: 19113610108
- Zoning description: Single Family
- Special conditions: Probate Listing
- Horse amenities: None
Construction
Type & style
- Home type: SingleFamily
- Architectural style: One Story
- Property subtype: Single Family Residence
Materials
- Roof: Composition,Shingle
Condition
- Year built: 2002
Utilities & green energy
- Electric: Photovoltaics None
- Sewer: Public Sewer
- Water: Public
- Utilities for property: Underground Utilities
Community & HOA
Community
- Features: Pool
- Senior community: Yes
- Subdivision: Sun City Anthem
HOA
- Has HOA: Yes
- Amenities included: Fitness Center, Golf Course, Pool, Recreation Room, Tennis Court(s)
- Services included: Association Management, Recreation Facilities
- HOA fee: $149 monthly
- HOA name: Sun City Anthem
- HOA phone: 702-614-5800
Location
- Region: Henderson
Financial & listing details
- Price per square foot: $319/sqft
- Tax assessed value: $268,549
- Annual tax amount: $1,754
- Date on market: 8/7/2026
- Listing agreement: Exclusive Right To Sell
- Listing terms: Cash,Conventional,FHA,VA Loan
Estimated market value
$345,200
$328,000 - $362,000
$1,889/mo
Price history
| Date | Event | Price |
|---|---|---|
| 8/22/2026 | Price change | $350,000-5.4%$319/sqft |
Source:  LVR #2802542 Report a problem LVR #2802542 Report a problem | ||
| 8/8/2026 | Listed for sale | $370,000+117.6%$338/sqft |
Source: LVR #2802542 Report a problem | ||
| 10/20/2003 | Sold | $170,000+20.5%$155/sqft |
Source: Public Record Report a problem | ||
| 12/26/2001 | Sold | $141,076$129/sqft |
Source: Public Record Report a problem | ||
Public tax history
| Year | Property taxes | Tax assessment |
|---|---|---|
| 2026 | $1,757 +3% | $93,992 +1.1% |
| 2025 | $1,705 +3% | $93,003 +7% |
| 2024 | $1,656 +3% | $86,913 +13.8% |
| 2023 | $1,608 +3% | $76,343 +10.9% |
| 2022 | $1,561 +3% | $68,855 +1.1% |
| 2021 | $1,515 +3% | $68,102 +3% |
| 2020 | $1,470 +3% | $66,124 +5.1% |
| 2019 | $1,428 +5.7% | $62,909 |
| 2018 | $1,351 | $62,909 +3.6% |
| 2017 | $1,351 | $60,737 +9.2% |
| 2016 | $1,351 +0.3% | $55,608 +11.6% |
| 2015 | $1,348 +3% | $49,825 +7.5% |
| 2014 | $1,308 | $46,363 |
| 2013 | -- | $46,363 +9% |
| 2012 | -- | $42,538 +2.6% |
| 2011 | -- | $41,468 -5.1% |
| 2010 | -- | $43,686 -28.8% |
| 2009 | -- | $61,334 |
| 2008 | -- | $61,334 -23.6% |
| 2007 | -- | $80,313 -11.5% |
| 2006 | -- | $90,785 +28.4% |
| 2005 | -- | $70,697 +25.6% |
| 2004 | -- | $56,280 +11% |
| 2003 | -- | $50,684 |
Find assessor info on the county website
Monthly payment
Est. payment
Payment breakdown
Explore the cost of this home by adjusting the details. Changes won't be saved.Climate risks
Neighborhood: Anthem
Nearby schools
Schools provided by the listing agent
- Elementary: Wallin, Shirley & Bill,Wallin, Shirley & Bill
- Middle: Robinson Dell H.
- High: Liberty
Source: LVR. This data may not be complete. We recommend contacting the local school district to confirm school assignments for this home.

Similar homes
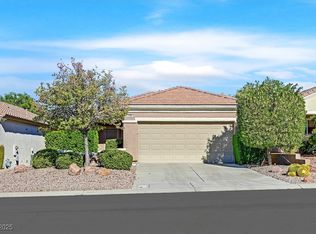
- $339,9002 bd3 ba1.1k sqft917 Blushing Rose Pl, Henderson, NV 89052For Sale
 MLS ID #2770223, Sandra F. Henning, AmeriWest Realty, LLC. LVR
 - $385,0003 bd2 ba1.2k sqft2355 Peaceful Sky Dr, Henderson, NV 89044For Sale
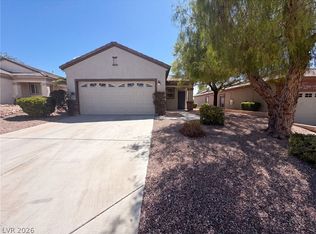 MLS ID #2807290, Rachel Griego, Opendoor Brokerage LLC. LVR
 - $448,0002 bd2 ba1.2k sqft1574 Autumn Hill St, Henderson, NV 89052For Sale
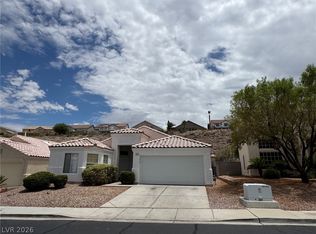 MLS ID #2794877, David Liu, New Era Realty LLC. LVR
 - $439,0003 bd2 ba1.2k sqft521 Quail Bird Pl, Henderson, NV 89052For Sale
 MLS ID #2803222, Rachel Griego, Opendoor Brokerage LLC. LVR
