Beautifully updated townhome in a highly desirable guard-gated resort like community! Enjoy access to walking trails, pools, and spas—all just steps from your door. This spacious home features new carpet, fresh interior paint, new blinds, and 1 brand new A/C unit and the other unit was replaced approx 1 year ago. The primary suite is oversized with a walk-in closet you’ll love. Thoughtfully designed downstairs bath includes a private sink and tub area that connects to a convenient half bath for guests. Resort living at its best with close proximity to freeways, airports, shopping, and the Las Vegas Strip.
Active
Price cut: $5K (9/24)
$379,999
1169 Via Piazza, Henderson, NV 89052
2beds
1,422sqft
Townhouse
Built in 2008
2,178 Square Feet Lot
$373,800 Zestimate®
$267/sqft
$163/mo HOA
What's special
Spacious homeThoughtfully designed downstairs bathWalk-in closetNew carpetFresh interior paintNew blinds
- 187 days
- 149
- 10
Zillow last checked:
Listing updated:
Listed by:
Shelby B. Spragno S.0201121 702-294-2828,
BC Real Estate
Source: LVR,MLS#: 2769860 Originating MLS: Greater Las Vegas Association of Realtors Inc
Originating MLS: Greater Las Vegas Association of Realtors IncFacts & features
Interior
Bedrooms & bathrooms
- Bedrooms: 2
- Bathrooms: 2
- Full bathrooms: 2
Primary bedroom
- Description: Walk-In Closet(s)
- Dimensions: 16x18
Bedroom 2
- Description: Downstairs
- Dimensions: 11x13
Kitchen
- Description: Tile Flooring
- Dimensions: 11x13
Living room
- Description: Built-In Entertainment Center
- Dimensions: 14x16
Heating
- Central, Gas
Cooling
- Central Air, Electric
Appliances
- Included: Dryer, Dishwasher, Disposal, Gas Range, Gas Water Heater, Microwave, Refrigerator, Washer
- Laundry: Gas Dryer Hookup, In Garage, Main Level
Features
- Bathroom on Main Level, Bedroom on Main Level
- Flooring: Carpet, Tile
- Has fireplace: No
Interior area
- Total structure area: 1,422
- Total interior livable area: 1,422 sqft
Video & virtual tour
Property
Parking
- Total spaces: 2
- Parking features: Attached, Garage, Private, Tandem, Guest
- Attached garage spaces: 2
Features
- Stories: 2
- Patio & porch: Balcony, Patio
- Exterior features: Balcony, Patio
- Pool features: Community
- Fencing: Block,Back Yard
- View description: None
Lot
- Size: 2,178 Square Feet
- Features: Desert Landscaping, Landscaped, Trees, < 1/4 Acre
Details
- Parcel number: 17734411107
- Zoning description: Single Family
- Horse amenities: None
Construction
Type & style
- Home type: Townhouse
- Architectural style: Two Story
- Property subtype: Townhouse
- Attached to another structure: Yes
Materials
- Drywall
- Roof: Tile
Condition
- Resale
- Year built: 2008
Utilities & green energy
- Electric: Photovoltaics None
- Sewer: Public Sewer
- Water: Public
- Utilities for property: Underground Utilities
Community & HOA
Community
- Features: Pool
- Security: Fire Sprinkler System, Gated Community
- Subdivision: Village Avellino
HOA
- Has HOA: Yes
- Amenities included: Clubhouse, Gated, Pool, Guard, Spa/Hot Tub
- HOA fee: $163 monthly
- HOA name: Camco
- HOA phone: 702-531-3382
Location
- Region: Henderson
Financial & listing details
- Price per square foot: $267/sqft
- Tax assessed value: $357,269
- Annual tax amount: $1,674
- Date on market: 4/3/2026
- Listing agreement: Exclusive Right To Sell
- Listing terms: Cash,Conventional,FHA,VA Loan
- Ownership: Townhouse
Estimated market value
$373,800
$355,000 - $392,000
$1,969/mo
Price history
| Date | Event | Price |
|---|---|---|
| 9/24/2026 | Price change | $379,999-1.3%$267/sqft |
Source:  LVR #2769860 Report a problem LVR #2769860 Report a problem | ||
| 4/3/2026 | Listed for sale | $385,000+2.9%$271/sqft |
Source: LVR #2769860 Report a problem | ||
| 11/5/2025 | Listing removed | $374,000$263/sqft |
Source: LVR #2696758 Report a problem | ||
| 9/1/2025 | Price change | $374,000-0.3%$263/sqft |
Source: LVR #2696758 Report a problem | ||
| 6/29/2025 | Listed for sale | $375,000+56.3%$264/sqft |
Source: LVR #2696758 Report a problem | ||
| 2/29/2008 | Sold | $240,000$169/sqft |
Source: Public Record Report a problem | ||
Public tax history
| Year | Property taxes | Tax assessment |
|---|---|---|
| 2026 | $1,725 +3% | $125,044 -1% |
| 2025 | $1,675 +3% | $126,305 +15.8% |
| 2024 | $1,626 +3% | $109,096 +7.6% |
| 2023 | $1,579 +3% | $101,392 +19% |
| 2022 | $1,533 +3% | $85,239 -1.9% |
| 2021 | $1,488 +3% | $86,904 +2.4% |
| 2020 | $1,444 +3% | $84,837 +8.2% |
| 2019 | $1,402 +5.7% | $78,379 |
| 2018 | $1,327 | $78,379 +2.5% |
| 2017 | $1,327 | $76,477 +23.6% |
| 2016 | $1,327 +0.3% | $61,869 +31% |
| 2015 | $1,323 +3% | $47,245 +10.7% |
| 2014 | $1,285 | $42,670 |
| 2013 | -- | $42,670 -19.5% |
| 2012 | -- | $52,997 +6.6% |
| 2011 | -- | $49,716 +8.8% |
| 2010 | -- | $45,702 -31.1% |
| 2009 | -- | $66,288 |
| 2008 | -- | $66,288 |
Find assessor info on the county website
Monthly payment
Est. payment
Payment breakdown
Explore the cost of this home by adjusting the details. Changes won't be saved.Climate risks
Neighborhood: Westgate
Nearby schools
Schools provided by the listing agent
- Elementary: Schorr, Steve,Schorr, Steve
- Middle: Silvestri
- High: Liberty
Source: LVR. This data may not be complete. We recommend contacting the local school district to confirm school assignments for this home.


Similar homes
- $339,9002 bd3 ba1.1k sqft917 Blushing Rose Pl, Henderson, NV 89052For Sale
 MLS ID #2770223, Sandra F. Henning, AmeriWest Realty, LLC. LVR
 - $438,0002 bd2 ba1.2k sqft1574 Autumn Hill St, Henderson, NV 89052For Sale
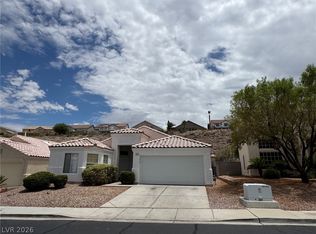 MLS ID #2794877, David Liu, New Era Realty LLC. LVR
 - $375,0003 bd2 ba1.2k sqft2355 Peaceful Sky Dr, Henderson, NV 89044For Sale
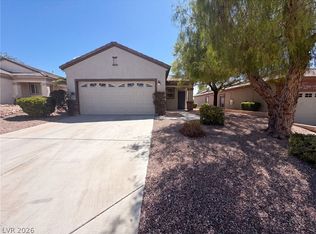 MLS ID #2807290, Rachel Griego, Opendoor Brokerage LLC. LVR
 - $325,0002 bd2 ba1k sqft2782 Meadow Park Ave, Henderson, NV 89052For Sale
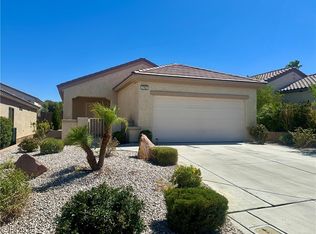 MLS ID #2802542, Jason Ross, Empire Realty & Management. LVR
