MOVE-IN READY single-story home with a POOL in the heart of highly desirable Silverado Ranch! This beautifully maintained and landscaped home features TWO PRIMARY BEDROOMS, each with its own full bathroom and WALK-IN CLOSET—an ideal and versatile floor plan offering plenty of privacy. Tucked away in a cul-de-sac, this home feels bright, open and spacious with VAULTED CEILINGS throughout. The kitchen offers stainless steel appliances, all of which stay with the home, along with a large pantry for plenty of additional storage. You’ll also find decorative pot shelving, a large hallway linen closet, and a soft water loop in the garage for a water softener. Step outside to your own backyard retreat featuring a sparkling pool surrounded by COOL DECKING. The backyard also features a covered patio where you can relax in the shade and enjoy poolside outdoor living. The welcoming front porch is already equipped with power for a ceiling fan, and the beautifully maintained landscaping adds to the home's curb appeal. Enjoy an incredibly LOW HOA of approximately $14 per month and a fantastic Silverado Ranch location less than 15 minutes from T-Mobile Arena, Harry Reid International Airport, and the world-famous Las Vegas Strip. Beautifully cared for inside and out, with a pool, two primary suites, abundant natural light and a fantastic location—this home is truly move-in ready!
Active
Price cut: $7.6K (11/7)
$389,900
9595 Ruperts Ct, Las Vegas, NV 89123
2beds
1,207sqft
Single Family Residence
Built in 1997
5,227 Square Feet Lot
$386,000 Zestimate®
$323/sqft
$14/mo HOA
What's special
Abundant natural lightLarge hallway linen closetDecorative pot shelving
- 37 days
- 566
- 32
Likely to sell faster than
Zillow last checked:
Listing updated:
Listed by:
Tina L. Wong S.0071504 (702)466-8881,
Realty ONE Group, Inc
Source: LVR,MLS#: 2825217 Originating MLS: Greater Las Vegas Association of Realtors Inc
Facts & features
Interior
Bedrooms & bathrooms
- Bedrooms: 2
- Bathrooms: 2
- Full bathrooms: 2
Primary bedroom
- Description: 2 Pbr's,Ceiling Fan,Walk-In Closet(s)
- Dimensions: 11x12
Primary bedroom
- Description: 2 Pbr's,Ceiling Fan,Walk-In Closet(s)
- Dimensions: 12x15
Dining room
- Description: Dining Area,Living Room/Dining Combo,Vaulted Ceiling
- Dimensions: 9x9
Kitchen
- Description: Laminate Countertops,Linoleum/Vinyl Flooring,Pantry
- Dimensions: 11x11
Living room
- Description: Entry Foyer,Front,Vaulted Ceiling
- Dimensions: 14x10
Heating
- Central, Gas
Cooling
- Central Air, Electric
Appliances
- Included: Dryer, Dishwasher, Disposal, Gas Range, Refrigerator, Washer
- Laundry: Gas Dryer Hookup, Laundry Closet
Features
- Bedroom on Main Level, Ceiling Fan(s), Primary Downstairs, Pot Rack, Window Treatments
- Flooring: Carpet, Linoleum, Vinyl
- Windows: Blinds
- Has fireplace: No
Interior area
- Total structure area: 1,207
- Total interior livable area: 1,207 sqft
Video & virtual tour
Property
Parking
- Total spaces: 2
- Parking features: Attached, Garage, Garage Door Opener, Inside Entrance, Private
- Attached garage spaces: 2
Features
- Stories: 1
- Patio & porch: Porch
- Exterior features: Porch, Private Yard, Irrigation Sprinklers
- Has private pool: Yes
- Pool features: In Ground, Private
- Fencing: Block,Back Yard
Lot
- Size: 5,227 Square Feet
- Features: Cul-De-Sac, Drip Irrigation/Bubblers, Desert Landscaping, Landscaped, < 1/4 Acre
Details
- Parcel number: 17722410076
- Zoning description: Single Family
- Other equipment: Water Softener Loop
- Horse amenities: None
Construction
Type & style
- Home type: SingleFamily
- Architectural style: One Story
- Property subtype: Single Family Residence
Materials
- Roof: Tile
Condition
- Resale
- Year built: 1997
Utilities & green energy
- Electric: Photovoltaics None
- Sewer: Public Sewer
- Water: Public
- Utilities for property: Cable Available
Community & HOA
Community
- Subdivision: Silverado Estate Limited Partnership
HOA
- Has HOA: Yes
- Services included: Association Management
- HOA fee: $14 monthly
- HOA name: Moondance
- HOA phone: 702-754-6313
Location
- Region: Las Vegas
Financial & listing details
- Price per square foot: $323/sqft
- Tax assessed value: $263,166
- Annual tax amount: $1,737
- Date on market: 10/9/2026
- Listing agreement: Exclusive Right To Sell
- Listing terms: Cash,Conventional,FHA,VA Loan
- Ownership: Single Family Residential
Estimated market value
$386,000
$367,000 - $405,000
$2,088/mo
Price history
| Date | Event | Price |
|---|---|---|
| 11/7/2026 | Price change | $389,900-1.9%$323/sqft |
Source:  LVR #2825217 Report a problem | ||
| 10/9/2026 | Listed for sale | $397,485+254.9%$329/sqft |
Source: LVR #2825217 Report a problem | ||
| 6/3/1997 | Sold | $112,000$93/sqft |
Source: Public Record Report a problem | ||
Public tax history
| Year | Property taxes | Tax assessment |
|---|---|---|
| 2026 | $1,740 +3% | $92,108 -1.1% |
| 2025 | $1,689 +3% | $93,144 +6% |
| 2024 | $1,641 +3% | $87,872 +13% |
| 2023 | $1,593 +3% | $77,780 +5.7% |
| 2022 | $1,547 +3% | $73,568 +0.4% |
| 2021 | $1,501 +3% | $73,241 +8.2% |
| 2020 | $1,457 +3% | $67,685 +6.2% |
| 2019 | $1,414 +5.7% | $63,704 |
| 2018 | $1,339 | $63,704 +1.6% |
| 2017 | $1,339 | $62,708 +6.9% |
| 2016 | $1,339 +0.3% | $58,674 +17.4% |
| 2015 | $1,335 +3% | $49,988 +16.6% |
| 2014 | $1,296 | $42,876 |
| 2013 | -- | $42,876 -3.8% |
| 2012 | -- | $44,551 -12.1% |
| 2011 | -- | $50,685 +1.6% |
| 2010 | -- | $49,879 -31.1% |
| 2009 | -- | $72,378 |
| 2008 | -- | $72,378 -29.8% |
| 2007 | -- | $103,156 +8.4% |
| 2006 | -- | $95,148 +44.4% |
| 2005 | -- | $65,884 +22.3% |
| 2004 | -- | $53,865 +4.8% |
| 2003 | -- | $51,412 +11.7% |
| 2002 | -- | $46,010 +6.5% |
| 2001 | -- | $43,210 |
Find assessor info on the county website
Monthly payment
Est. payment
Payment breakdown
Explore the cost of this home by adjusting the details. Changes won't be saved.Climate risks
Neighborhood: Paradise
Nearby schools
Schools provided by the listing agent
- Elementary: Cartwright, Roberta C.,Cartwright, Roberta C.
- Middle: Silvestri
- High: Silverado
Source: LVR. This data may not be complete. We recommend contacting the local school district to confirm school assignments for this home.

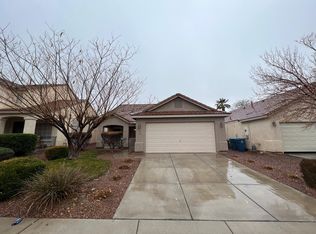

Similar homes
- $415,0003 bd2 ba1.3k sqft986 Park Walk Ave, Las Vegas, NV 89123For Sale
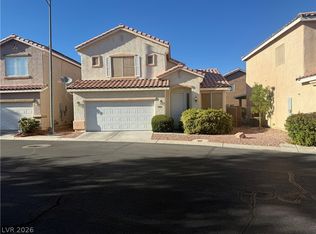 MLS ID #2818651, Loretta B. Antuna, Property Management of LV, LLC. LVR
- $355,0003 bd3 ba1.5k sqft977 Country Skies Ave, Las Vegas, NV 89123For Sale
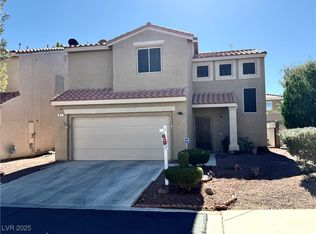 MLS ID #2695807, Timothy W. Hanson, Keller Williams MarketPlace. LVR
- $450,0003 bd2 ba1.4k sqft9962 Oyster Pearl St, Las Vegas, NV 89183For Sale
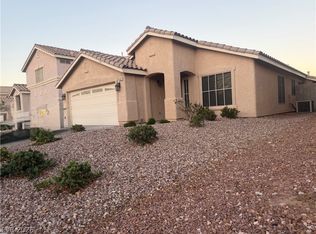 MLS ID #2824102, Jie H. Zhou, City Villa Realty & Management. LVR
- $416,0002 bd2 ba1.2k sqft1574 Autumn Hill St, Henderson, NV 89052For Sale
 MLS ID #2794877, David Liu, New Era Realty LLC. LVR
