Welcome to modern, low-maintenance living in the sought-after gated community of Mountain’s Edge. This beautifully designed home features a popular split-floorplan and a bright, open-concept layout that lives larger than expected. 2 bedrooms an one bath downstairs with a living area. Primary suite is separate and on it's own floor. The spacious great room flows seamlessly into a sleek kitchen complete with granite countertops, a large island with breakfast bar seating, stainless steel appliances, pantry, and a sunny breakfast nook—perfect for both everyday living and entertaining. The private primary suite is completely separate & thoughtfully positioned and offers a peaceful retreat with its own covered walk-out balcony, ideal for morning coffee or evening relaxation. Enjoy the ease of a true “lock & go” lifestyle with a private courtyard and low-maintenance living, plus access to community amenities including a pool, spa, and park.. Downstairs, you’ll find a versatile secondary living space—perfect for guests. Enjoy community POOL and park. Conveniently located near top dining, shopping and community parks and mountain bike trails
Active
$375,000
9833 Black Mulberry St, Las Vegas, NV 89178
3beds
1,447sqft
:
Get pre-qualified$2,692/mo
Single Family Residence
Built in 2008
2,178 Square Feet Lot
$374,600 Zestimate®
$259/sqft
$300/mo HOA
What's special
Sleek kitchenBright open-concept layoutPopular split-floorplanPrivate courtyardPrivate primary suiteCovered walk-out balconyVersatile secondary living space
- 164 days |
- 623 |
- 30 |
Zillow last checked:
Listing updated:
Listed by:
Dolly Panagopoulos S.0031253 (702)592-8867,
Realty ONE Group, Inc
Source: LVR,MLS#: 2760774 Originating MLS: Greater Las Vegas Association of Realtors Inc
Originating MLS: Greater Las Vegas Association of Realtors IncFacts & features
Interior
Bedrooms & bathrooms
- Bedrooms: 3
- Bathrooms: 3
- Full bathrooms: 2
- 1/2 bathrooms: 1
Primary bedroom
- Description: Balcony,Ceiling Fan,Pbr Separate From Other,Upstairs,Walk-In Closet(s)
- Dimensions: 14x13
Bedroom 2
- Description: Ceiling Fan,Ceiling Light,Closet,Downstairs
- Dimensions: 11x11
Bedroom 3
- Description: Ceiling Fan,Ceiling Light,Closet,Downstairs
- Dimensions: 11x11
Primary bathroom
- Description: Double Sink,Tub/Shower Combo
Family room
- Description: Ceiling Fan,Downstairs
- Dimensions: 12x14
Great room
- Description: Upstairs
- Dimensions: 14x15
Kitchen
- Description: Breakfast Bar/Counter,Breakfast Nook/Eating Area,Granite Countertops,Island,Lighting Recessed,Luxury Vinyl Plank,Pantry,Stainless Steel Appliances,Tile Flooring
Heating
- Central, Gas
Cooling
- Central Air, Electric
Appliances
- Included: Built-In Gas Oven, Dryer, Dishwasher, Gas Cooktop, Disposal, Microwave, Refrigerator, Washer
- Laundry: Electric Dryer Hookup, Gas Dryer Hookup, Laundry Room, Upper Level
Features
- Bedroom on Main Level, Ceiling Fan(s), Window Treatments, Additional Living Quarters
- Flooring: Ceramic Tile, Luxury Vinyl Plank
- Windows: Double Pane Windows, Window Treatments
- Has fireplace: No
Interior area
- Total structure area: 1,447
- Total interior livable area: 1,447 sqft
Video & virtual tour
Property
Parking
- Total spaces: 2
- Parking features: Attached, Exterior Access Door, Garage, Garage Door Opener, Guest
- Attached garage spaces: 2
Features
- Stories: 2
- Patio & porch: Balcony, Patio, Porch
- Exterior features: Balcony, Porch, Patio, Private Yard, Sprinkler/Irrigation
- Pool features: Association, Community
- Fencing: Block,Back Yard
Lot
- Size: 2,178 Square Feet
- Features: Drip Irrigation/Bubblers, Desert Landscaping, Landscaped, < 1/4 Acre
Details
- Parcel number: 17629111114
- Zoning description: Single Family
- Special conditions: Short Sale
- Horse amenities: None
Construction
Type & style
- Home type: SingleFamily
- Architectural style: Two Story
- Property subtype: Single Family Residence
Materials
- Block, Stucco
- Roof: Tile
Condition
- Resale
- Year built: 2008
Utilities & green energy
- Electric: Photovoltaics None
- Sewer: Public Sewer
- Water: Public
- Utilities for property: Cable Available
Green energy
- Energy efficient items: Windows
Community & HOA
Community
- Features: Pool
- Security: Gated Community
- Subdivision: South Mountain 2-Rud
HOA
- Has HOA: Yes
- Amenities included: Basketball Court, Dog Park, Gated, Playground, Park, Pool, Spa/Hot Tub, Tennis Court(s)
- Services included: Association Management, Maintenance Grounds, Recreation Facilities
- HOA fee: $135 monthly
- HOA name: Mountain's Edge
- HOA phone: 702-457-6363
- Second HOA fee: $165 monthly
Location
- Region: Las Vegas
Financial & listing details
- Price per square foot: $259/sqft
- Annual tax amount: $1,515
- Date on market: 3/3/2026
- Listing agreement: Exclusive Right To Sell
- Listing terms: Cash,Conventional,FHA,VA Loan
- Ownership: Single Family Residential
Estimated market value
$374,600
$356,000 - $393,000
$2,004/mo
Price history
| Date | Event | Price |
|---|---|---|
| 7/5/2026 | Listed for sale | $375,000$259/sqft |
Source:  LVR #2760774 Report a problem LVR #2760774 Report a problem | ||
| 6/11/2026 | Pending sale | $375,000$259/sqft |
Source: LVR #2760774 Report a problem | ||
| 5/7/2026 | Price change | $375,000-6.3%$259/sqft |
Source: LVR #2760774 Report a problem | ||
| 3/3/2026 | Listed for sale | $400,000-4.8%$276/sqft |
Source: LVR #2760774 Report a problem | ||
| 9/12/2022 | Sold | $420,000+5%$290/sqft |
Source: LVR #2417156 Report a problem | ||
| 8/18/2022 | Pending sale | $399,999$276/sqft |
Source: LVR #2417156 Report a problem | ||
| 8/12/2022 | Price change | $399,999-4.5%$276/sqft |
Source: LVR #2417156 Report a problem | ||
| 7/15/2022 | Listed for sale | $419,000$290/sqft |
Source: LVR #2417156 Report a problem | ||
Public tax history
Tax history is unavailable.
Monthly payment
Est. payment
Payment breakdown
Explore the cost of this home by adjusting the details. Changes won't be saved.Climate risks
Neighborhood: Enterprise
Nearby schools
GreatSchools rating
- 5/10William V Wright Elementary SchoolGrades: PK-5Distance: 1.1 mi
- 9/10Gunderson Barry and June Middle SchoolGrades: 6-8Distance: 2.2 mi
- 4/10Sierra Vista High SchoolGrades: 9-12Distance: 3.1 mi
Schools provided by the listing agent
- Elementary: Wright, William V.,Wright, William V.
- Middle: Gunderson, Barry & June
- High: Sierra Vista High
Source: LVR. This data may not be complete. We recommend contacting the local school district to confirm school assignments for this home.
- $382,1003 bd2 ba1.5k sqft9827 Black Mulberry St, Las Vegas, NV 89178Off Market
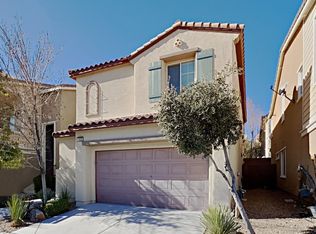
- $395,5003 bd3 ba1.8k sqft9839 Black Mulberry St, Las Vegas, NV 89178Off Market
- $432,3003 bd3 ba2k sqft9832 November Rain St, Las Vegas, NV 89178Off Market

- $385,4003 bd3 ba1.4k sqft9845 Black Mulberry St, Las Vegas, NV 89178Off Market

- $371,7003 bd2 ba1.6k sqft9821 Black Mulberry St, Las Vegas, NV 89178Off Market
- $409,9003 bd4 ba1.8k sqft9838 November Rain St, Las Vegas, NV 89178Off Market
- $368,3003 bd3 ba1.4k sqft9844 November Rain St, Las Vegas, NV 89178Off Market
- $380,1003 bd3 ba1.4k sqft9820 November Rain St, Las Vegas, NV 89178Off Market
A local agent can set up tours, give advice and negotiate with sellers.
Similar homes
- $390,0004 bd3 ba1.6k sqft667 Shadwell St, Las Vegas, NV 89178For Sale
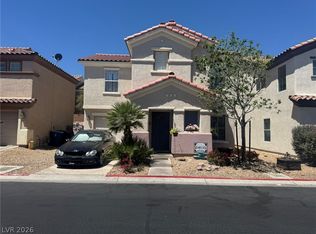 MLS ID #2792038, Noreen Ashkins, Ohana Realty Group. LVR
 - $360,0003 bd3 ba1.3k sqft9125 Epworth Ave, Las Vegas, NV 89148For Sale
 MLS ID #2788212, Ramin M. Shoar, Black & Cherry Real Estate. LVR
 - $465,0003 bd3 ba2k sqft680 Newquay Ct, Las Vegas, NV 89178For Sale
 MLS ID #2803552, Kristine Moran, More Realty Incorporated. LVR
 - $389,9003 bd3 ba1.5k sqft7582 Whiskey Moon St, Las Vegas, NV 89139For Sale
 MLS ID #2791495, Joanne Olimpo, Strata Real Estate & Leasing. LVR
 - $364,9993 bd3 ba1.4k sqft10520 Sun Palace Ct, Las Vegas, NV 89129For SaleMLS ID #2807304, Christopher E. Lally, The Ridge Realty Group. LVR
- $444,9003 bd3 ba1.5k sqft7068 Ipe Wood Rd, Las Vegas, NV 89148For SaleMLS ID #2779598, Fram Saad, USA Realty. LVR
- $399,9003 bd3 ba1.5k sqft5259 Ladyhawk Way, Las Vegas, NV 89118For SaleMLS ID #2764850, Yu Mei Jiang, Seven Hills Real Estate. LVR
- $439,6003 bd3 ba1.8k sqft6789 Gold Yarrow St, Las Vegas, NV 89148For SaleMLS ID #2776655, Renee Yang, Vertex Realty & Property Manag. LVR
- $439,0003 bd3 ba1.5k sqft9794 Villa Lorena Ave, Las Vegas, NV 89147For SaleMLS ID #2600369, Andy Truong, Titan Real Estate & Investment. LVR
- $474,9003 bd2 ba1.5k sqft10571 Aloe Springs St, Las Vegas, NV 89179For SaleMLS ID #2775791, Ted Morrison, Realty ONE Group, Inc. LVR
- $409,9003 bd3 ba1.4k sqft1521 Astronomy Cir, Las Vegas, NV 89128For SaleMLS ID #2794728, Sherman Liu, City Villa Realty & Management. LVR
- $390,0003 bd2 ba1.7k sqft56 E Serene Ave Unit 120, Las Vegas, NV 89123For SaleMLS ID #2797330, Elisa B. Farje, United Realty Group. LVR
- $365,0003 bd3 ba1.6k sqft5903 Blue Grouse Trl, Las Vegas, NV 89142For SaleMLS ID #2792394, Tina L. Wong, Realty ONE Group, Inc. LVR
- $494,9953 bd2 ba1.5k sqft143 Country Greens Ave, Las Vegas, NV 89148For SaleMLS ID #2774191, Janine Ogtong, BHHS Nevada Properties. LVR
- $390,0003 bd2 ba1.2k sqft1325 Finale Ln, Las Vegas, NV 89119For SaleMLS ID #2791869, Danielle Roberts, Executive Realty Services. LVR
- $340,0003 bd2 ba1.1k sqft4937 Secret Rock St, Las Vegas, NV 89122For SaleMLS ID #2807059, Cheuk Ying Cheung, NVWM Realty. LVR
- $415,0003 bd3 ba1.8k sqft6752 Arroyo Ave, Las Vegas, NV 89103For SaleMLS ID #2783293, Steve Howell, BHHS Nevada Properties. LVR
- $399,9003 bd3 ba1.8k sqft121 Logansberry Ln, Las Vegas, NV 89145For SaleMLS ID #2794360, Daniel J. Kereczman, Adobe Real Estate. LVR
- $399,0003 bd2 ba1.4k sqft7912 Seabourn Ct, Las Vegas, NV 89129For SaleMLS ID #2777748, David Shen, Signature Real Estate Group. LVR
- $425,0003 bd2 ba1.2k sqft4194 Greenpoint St, Las Vegas, NV 89147For SaleMLS ID #2798043, Rong Chen, Investpro Realty. LVR
