Discover elevated living in the desirable Mountains Edge master-planned community of Cameron Crestone! This distinctive three-story home offers 3 beds, 3.5 baths, 1,872 sqft and a unique layout designed for comfort, flexibility, and entertaining.
Two primary suites: a first-floor suite with a full bath and stunning built-in bookcase/desk. A spacious second-floor suite features a private balcony, a generous bathroom, and a custom walk-in closet.
The third-floor living level features an open-concept living and dining area and a well-appointed kitchen with quartz countertops, stainless-steel appliances, abundant cabinetry and a bathroom. Access to a balcony for fresh air and seamless indoor-outdoor living.
The showstopper is the expansive rooftop deck that covers the 3rd floor, offering spectacular 360-degree views of the surrounding mountains, valley and Las Vegas skyline. Additional highlights include a low-maintenance courtyard, attached two-car garage with extra storage, two central HVAC units, recessed lighting and a mix of tile, luxury vinyl plank and brand-new carpet flooring.
Conveniently located near parks, trails, shopping, dining, entertainment and major roadways, this home delivers a distinctive blend of versatile living spaces, outdoor enjoyment and unforgettable Vegas views.
Active
$415,000
9838 November Rain St, Las Vegas, NV 89178
3beds
1,864sqft
Single Family Residence
Built in 2008
2,178 Square Feet Lot
$-- Zestimate®
$223/sqft
$-- HOA
What's special
Quartz countertopsLow-maintenance courtyardTwo central hvac unitsSpacious second-floor suiteWell-appointed kitchenRecessed lightingAbundant cabinetry
- 19 days
- 593
- 47
Likely to sell faster than
Zillow last checked:
Listing updated:
Listed by:
Temple Thompson S.0192347 702-256-4900,
Wardley Real Estate
Source: LVR,MLS#: 2829512 Originating MLS: Greater Las Vegas Association of Realtors Inc
Facts & features
Interior
Bedrooms & bathrooms
- Bedrooms: 3
- Bathrooms: 4
- Full bathrooms: 2
- 3/4 bathrooms: 1
- 1/2 bathrooms: 1
Primary bedroom
- Description: 2 Pbr's,Balcony,Ceiling Fan,Custom Closet,Pbr Separate From Other,Upstairs,Walk-In Closet(s)
- Dimensions: 14x12
Primary bedroom
- Description: 2 Pbr's,Bedroom With Bath Downstairs,Built-in Bookcases,Closet
- Dimensions: 12x11
Bedroom 3
- Description: Ceiling Fan,Ceiling Light,Closet,Upstairs
- Dimensions: 12x11
Dining room
- Description: Kitchen/Dining Room Combo
- Dimensions: 10x9
Family room
- Description: Ceiling Fan,Upstairs
- Dimensions: 18x12
Kitchen
- Description: Breakfast Bar/Counter,Lighting Recessed,Pantry,Stainless Steel Appliances,Tile Flooring
Heating
- Central, Gas
Cooling
- Central Air, Electric
Appliances
- Included: Dryer, Dishwasher, Disposal, Gas Range, Refrigerator, Washer
- Laundry: Gas Dryer Hookup, Laundry Room, Upper Level
Features
- Bathroom on Main Level, Bedroom on Main Level, Ceiling Fan(s), Window Treatments
- Flooring: Carpet, Ceramic Tile, Linoleum, Tile, Vinyl
- Windows: Double Pane Windows
- Has fireplace: No
Interior area
- Total structure area: 1,864
- Total interior livable area: 1,864 sqft
Video & virtual tour
Property
Parking
- Total spaces: 2
- Parking features: Attached, Garage, Guest, Private
- Attached garage spaces: 2
Features
- Levels: Multi/Split
- Stories: 3
- Patio & porch: Balcony, Deck, Rooftop
- Exterior features: Balcony, Private Yard
- Pool features: Community
- Fencing: Back Yard,Wrought Iron
Lot
- Size: 2,178 Square Feet
- Features: 1/4 to 1 Acre Lot, Desert Landscaping, Landscaped, Rocks, Synthetic Grass, Trees
Details
- Parcel number: 17629111096
- Zoning description: Single Family
- Horse amenities: None
Construction
Type & style
- Home type: SingleFamily
- Architectural style: Three Story,Tri-Level
- Property subtype: Single Family Residence
Materials
- Roof: Tile
Condition
- Resale
- Year built: 2008
Utilities & green energy
- Electric: Photovoltaics None
- Sewer: Public Sewer
- Water: Public
- Utilities for property: Underground Utilities
Green energy
- Energy efficient items: Windows
Community & HOA
Community
- Features: Pool
- Security: Gated Community
- Subdivision: South Mountain 2-Rud
HOA
- Has HOA: Yes
- Amenities included: Basketball Court, Dog Park, Playground, Pool, Spa/Hot Tub, Tennis Court(s)
- Services included: Association Management, Recreation Facilities
- HOA name: Mountain's Edge
- HOA phone: 702-457-6362
Location
- Region: Las Vegas
Financial & listing details
- Price per square foot: $223/sqft
- Tax assessed value: $363,586
- Annual tax amount: $2,520
- Date on market: 10/25/2026
- Listing agreement: Exclusive Right To Sell
- Listing terms: Cash,Conventional,FHA,VA Loan
- Ownership: Single Family Residential
Estimated market value
Not available
Estimated sales range
Not available
Not available
Price history
| Date | Event | Price |
|---|---|---|
| 10/25/2026 | Listed for sale | $415,000+102.4%$223/sqft |
Source:  LVR #2829512 Report a problem | ||
| 10/4/2026 | Listed for rent | $2,664$1/sqft |
Source: LVR #2822452 Report a problem | ||
| 9/12/2014 | Sold | $205,000-1.4%$110/sqft |
Source: LVR #1450218 Report a problem | ||
| 8/12/2014 | Pending sale | $208,000$112/sqft |
Source: Simply Vegas #1450218 Report a problem | ||
| 8/6/2014 | Price change | $208,000-1%$112/sqft |
Source: Simply Vegas #1450218 Report a problem | ||
| 7/10/2014 | Listed for sale | $210,000$113/sqft |
Source: Simply Vegas #1450218 Report a problem | ||
| 7/5/2014 | Pending sale | $210,000$113/sqft |
Source: Simply Vegas #1450218 Report a problem | ||
| 6/28/2014 | Price change | $210,000-2.3%$113/sqft |
Source: Simply Vegas #1450218 Report a problem | ||
| 5/31/2014 | Listed for sale | $215,000+14044.7%$115/sqft |
Source: Simply Vegas #1450218 Report a problem | ||
| 11/15/2012 | Listing removed | $1,520$1/sqft |
Source: RSVP Real Estate Services #1287133 Report a problem | ||
| 10/16/2012 | Price change | $1,520-6.5%$1/sqft |
Source: RSVP Real Estate Services #1287133 Report a problem | ||
| 10/10/2012 | Price change | $1,625-1.5%$1/sqft |
Source: RSVP Real Estate Services #1287133 Report a problem | ||
| 9/26/2012 | Listed for sale | $1,650-99.1%$1/sqft |
Source: RSVP Real Estate Services #1287133 Report a problem | ||
| 7/8/2011 | Listing removed | $189,990$102/sqft |
Source: Frank Gargano Properties-Realty One Group #1070879 Report a problem | ||
| 2/25/2011 | Listed for sale | $189,990+2.7%$102/sqft |
Source: Frank Gargano Properties-Realty One Group #1070879 Report a problem | ||
| 9/29/2010 | Sold | $185,000-2.6%$99/sqft |
Source: Public Record Report a problem | ||
| 8/22/2010 | Listed for sale | $189,990-2.6%$102/sqft |
Source: REALY ONE GROUP #1070879 Report a problem | ||
| 6/22/2010 | Listing removed | $195,000$105/sqft |
Source: Ryland Homes #us2108611 Report a problem | ||
| 6/16/2010 | Price change | $195,000-2.5%$105/sqft |
Source: Ryland Homes #us2108611 Report a problem | ||
| 5/19/2010 | Price change | $200,000-4.8%$107/sqft |
Source: Ryland Homes #us2108611 Report a problem | ||
| 3/19/2010 | Listed for sale | $210,000$113/sqft |
Source: Ryland Homes #us2108611 Report a problem | ||
Public tax history
| Year | Property taxes | Tax assessment |
|---|---|---|
| 2026 | $2,839 +8% | $127,255 -1.2% |
| 2025 | $2,630 +7.3% | $128,779 +7.2% |
| 2024 | $2,450 +7.3% | $120,077 +12.2% |
| 2023 | $2,283 +8.4% | $107,042 +5.9% |
| 2022 | $2,107 +22.3% | $101,039 +2.7% |
| 2021 | $1,722 +6.7% | $98,379 +3.1% |
| 2020 | $1,613 +4.8% | $95,414 +9.3% |
| 2019 | $1,540 +6.9% | $87,312 |
| 2018 | $1,440 | $87,312 +8% |
| 2017 | $1,440 | $80,855 +11.1% |
| 2016 | $1,440 +3.4% | $72,809 +2.4% |
| 2015 | $1,392 | $71,131 +55.2% |
| 2014 | $1,392 | $45,837 |
| 2013 | -- | $45,837 +2% |
| 2012 | -- | $44,958 -27.1% |
| 2011 | -- | $61,681 +22.1% |
| 2010 | -- | $50,535 -29% |
| 2009 | -- | $71,162 -8.8% |
| 2008 | -- | $77,987 |
Find assessor info on the county website
Monthly payment
Est. payment
Payment breakdown
Explore the cost of this home by adjusting the details. Changes won't be saved.Climate risks
Neighborhood: Enterprise
Nearby schools
Schools provided by the listing agent
- Elementary: Wright, William V.,Wright, William V.
- Middle: Gunderson, Barry & June
- High: Sierra Vista High
Source: LVR. This data may not be complete. We recommend contacting the local school district to confirm school assignments for this home.
- $419,4003 bd3 ba2k sqft9832 November Rain St, Las Vegas, NV 89178Off Market

- $359,1003 bd3 ba1.4k sqft9844 November Rain St, Las Vegas, NV 89178Off Market

- $387,4003 bd3 ba1.8k sqft9839 Black Mulberry St, Las Vegas, NV 89178Off Market
- $364,1003 bd3 ba1.4k sqft9850 November Rain St, Las Vegas, NV 89178Off Market

Similar homes
- $417,0003 bd3 ba1.9k sqft9210 Valley Ranch Ave, Las Vegas, NV 89178For Sale
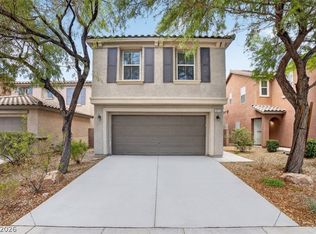 MLS ID #2830620, Yang Zou, eNational Realty Group. LVR
- $395,0003 bd3 ba1.6k sqft9234 Valley Ranch Ave, Las Vegas, NV 89178For Sale
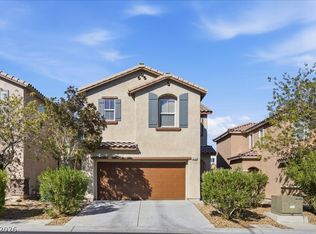 MLS ID #2829498, Kenya Posey, Keller Williams MarketPlace. LVR
- $430,0005 bd3 ba2.1k sqft8909 Marble Light Ave, Las Vegas, NV 89178For Sale
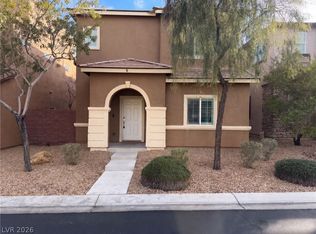 MLS ID #2833170, Rachel Griego, Opendoor Brokerage LLC. LVR
- $445,0003 bd3 ba1.7k sqft9339 Grand Sky Ave, Las Vegas, NV 89178For Sale
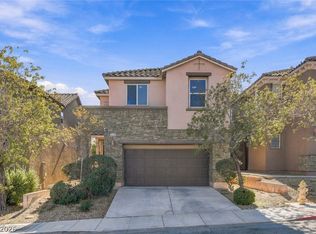 MLS ID #2833149, Nora M. Perez, Black & Cherry Real Estate. LVR
