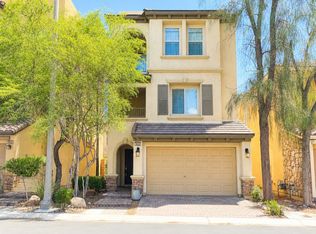
Welcome to this charming 2-story home in the desirable Mountain’s Edge area! This home offers a functional layout with separate formal living and family rooms. The kitchen features granite countertops and opens to the main living area, while tile flooring downstairs adds style and easy maintenance. Upstairs, the spacious primary suite includes a walk-in closet, dual sinks, and a relaxing soaking tub. Convenient upstairs laundry and an attached 2-car garage add everyday functionality. Enjoy comfortable living in a convenient Southwest Las Vegas location near shopping, dining, parks, and major roadways. Don't miss this great opportunity!
Active
$398,000
9360 Fitzwilliam Ave, Las Vegas, NV 89178
4beds
1,715sqft
Single Family Residence
Built in 2006
2,613 Square Feet Lot
$394,600 Zestimate®
$232/sqft
$90/mo HOA
What's special
Dual sinksSpacious primary suiteConvenient upstairs laundryKitchen features granite countertopsFunctional layoutWalk-in closetRelaxing soaking tub
- 21 days
- 412
- 20
Likely to sell faster than
Zillow last checked:
Listing updated:
Listed by:
Miaofen Hsu B.0144737 702-462-5882,
NVWM Realty
Source: LVR,MLS#: 2828973 Originating MLS: Greater Las Vegas Association of Realtors Inc
Facts & features
Interior
Bedrooms & bathrooms
- Bedrooms: 4
- Bathrooms: 3
- Full bathrooms: 2
- 3/4 bathrooms: 1
Primary bedroom
- Description: Walk-In Closet(s)
- Dimensions: 14x14
Bedroom 2
- Description: Upstairs
- Dimensions: 11x10
Bedroom 3
- Description: Upstairs
- Dimensions: 11x10
Bedroom 4
- Description: Upstairs
- Dimensions: 10x9
Primary bathroom
- Description: Double Sink,Separate Shower,Separate Tub
Dining room
- Description: Living Room/Dining Combo
- Dimensions: 8x7
Family room
- Description: Separate Family Room
- Dimensions: 15x13
Kitchen
- Description: Island
Living room
- Description: Formal,Front
- Dimensions: 13x11
Heating
- Central, Gas
Cooling
- Central Air, Electric
Appliances
- Included: Dishwasher, Disposal, Gas Range, Refrigerator
- Laundry: Gas Dryer Hookup, Laundry Closet
Features
- None
- Flooring: Carpet, Tile
- Number of fireplaces: 1
- Fireplace features: Gas, Living Room
Interior area
- Total structure area: 1,715
- Total interior livable area: 1,715 sqft
Video & virtual tour
Property
Parking
- Total spaces: 2
- Parking features: Attached, Garage, Private
- Attached garage spaces: 2
Features
- Stories: 2
- Exterior features: None
- Fencing: Block,Back Yard
Lot
- Size: 2,613 Square Feet
- Features: Desert Landscaping, Landscaped, < 1/4 Acre
Details
- Parcel number: 17629110049
- Zoning description: Single Family
- Horse amenities: None
Construction
Type & style
- Home type: SingleFamily
- Architectural style: Two Story
- Property subtype: Single Family Residence
Materials
- Frame, Stucco
- Roof: Tile
Condition
- Resale
- Year built: 2006
Utilities & green energy
- Electric: Photovoltaics None
- Sewer: Public Sewer
- Water: Public
- Utilities for property: Underground Utilities
Community & HOA
Community
- Subdivision: Fort Apache & Gomer
HOA
- Has HOA: Yes
- Services included: Association Management
- HOA fee: $45 monthly
- HOA name: Mountains EDGE
- HOA phone: 702-457-6362
- Second HOA fee: $45 monthly
Location
- Region: Las Vegas
Financial & listing details
- Price per square foot: $232/sqft
- Tax assessed value: $309,726
- Annual tax amount: $2,214
- Date on market: 10/23/2026
- Listing agreement: Exclusive Right To Sell
- Listing terms: Cash,Conventional,FHA,VA Loan
Estimated market value
$394,600
$375,000 - $414,000
$2,175/mo
Price history
| Date | Event | Price |
|---|---|---|
| 10/23/2026 | Listed for sale | $398,000+2.1%$232/sqft |
Source:  LVR #2828973 Report a problem | ||
| 2/13/2024 | Listing removed | -- |
Source: Zillow Rentals Report a problem | ||
| 1/23/2024 | Price change | $1,900-4%$1/sqft |
Source: Zillow Rentals Report a problem | ||
| 12/6/2023 | Listed for rent | $1,980+46.7%$1/sqft |
Source: LVR #2545243 Report a problem | ||
| 2/17/2022 | Sold | $390,000+88%$227/sqft |
Source: Public Record Report a problem | ||
| 11/7/2019 | Listing removed | $1,350$1/sqft |
Source: NVWM Realty #2148756 Report a problem | ||
| 11/1/2019 | Listed for rent | $1,350+8%$1/sqft |
Source: NVWM Realty #2148756 Report a problem | ||
| 11/23/2016 | Sold | $207,500-3.5%$121/sqft |
Source: LVR #1841649 Report a problem | ||
| 10/14/2016 | Listed for sale | $215,000+16.2%$125/sqft |
Source: BHHS Nevada Properties #1841649 Report a problem | ||
| 4/9/2015 | Listing removed | $1,250$1/sqft |
Source: Brady Realty Group, LLC #1526556 Report a problem | ||
| 3/20/2015 | Listed for rent | $1,250+8.7%$1/sqft |
Source: Brady Realty Group Report a problem | ||
| 2/26/2015 | Sold | $185,000$108/sqft |
Source: LVR #1504319 Report a problem | ||
| 1/14/2015 | Pending sale | $185,000$108/sqft |
Source: RE/MAX Benchmark Realty #1504319 Report a problem | ||
| 12/30/2014 | Listed for sale | $185,000+56.8%$108/sqft |
Source: RE/MAX BENCHMARK REALTY #1504319 Report a problem | ||
| 8/24/2012 | Listing removed | $1,150$1/sqft |
Source: REMAX BENCHMARK REALTY #1252495 Report a problem | ||
| 6/27/2012 | Price change | $1,150-4.2%$1/sqft |
Source: RE/MAX BENCHMARK REALTY #1252495 Report a problem | ||
| 5/22/2012 | Listed for rent | $1,200$1/sqft |
Source: REMAX BENCHMARK REALTY #1252495 Report a problem | ||
| 1/11/2012 | Listing removed | $1,200$1/sqft |
Source: Prominent Realty Group LLC. #1205215 Report a problem | ||
| 12/3/2011 | Price change | $1,200-4%$1/sqft |
Source: Prominent Realty Group LLC. #1205215 Report a problem | ||
| 11/24/2011 | Listed for rent | $1,250$1/sqft |
Source: Prominent Realty Group LLC. #1205215 Report a problem | ||
| 10/21/2011 | Sold | $118,000$69/sqft |
Source: Public Record Report a problem | ||
| 9/2/2011 | Price change | $118,000-4%$69/sqft |
Source: Coldwell Banker Premier Realty #1173931 Report a problem | ||
| 8/11/2011 | Listed for sale | $122,900-27.9%$72/sqft |
Source: Premier Realty #1173931 Report a problem | ||
| 9/29/2008 | Sold | $170,415-43.3%$99/sqft |
Source: Public Record Report a problem | ||
| 8/24/2006 | Sold | $300,802$175/sqft |
Source: Public Record Report a problem | ||
Public tax history
| Year | Property taxes | Tax assessment |
|---|---|---|
| 2026 | $2,217 +8% | $108,404 -0.8% |
| 2025 | $2,053 +8% | $109,228 +6.9% |
| 2024 | $1,902 +8% | $102,142 +12.4% |
| 2023 | $1,761 +8% | $90,868 +5.9% |
| 2022 | $1,630 +7.7% | $85,832 +0.7% |
| 2021 | $1,513 +6.7% | $85,220 +6.8% |
| 2020 | $1,418 +4.8% | $79,816 +9.2% |
| 2019 | $1,353 -10.9% | $73,082 |
| 2018 | $1,518 | $73,082 +7.3% |
| 2017 | $1,518 | $68,105 +10.9% |
| 2016 | $1,518 +20.2% | $61,410 +10.5% |
| 2015 | $1,262 +3.2% | $55,557 +35.4% |
| 2014 | $1,223 | $41,034 |
| 2013 | -- | $41,034 +4.5% |
| 2012 | -- | $39,275 -11.4% |
| 2011 | -- | $44,316 +4.1% |
| 2010 | -- | $42,557 -37.2% |
| 2009 | -- | $67,797 |
| 2008 | -- | $67,797 -34.1% |
| 2007 | -- | $102,806 |
Find assessor info on the county website
Monthly payment
Est. payment
Payment breakdown
Explore the cost of this home by adjusting the details. Changes won't be saved.Climate risks
Neighborhood: Enterprise
Nearby schools
Schools provided by the listing agent
- Elementary: Wright, William V.,Wright, William V.
- Middle: Gunderson, Barry & June
- High: Sierra Vista High
Source: LVR. This data may not be complete. We recommend contacting the local school district to confirm school assignments for this home.
- $395,8003 bd3 ba1.8k sqft9366 Fitzwilliam Ave, Las Vegas, NV 89178Off Market

- $417,9004 bd2 ba2.1k sqft9354 Fitzwilliam Ave, Las Vegas, NV 89178Off Market
- $380,5004 bd2 ba1.7k sqft9348 Fitzwilliam Ave, Las Vegas, NV 89178Off Market
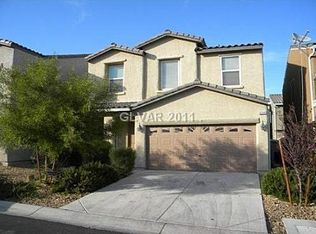
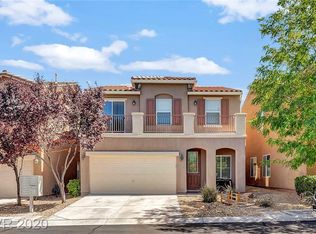
- $400,1004 bd3 ba1.7k sqft9363 Rushworth Ave, Las Vegas, NV 89178Off Market
Similar homes
- $399,9994 bd3 ba2.1k sqft9834 Mandrake Falls St, Las Vegas, NV 89178For Sale
 MLS ID #2808777, Karlina King, Realty ONE Group, Inc. LVR
- $395,0003 bd3 ba1.6k sqft9234 Valley Ranch Ave, Las Vegas, NV 89178For Sale
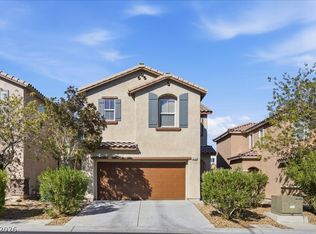 MLS ID #2829498, Kenya Posey, Keller Williams MarketPlace. LVR
- $430,0005 bd3 ba2.1k sqft8909 Marble Light Ave, Las Vegas, NV 89178For Sale
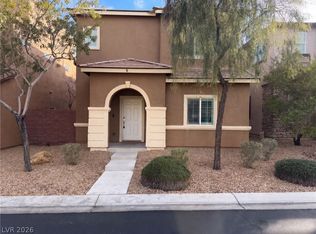 MLS ID #2833170, Rachel Griego, Opendoor Brokerage LLC. LVR
- $415,0003 bd4 ba1.8k sqft9838 November Rain St, Las Vegas, NV 89178For Sale
 MLS ID #2829512, Temple Thompson, Wardley Real Estate. LVR
