Welcome home! This charming corner-lot property offers comfort, space, and functionality throughout, situated on an expansive 7,405 sq. ft. lot with a big backyard perfect for entertaining, relaxing, or creating your own outdoor oasis. Inside, you'll find beautiful carpet-free flooring throughout and all appliances included. The first floor features a spacious primary bedroom with its own private bathroom, offering comfort and convenience. Upstairs, enjoy two additional bedrooms and a versatile loft, perfect for a home office, playroom, or additional living space. One upstairs bedroom offers direct access to a bathroom for added privacy and functionality. All bedrooms feature walk-in closets, providing plenty of storage. Additional highlights include a water softener and reverse osmosis drinking water system. With its desirable layout, generous lot size, and thoughtful features, this home is ready to welcome its next owner. Don't miss the opportunity to make it yours!
Active
$452,800
9362 Sea Captain St, Las Vegas, NV 89178
3beds
2,012sqft
Single Family Residence
Built in 2009
7,405 Square Feet Lot
$449,600 Zestimate®
$225/sqft
$75/mo HOA
What's special
Water softenerCorner-lot propertyAll appliances includedBeautiful carpet-free flooring throughout
- 1 day
- 74
- 8
Zillow last checked:
Listing updated:
Listed by:
Angie Macy S.0181672 (725)502-0858,
Galindo Group Real Estate
Source: LVR,MLS#: 2833807 Originating MLS: Greater Las Vegas Association of Realtors Inc
Facts & features
Interior
Bedrooms & bathrooms
- Bedrooms: 3
- Bathrooms: 3
- Full bathrooms: 2
- 1/2 bathrooms: 1
Primary bedroom
- Description: Bedroom With Bath Downstairs,Ceiling Fan,Ceiling Light,Downstairs,Walk-In Closet(s)
- Dimensions: 13x17
Bedroom 2
- Description: Ceiling Fan,Ceiling Light,Upstairs,Walk-In Closet(s),With Bath
- Dimensions: 13x14
Bedroom 3
- Description: Ceiling Fan,Ceiling Light,Upstairs,Walk-In Closet(s)
- Dimensions: 14x10
Primary bathroom
- Description: Shower Only
Kitchen
- Description: Pantry,Stainless Steel Appliances
- Dimensions: 8x4
Loft
- Description: Ceiling Fan
- Dimensions: 17x12
Heating
- Central, Gas
Cooling
- Central Air, Electric
Appliances
- Included: Dryer, Dishwasher, Disposal, Gas Range, Microwave, Refrigerator, Water Purifier, Washer
- Laundry: Gas Dryer Hookup, Laundry Room, Upper Level
Features
- Bathroom on Main Level, Bedroom on Main Level, Ceiling Fan(s), Full Bath on Main Level, Primary Downstairs, Window Treatments
- Flooring: Tile
- Windows: Blinds
- Has fireplace: No
Interior area
- Total structure area: 2,012
- Total interior livable area: 2,012 sqft
Video & virtual tour
Property
Parking
- Total spaces: 2
- Parking features: Attached, Epoxy Flooring, Garage, Private
- Attached garage spaces: 2
Features
- Stories: 2
- Patio & porch: Covered, Patio
- Exterior features: Patio, Private Yard
- Fencing: Block,Back Yard
Lot
- Size: 7,405 Square Feet
- Features: Desert Landscaping, Landscaped, < 1/4 Acre
Details
- Parcel number: 17620314001
- Zoning description: Single Family
- Horse amenities: None
Construction
Type & style
- Home type: SingleFamily
- Architectural style: Two Story
- Property subtype: Single Family Residence
Materials
- Roof: Tile
Condition
- Resale
- Year built: 2009
Details
- Builder name: Dr Horton
Utilities & green energy
- Electric: Photovoltaics None
- Sewer: Public Sewer
- Water: Public
- Utilities for property: Underground Utilities
Community & HOA
Community
- Security: Gated Community
- Subdivision: Twilight At Arlington Ranch-West
HOA
- Has HOA: Yes
- Amenities included: Gated, Security
- HOA fee: $75 monthly
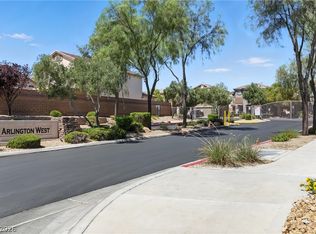
- HOA name: Arlington West
- HOA phone: 702-869-0937
Location
- Region: Las Vegas
Financial & listing details
- Price per square foot: $225/sqft
- Tax assessed value: $384,134
- Annual tax amount: $1,850
- Date on market: 11/13/2026
- Listing agreement: Exclusive Right To Sell
- Listing terms: Cash,Conventional,FHA,VA Loan
- Ownership: Single Family Residential
Estimated market value
$449,600
$427,000 - $472,000
$2,161/mo
Price history
| Date | Event | Price |
|---|---|---|
| 11/13/2026 | Listed for sale | $452,800+125%$225/sqft |
Source:  LVR #2833807 Report a problem | ||
| 9/4/2009 | Sold | $201,233$100/sqft |
Source: Public Record Report a problem | ||
Public tax history
| Year | Property taxes | Tax assessment |
|---|---|---|
| 2026 | $1,853 +3% | $134,447 -1% |
| 2025 | $1,799 +3% | $135,812 +6.9% |
| 2024 | $1,747 +3% | $127,044 +14.3% |
| 2023 | $1,696 +3% | $111,143 +5.7% |
| 2022 | $1,647 +3% | $105,104 +2.8% |
| 2021 | $1,598 +3% | $102,274 +4.6% |
| 2020 | $1,551 +3% | $97,814 +16.3% |
| 2019 | $1,506 +5.7% | $84,086 |
| 2018 | $1,425 | $84,086 +4.8% |
| 2017 | $1,425 | $80,245 +13.9% |
| 2016 | $1,425 +3.3% | $70,477 +7.9% |
| 2015 | $1,380 | $65,327 +34.1% |
| 2014 | $1,380 | $48,704 |
| 2013 | -- | $48,704 +11.2% |
| 2012 | -- | $43,817 -15.8% |
| 2011 | -- | $52,031 -8.5% |
| 2010 | -- | $56,894 |
Find assessor info on the county website
Monthly payment
Est. payment
Payment breakdown
Explore the cost of this home by adjusting the details. Changes won't be saved.Climate risks
Neighborhood: Enterprise
Nearby schools
Schools provided by the listing agent
- Elementary: Wright, William V.,Wright, William V.
- Middle: Gunderson, Barry & June
- High: Sierra Vista High
Source: LVR. This data may not be complete. We recommend contacting the local school district to confirm school assignments for this home.


Similar homes
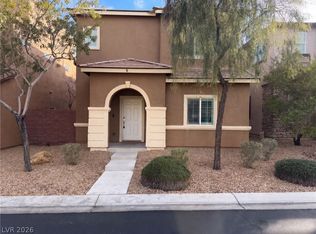
- $430,0005 bd3 ba2.1k sqft8909 Marble Light Ave, Las Vegas, NV 89178For Sale
 MLS ID #2833170, Rachel Griego, Opendoor Brokerage LLC. LVR
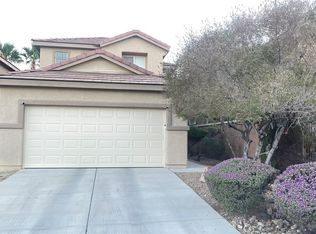
- $448,8883 bd4 ba1.8k sqft9275 Weeping Hollow Ave, Las Vegas, NV 89178For Sale
 MLS ID #2830183, Claudia Coordes, Realty 360. LVR
- $470,0003 bd3 ba2.1k sqft9434 Marshall Creek St, Las Vegas, NV 89178For Sale
 MLS ID #2817882, Richard Husel, Keller Williams MarketPlace. LVR
- $439,0003 bd3 ba1.7k sqft9231 S Park St, Las Vegas, NV 89178For Sale
 MLS ID #2832462, Jorge A. Ramos, Galindo Group Real Estate. LVR
