Discover unparalleled comfort in this captivating residence, a perfect blend of thoughtful design and desirable features. This beautiful home offers a lifestyle of ease and sophistication, ideal for creating lasting memories. The inviting interiors are complemented by practical amenities, ensuring every detail contributes to a seamless living experience. Spread across two stories, this single-family home boasts a spacious layout. The living area spans 1992 square feet, providing ample room for relaxation and entertaining. The property features four well-appointed bedrooms and two full bathrooms, alongside a convenient half bath, catering to both privacy and guest needs. Interior highlights include elegant blinds and efficient ceiling fans, ensuring comfort throughout the seasons. The kitchen has been reimagined with new countertops and appliances, ready for your culinary adventures. Outdoors, the residence excels with excellent back yard access and a covered patio, perfect for enjoying the Nevada sunshine and al fresco dining. Situated in a desirable Las Vegas neighborhood, this home offers a fantastic opportunity to embrace a vibrant community. The generous lot size provides a private outdoor retreat, enhancing the overall appeal of this remarkable property. Experience the true essence of comfortable living in this exceptional home.
Active
$460,000
9475 Marshall Creek St, Las Vegas, NV 89178
4beds
1,992sqft
:
Get pre-qualified$3,002/mo
Single Family Residence
Built in 2005
3,920 Square Feet Lot
$-- Zestimate®
$231/sqft
$100/mo HOA
What's special
- 33 days |
- 240 |
- 12 |
Likely to sell faster than
Zillow last checked:
Listing updated:
Listed by:
Matthew J. Harris S.0190908 (702)706-7166,
Coldwell Banker Premier
Source: LVR,MLS#: 2795198 Originating MLS: Greater Las Vegas Association of Realtors Inc
Originating MLS: Greater Las Vegas Association of Realtors IncFacts & features
Interior
Bedrooms & bathrooms
- Bedrooms: 4
- Bathrooms: 3
- Full bathrooms: 1
- 3/4 bathrooms: 1
- 1/2 bathrooms: 1
Primary bedroom
- Description: Closet
- Dimensions: 12x15
Bedroom 2
- Description: Closet
- Dimensions: 11x12
Bedroom 3
- Description: Closet
- Dimensions: 10x11
Bedroom 4
- Description: Closet
- Dimensions: 11x12
Primary bathroom
- Description: Double Sink
Kitchen
- Description: Custom Cabinets
Heating
- Central, Gas
Cooling
- Central Air, Electric
Appliances
- Included: Dryer, Disposal, Gas Range, Refrigerator, Washer
- Laundry: Gas Dryer Hookup, Main Level
Features
- Bedroom on Main Level, Primary Downstairs, None
- Flooring: Carpet, Luxury Vinyl Plank
- Has fireplace: No
Interior area
- Total structure area: 1,992
- Total interior livable area: 1,992 sqft
Video & virtual tour
Property
Parking
- Total spaces: 2
- Parking features: Attached, Garage, Private
- Attached garage spaces: 2
Features
- Stories: 2
- Exterior features: Private Yard
- Fencing: Block,Back Yard
Lot
- Size: 3,920 Square Feet
- Features: Desert Landscaping, Landscaped, < 1/4 Acre
Details
- Parcel number: 17620712047
- Zoning description: Single Family
- Horse amenities: None
Construction
Type & style
- Home type: SingleFamily
- Architectural style: Two Story
- Property subtype: Single Family Residence
Materials
- Roof: Tile
Condition
- Year built: 2005
Utilities & green energy
- Electric: Photovoltaics None
- Sewer: Public Sewer
- Water: Public
- Utilities for property: Cable Available
Community & HOA
Community
- Subdivision: Twilight South At Arlington Ranch
HOA
- Has HOA: Yes
- Services included: Association Management
- HOA fee: $48 monthly
- HOA name: Arlington Master
- HOA phone: 702-953-2226
- Second HOA fee: $35 monthly
- Third HOA fee: $17 monthly
Location
- Region: Las Vegas
Financial & listing details
- Price per square foot: $231/sqft
- Tax assessed value: $355,809
- Annual tax amount: $1,829
- Date on market: 6/27/2026
- Listing agreement: Exclusive Right To Sell
- Listing terms: Cash,Conventional,FHA,VA Loan
Estimated market value
Not available
Estimated sales range
Not available
Not available
Price history
| Date | Event | Price |
|---|---|---|
| 7/22/2026 | Listed for sale | $460,000+3.4%$231/sqft |
Source:  LVR #2795198 Report a problem LVR #2795198 Report a problem | ||
| 7/28/2023 | Sold | $445,000-1.1%$223/sqft |
Source: LVR #2495541 Report a problem | ||
| 6/23/2023 | Pending sale | $450,000$226/sqft |
Source: LVR #2495541 Report a problem | ||
| 6/12/2023 | Listed for sale | $450,000$226/sqft |
Source: LVR #2495541 Report a problem | ||
| 6/9/2023 | Pending sale | $450,000$226/sqft |
Source: LVR #2495541 Report a problem | ||
| 5/24/2023 | Price change | $450,000-2.7%$226/sqft |
Source: LVR #2495541 Report a problem | ||
| 5/23/2023 | Pending sale | $462,500$232/sqft |
Source: LVR #2495541 Report a problem | ||
| 5/23/2023 | Listed for sale | $462,500$232/sqft |
Source: LVR #2495541 Report a problem | ||
| 5/19/2023 | Pending sale | $462,500$232/sqft |
Source: LVR #2495541 Report a problem | ||
| 5/13/2023 | Listed for sale | $462,500+1%$232/sqft |
Source: LVR #2495541 Report a problem | ||
| 2/20/2023 | Listing removed | -- |
Source: LVR #2443252 Report a problem | ||
| 1/11/2023 | Price change | $458,000-2.6%$230/sqft |
Source: LVR #2443252 Report a problem | ||
| 12/11/2022 | Price change | $470,000-3.1%$236/sqft |
Source: LVR #2443252 Report a problem | ||
| 11/17/2022 | Price change | $485,000-1.8%$243/sqft |
Source: LVR #2443252 Report a problem | ||
| 11/3/2022 | Price change | $494,000-2.4%$248/sqft |
Source: LVR #2443252 Report a problem | ||
| 10/17/2022 | Price change | $505,900-2.7%$254/sqft |
Source: LVR #2443252 Report a problem | ||
| 10/6/2022 | Listed for sale | $520,000+73.4%$261/sqft |
Source: LVR #2443252 Report a problem | ||
| 1/23/2019 | Sold | $299,900$151/sqft |
Source: LVR #2035662 Report a problem | ||
| 9/28/2018 | Listed for sale | $299,900+39.6%$151/sqft |
Source: Beers and Associates #2035662 Report a problem | ||
| 8/3/2016 | Listing removed | $214,900$108/sqft |
Source: Beers and Associates #1607759 Report a problem | ||
| 6/22/2016 | Pending sale | $214,900$108/sqft |
Source: Beers and Associates #1607759 Report a problem | ||
| 6/22/2016 | Listed for sale | $214,900-6.2%$108/sqft |
Source: Beers and Associates #1607759 Report a problem | ||
| 2/20/2016 | Listing removed | $229,000$115/sqft |
Source: Beers and Associates #1607759 Report a problem | ||
| 2/14/2016 | Listed for sale | $229,000-32.6%$115/sqft |
Source: Beers And Associates Real Estate #1607759 Report a problem | ||
| 4/8/2014 | Listing removed | $1,200$1/sqft |
Source: iHOUSEWeb Solutions, Inc #1411011 Report a problem | ||
| 1/7/2014 | Listed for rent | $1,200$1/sqft |
Source: iHOUSEWeb Solutions, Inc #1411011 Report a problem | ||
| 8/12/2005 | Sold | $339,790$171/sqft |
Source: Public Record Report a problem | ||
Public tax history
| Year | Property taxes | Tax assessment |
|---|---|---|
| 2026 | $1,832 +3% | $124,533 -1.2% |
| 2025 | $1,779 +3% | $125,983 +6.8% |
| 2024 | $1,727 +3% | $117,918 +13.9% |
| 2023 | $1,677 +3% | $103,560 +5.6% |
| 2022 | $1,628 +5% | $98,090 +3.7% |
| 2021 | $1,551 +3% | $94,617 +4.3% |
| 2020 | $1,505 -12.6% | $90,676 +12.4% |
| 2019 | $1,722 +6.4% | $80,696 |
| 2018 | $1,619 | $80,696 +4.9% |
| 2017 | $1,619 | $76,955 +14.3% |
| 2016 | $1,619 +0.2% | $67,321 +8.1% |
| 2015 | $1,616 +2.7% | $62,302 +34.1% |
| 2014 | $1,573 | $46,464 |
| 2013 | -- | $46,464 +11% |
| 2012 | -- | $41,872 -15.7% |
| 2011 | -- | $49,695 -8.8% |
| 2010 | -- | $54,480 -21.2% |
| 2009 | -- | $69,163 |
| 2008 | -- | $69,163 -40.9% |
| 2007 | -- | $116,998 +5% |
| 2006 | -- | $111,475 +26.7% |
| 2005 | -- | $87,959 |
Find assessor info on the county website
Monthly payment
Est. payment
Payment breakdown
Explore the cost of this home by adjusting the details. Changes won't be saved.Climate risks
Neighborhood: Enterprise
Nearby schools
GreatSchools rating
- 5/10William V Wright Elementary SchoolGrades: PK-5Distance: 0.6 mi
- 9/10Gunderson Barry and June Middle SchoolGrades: 6-8Distance: 1.8 mi
- 5/10Desert Oasis High SchoolGrades: 9-12Distance: 3.1 mi
Schools provided by the listing agent
- Elementary: Wright, William V.,Wright, William V.
- Middle: Gunderson, Barry & June
- High: Desert Oasis
Source: LVR. This data may not be complete. We recommend contacting the local school district to confirm school assignments for this home.
- $500,3005 bd3 ba2.4k sqft9467 Marshall Creek St, Las Vegas, NV 89178Off Market
- $468,2003 bd3 ba2.1k sqft9483 Marshall Creek St, Las Vegas, NV 89178Off Market
- $457,8003 bd3 ba2.1k sqft9476 Thatched Sunlight Ct, Las Vegas, NV 89178Off Market
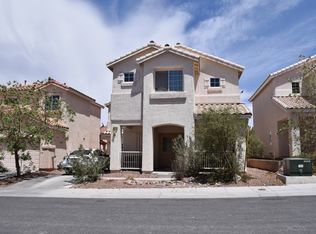
- $413,8003 bd2 ba1.7k sqft9484 Thatched Sunlight Ct, Las Vegas, NV 89178Off Market
- $472,8004 bd3 ba1.9k sqft9491 Marshall Creek St, Las Vegas, NV 89178Off Market
- $421,9003 bd2 ba1.9k sqft9468 Thatched Sunlight Ct, Las Vegas, NV 89178Off Market
- $628,0003 bd2 ba1.9k sqft9468 Thatched Sunlight Ct #0, Las Vegas, NV 89178Off Market
- $502,1005 bd3 ba2.4k sqft9492 Thatched Sunlight Ct, Las Vegas, NV 89178Off Market
A local agent can set up tours, give advice and negotiate with sellers.
Similar homes
- $430,0003 bd3 ba1.8k sqft8677 Canfield Canyon Ave, Las Vegas, NV 89178For Sale
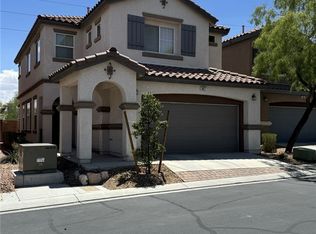 MLS ID #2802996, Klara Horton, LPT Realty, LLC. LVR
 - $400,0004 bd3 ba1.5k sqft10291 Brilliant Sky Dr, Las Vegas, NV 89178For Sale
 MLS ID #2794265, Joaquin Zavala-Leaper, Keller Williams VIP. LVR
 - $--3 bd3 ba2.1k sqft9308 Golden Grape Ct, Las Vegas, NV 89148Auction
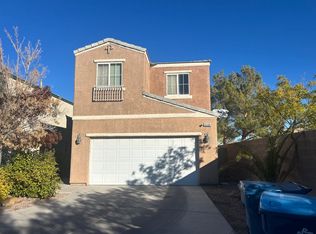 Auction.com 2
 - $465,0003 bd3 ba1.5k sqft7225 Neches Ave, Las Vegas, NV 89179For Sale
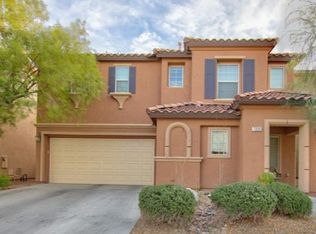 MLS ID #2791490, Jesus J. Martinez, Ohana Realty Group. LVR
 - $575,0004 bd3 ba2.6k sqft202 Augusta Course Ave, Spring Valley, NV 89148For SaleMLS ID #2802386, Richard J. Brenkus, Keller Williams MarketPlace. LVR
- $499,9003 bd3 ba1.9k sqft8952 College Green St, Las Vegas, NV 89148For SaleMLS ID #2772613, Jill Amsel, Realty ONE Group, Inc. LVR
- $485,0004 bd3 ba1.9k sqft7956 Mohican Canyon St, Las Vegas, NV 89113For SaleMLS ID #2701158, Wenjie Wang, eNational Realty Group. LVR
- $479,9904 bd3 ba2.3k sqft9524 Brewing Cloud Ave, Las Vegas, NV 89148For SaleMLS ID #2782111, Bienvenido Ong, Realty ONE Group, Inc. LVR
- $530,0004 bd3 ba2.2k sqft1293 Silver Knoll Ave, Las Vegas, NV 89123For SaleMLS ID #2803500, Juan Lopez, Realty of America LLC. LVR
- $450,0003 bd2 ba1.4k sqft9530 Redstar St, Las Vegas, NV 89123For SaleMLS ID #2802226, Blanca I. Buonomo, Las Vegas Life. LVR
- $484,9994 bd3 ba2.3k sqft11680 Tierney Creek Dr, Las Vegas, NV 89183For SaleMLS ID #2801219, Jessica L. Beyer, Precision Realty. LVR
- $499,0004 bd4 ba2.6k sqft6713 Philharmonic Ave, Las Vegas, NV 89139For SaleMLS ID #2778678, Tai-Keng Sang, Ideal Realty & Management. LVR
- $455,5004 bd3 ba1.8k sqft1129 Autumn Blossom St, Henderson, NV 89052For SaleMLS ID #2795596, Mandie C. Medford, Keller Williams MarketPlace. LVR
- $519,0003 bd3 ba2.3k sqft7240 Site St, Las Vegas, NV 89113For SaleMLS ID #2779076, Liza Fong, Serhant. LVR
- $--3 bd3 ba1.3k sqft4140 Grennock Ct, Las Vegas, NV 89115AuctionAuction.com 2
- $397,0003 bd3 ba1.4k sqft6355 Urban Creek Ct, Las Vegas, NV 89148For SaleMLS ID #2799213, Sotiroulla Carabas, Elite Realty. LVR
- $387,0003 bd3 ba1.4k sqft9619 Grapeland Ave, Las Vegas, NV 89148For SaleMLS ID #2795766, Mark J. Carmen, Las Vegas Realty Center. LVR
- $490,0004 bd3 ba1.8k sqft3137 Regal Oak Dr, Henderson, NV 89014For SaleMLS ID #2783068, Martin Bustos, Galindo Group Real Estate. LVR
- $499,9993 bd3 ba1.7k sqft4066 Painted Lady Ave, Las Vegas, NV 89141For SaleMLS ID #2803119, Solomon A. Srivilay, Skyline Mngmt. & R.E. Services. LVR
- $415,0003 bd3 ba1.6k sqft8403 Opulent Ave, Las Vegas, NV 89147For SaleMLS ID #2791190, Xiaohong Li, City Villa Realty & Management. LVR
