*** Seller willing to cοntrіbutе toward buyеr's сlosing costs аnd/or rаte buydown with an acceptable offer. ****
This home offers a truly relaxed lifestyle, blending functionality with a charming appeal. It's a great starter home, providing ample space with four cozy bedrooms and two and a half bathrooms spread across two comfortable stories. Inside, the 1558 square feet of living space are arranged for your everyday comfort. You'll find essential appliances like a microwave, washer, and dryer already in place, and interior features such as ceiling fans and blinds. The exterior is just as inviting, with convenient backyard access and a patio for easy outdoor enjoyment. A two-car garage takes care of parking and storage needs. Situated on a nice 0.08-acre lot, this property feels spacious within a friendly community. Additionally, there are beautiful amenities that will enhance the lifestyle, such as a pool, a basketball court, and a fitness center. It's a wonderful chance to enjoy Las Vegas, offering a peaceful retreat while still being close to everything you need.
Active
$400,000
10291 Brilliant Sky Dr, Las Vegas, NV 89178
4beds
1,558sqft
Single Family Residence
Built in 2007
3,484 Square Feet Lot
$-- Zestimate®
$257/sqft
$150/mo HOA
What's special
Basketball courtTwo-car garageConvenient backyard accessFour cozy bedroomsCeiling fans
- 62 days |
- 1,403 |
- 78 |
Likely to sell faster than
Zillow last checked:
Listing updated:
Listed by:
Joaquin Zavala-Leaper S.0204527 702-265-7422,
Keller Williams VIP
Source: LVR,MLS#: 2794265 Originating MLS: Greater Las Vegas Association of Realtors Inc
Originating MLS: Greater Las Vegas Association of Realtors IncFacts & features
Interior
Bedrooms & bathrooms
- Bedrooms: 4
- Bathrooms: 3
- Full bathrooms: 2
- 1/2 bathrooms: 1
Primary bedroom
- Description: Walk-In Closet(s)
- Dimensions: 12x12
Bedroom 2
- Description: Closet
- Dimensions: 10x10
Bedroom 3
- Description: Closet
- Dimensions: 10x10
Kitchen
- Description: Breakfast Bar/Counter
Living room
- Description: Front
- Dimensions: 12x12
Heating
- Central, Gas
Cooling
- Central Air, Electric
Appliances
- Included: Built-In Gas Oven, Dryer, Gas Cooktop, Disposal, Microwave, Refrigerator, Washer
- Laundry: Gas Dryer Hookup, Laundry Closet
Features
- BathroomonMainLevel, Ceiling Fan(s)
- Flooring: Carpet, Tile
- Has fireplace: No
Interior area
- Total structure area: 1,558
- Total interior livable area: 1,558 sqft
Video & virtual tour
Property
Parking
- Total spaces: 2
- Parking features: Attached, Garage, Private
- Attached garage spaces: 2
Features
- Stories: 2
- Patio & porch: Patio
- Exterior features: Patio, Private Yard
- Pool features: Community
- Fencing: Block,Back Yard
Lot
- Size: 3,484 Square Feet
- Features: Desert Landscaping, Landscaped, < 1/4 Acre
Details
- Parcel number: 17629712036
- Zoning description: Single Family
- Horse amenities: None
Construction
Type & style
- Home type: SingleFamily
- Architectural style: Two Story
- Property subtype: Single Family Residence
Materials
- Roof: Tile
Condition
- Year built: 2007
Utilities & green energy
- Electric: Photovoltaics None
- Sewer: Public Sewer
- Water: Public
- Utilities for property: Underground Utilities
Community & HOA
Community
- Features: Pool
- Subdivision: Pod 144 At Mountains Edge
HOA
- Has HOA: Yes
- Amenities included: Basketball Court, Business Center, Clubhouse, Fitness Center, Barbecue, Park, Pool
- Services included: Association Management, Recreation Facilities
- HOA fee: $135 quarterly
- HOA name: Mountains Edge
- HOA phone: 702-457-6362
- Second HOA fee: $105 monthly
Location
- Region: Las Vegas
Financial & listing details
- Price per square foot: $257/sqft
- Tax assessed value: $314,389
- Annual tax amount: $1,646
- Date on market: 6/26/2026
- Listing agreement: Exclusive Right To Sell
- Listing terms: Cash,Conventional,FHA,VA Loan
Estimated market value
Not available
Estimated sales range
Not available
Not available
Price history
| Date | Event | Price |
|---|---|---|
| 7/6/2026 | Listed for sale | $400,000-3.6%$257/sqft |
Source:  LVR #2794265 Report a problem LVR #2794265 Report a problem | ||
| 12/8/2025 | Listing removed | $415,000$266/sqft |
Source: LVR #2727188 Report a problem | ||
| 11/10/2025 | Price change | $415,000-2.4%$266/sqft |
Source: LVR #2727188 Report a problem | ||
| 10/13/2025 | Listed for sale | $425,000+46.3%$273/sqft |
Source: LVR #2727188 Report a problem | ||
| 11/17/2006 | Sold | $290,450$186/sqft |
Source: Public Record Report a problem | ||
Public tax history
| Year | Property taxes | Tax assessment |
|---|---|---|
| 2026 | $1,649 +3% | $110,036 +0.5% |
| 2025 | $1,601 -6.9% | $109,465 +7.1% |
| 2024 | $1,720 -3.9% | $102,230 +11.9% |
| 2023 | $1,789 -2.2% | $91,387 +6.6% |
| 2022 | $1,829 +28.6% | $85,726 +2.1% |
| 2021 | $1,422 -12% | $83,987 +5.9% |
| 2020 | $1,615 +0.9% | $79,319 +8.1% |
| 2019 | $1,601 +6.3% | $73,370 |
| 2018 | $1,506 | $73,370 +0.5% |
| 2017 | $1,506 | $73,033 +19.2% |
| 2016 | $1,506 +0.2% | $61,264 +9.8% |
| 2015 | $1,502 +2.7% | $55,813 +39.3% |
| 2014 | $1,464 | $40,072 |
| 2013 | -- | $40,072 +1.7% |
| 2012 | -- | $39,407 -14.3% |
| 2011 | -- | $45,986 +4.8% |
| 2010 | -- | $43,896 -27.3% |
| 2009 | -- | $60,339 |
| 2008 | -- | $60,339 -37.7% |
| 2007 | -- | $96,928 |
Find assessor info on the county website
Monthly payment
Est. payment
Payment breakdown
Explore the cost of this home by adjusting the details. Changes won't be saved.Climate risks
Neighborhood: 89178
Nearby schools
GreatSchools rating
- 8/10Tyrone Thompson Elementary SchoolGrades: PK-5Distance: 0.4 mi
- 9/10Gunderson Barry and June Middle SchoolGrades: 6-8Distance: 1.4 mi
- 5/10Desert Oasis High SchoolGrades: 9-12Distance: 2.5 mi
Schools provided by the listing agent
- Elementary: Thompson, Tyrone,Thompson, Tyrone
- Middle: Gunderson, Barry & June
- High: Desert Oasis
Source: LVR. This data may not be complete. We recommend contacting the local school district to confirm school assignments for this home.
- $423,9004 bd3 ba1.6k sqft10299 Brilliant Sky Dr, Las Vegas, NV 89178Off Market

- $381,4003 bd3 ba1.3k sqft10283 Brilliant Sky Dr, Las Vegas, NV 89178Off Market
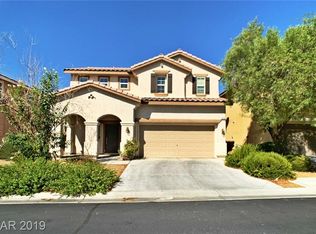
- $377,2003 bd2 ba1.3k sqft10294 Bobcat Bluffs St, Las Vegas, NV 89178Off Market

- $434,1003 bd3 ba1.6k sqft10286 Bobcat Bluffs St, Las Vegas, NV 89178Off Market
- $416,4004 bd3 ba1.6k sqft10302 Bobcat Bluffs St, Las Vegas, NV 89178Off Market
- $401,0003 bd2 ba1.5k sqft10307 Brilliant Sky Dr, Las Vegas, NV 89178Off Market
- $515,2003 bd2 ba1.5k sqft10307 Brilliant Sky Dr #0, Las Vegas, NV 89178Off Market
- $376,5003 bd2 ba1.3k sqft10275 Brilliant Sky Dr, Las Vegas, NV 89178Off Market
A local agent can set up tours, give advice and negotiate with sellers.
Similar homes
- $430,0003 bd3 ba1.8k sqft8677 Canfield Canyon Ave, Las Vegas, NV 89178For Sale
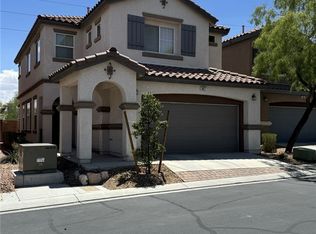 MLS ID #2802996, Klara Horton, LPT Realty, LLC. LVR
 - $449,9993 bd3 ba1.8k sqft7207 Cabarita Ave, Las Vegas, NV 89178For Sale
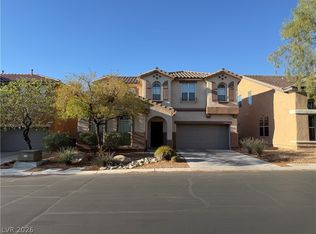 MLS ID #2812413, Deven Chase, Deven Chase Realty. LVR
 - $460,0004 bd3 ba1.9k sqft9475 Marshall Creek St, Las Vegas, NV 89178For Sale
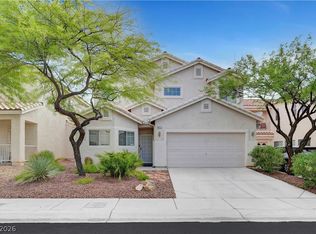 MLS ID #2795198, Matthew J. Harris, Coldwell Banker Premier. LVR
 - $419,0003 bd3 ba1.6k sqft422 Redruth Dr, Las Vegas, NV 89178For Sale
 MLS ID #2795581, Fengling Wang, BHHS Nevada Properties. LVR
 - $474,9993 bd3 ba1.7k sqft9796 Hearthfire St, Las Vegas, NV 89178For SaleMLS ID #2806332, Amber Rush, Simply Vegas. LVR
- $399,0003 bd3 ba1.7k sqft10645 Lessona St, Las Vegas, NV 89141For SaleMLS ID #2804062, Brendan O'Connell, Legacy Real Estate Group. LVR
- $415,0003 bd3 ba1.6k sqft10590 Longoria Garden St, Las Vegas, NV 89141For SaleMLS ID #2808641, Kelly-Tu Nguyen, Epique Realty. LVR
- $--3 bd3 ba2.1k sqft9308 Golden Grape Ct, Las Vegas, NV 89148AuctionAuction.com 2
- $445,0003 bd3 ba1.8k sqft7020 Placid Lake Ave, Las Vegas, NV 89179For SaleMLS ID #2809435, Roslyn Dolence, Love Las Vegas Realty. LVR
- $445,0003 bd3 ba1.9k sqft7420 Morisset Ave, Las Vegas, NV 89179For SaleMLS ID #2809417, Roslyn Dolence, Love Las Vegas Realty. LVR
- $410,0004 bd3 ba1.6k sqft6645 Hathersage Ave, Las Vegas, NV 89139For SaleMLS ID #2805284, Ameha Eshete Woldmarime, Realty ONE Group, Inc. LVR
- $397,0003 bd3 ba1.4k sqft6355 Urban Creek Ct, Las Vegas, NV 89148For SaleMLS ID #2799213, Sotiroulla Carabas, Elite Realty. LVR
- $--3 bd3 ba2.3k sqft11117 Romola St, Las Vegas, NV 89141AuctionAuction.com 2
- $410,0004 bd3 ba1.8k sqft5493 Ovando Way, Las Vegas, NV 89122For SaleMLS ID #2812087, Mckenzie Baquedano, Turn Key Property Solutions. LVR
- $--3 bd3 ba2.1k sqft3844 Park Field Dr, Paradise, NV 89120AuctionAuction.com 2
- $400,0003 bd2 ba1.3k sqft9042 Iron Crow Ave, Las Vegas, NV 89147For SaleMLS ID #2802412, Florianne M. Turla, Realty ONE Group, Inc. LVR
- $380,0003 bd3 ba1.4k sqft10553 Pueblo Springs St, Las Vegas, NV 89183For SaleMLS ID #2794536, Nancy D. Matheny, Signature Real Estate Group. LVR
- $--3 bd3 ba1.7k sqft1294 Silver Knoll Ave, Las Vegas, NV 89123AuctionAuction.com 2
- $370,0003 bd3 ba1.4k sqft1153 Blue Magenta Ave, Las Vegas, NV 89183For SaleMLS ID #2798324, Lany Orlanda, Legacy Real Estate Group. LVR
- $339,9903 bd3 ba1.3k sqft7432 Ademar St, Las Vegas, NV 89148For SaleMLS ID #2798300, Jeffrey J. Wilson, Realty ONE Group, Inc. LVR
