Welcome to this two story home in the desirable Rosewood community! This 3 bedroom, 2.5 bath residence offers a functional floor plan with abundant natural light, creating a bright and inviting atmosphere. The spacious primary suite is complemented by two additional bedrooms, making it ideal for a variety of living arrangements. The kitchen opens to the main living area, while the attached 2 car garage provides added convenience. Enjoy low maintenance desert landscaping and a private backyard ready for your personal touch. Conveniently located near shopping, dining, parks, schools, and easy freeway access, this home offers comfort, convenience, and great value. Don't miss this fantastic opportunity!
Active
$395,000
1153 Blue Magenta Ave, Las Vegas, NV 89183
3beds
1,422sqft
:
Get pre-qualified$2,594/mo
Single Family Residence
Built in 2006
2,613 Square Feet Lot
$391,000 Zestimate®
$278/sqft
$49/mo HOA
What's special
Two story homeLow maintenance desert landscapingAbundant natural lightSpacious primary suitePrivate backyardBright and inviting atmosphereFunctional floor plan
- 27 days |
- 534 |
- 22 |
Zillow last checked:
Listing updated:
Listed by:
Lany Orlanda S.0201152 702-504-0321,
Legacy Real Estate Group
Source: LVR,MLS#: 2798324 Originating MLS: Greater Las Vegas Association of Realtors Inc
Originating MLS: Greater Las Vegas Association of Realtors IncFacts & features
Interior
Bedrooms & bathrooms
- Bedrooms: 3
- Bathrooms: 3
- Full bathrooms: 2
- 1/2 bathrooms: 1
Primary bedroom
- Description: Closet
- Dimensions: 13x14
Bedroom 2
- Description: Closet
- Dimensions: 9x10
Bedroom 3
- Description: Closet
- Dimensions: 9x10
Kitchen
- Description: Lighting Recessed
Heating
- Central, Gas
Cooling
- Central Air, Electric
Appliances
- Included: Dryer, Dishwasher, Disposal, Gas Range, Refrigerator, Washer
- Laundry: Gas Dryer Hookup, Main Level
Features
- Bedroom on Main Level, None
- Flooring: Carpet
- Has fireplace: No
Interior area
- Total structure area: 1,422
- Total interior livable area: 1,422 sqft
Video & virtual tour
Property
Parking
- Total spaces: 2
- Parking features: Attached, Garage, Private
- Attached garage spaces: 2
Features
- Stories: 2
- Exterior features: Private Yard
- Fencing: Brick,Back Yard
Lot
- Size: 2,613 Square Feet
- Features: Desert Landscaping, Landscaped, < 1/4 Acre
Details
- Parcel number: 17727812098
- Zoning description: Single Family
- Horse amenities: None
Construction
Type & style
- Home type: SingleFamily
- Architectural style: Two Story
- Property subtype: Single Family Residence
Materials
- Roof: Tile
Condition
- Resale
- Year built: 2006
Utilities & green energy
- Electric: Photovoltaics None
- Sewer: Public Sewer
- Water: Public
- Utilities for property: Underground Utilities
Community & HOA
Community
- Subdivision: Rosewood
HOA
- Has HOA: Yes
- Services included: Association Management
- HOA fee: $49 monthly
- HOA name: Rosewood
- HOA phone: 702-851-7660
Location
- Region: Las Vegas
Financial & listing details
- Price per square foot: $278/sqft
- Tax assessed value: $275,614
- Annual tax amount: $2,008
- Date on market: 7/8/2026
- Listing agreement: Exclusive Right To Sell
- Listing terms: Cash,Conventional,FHA,VA Loan
Estimated market value
$391,000
$371,000 - $411,000
$1,918/mo
Price history
| Date | Event | Price |
|---|---|---|
| 7/8/2026 | Listed for sale | $395,000$278/sqft |
Source:  LVR #2798324 Report a problem LVR #2798324 Report a problem | ||
| 3/24/2021 | Listing removed | -- |
Source: Owner Report a problem | ||
| 1/8/2018 | Listing removed | $1,275$1/sqft |
Source: Owner Report a problem | ||
| 12/27/2017 | Price change | $1,275-1.5%$1/sqft |
Source: Owner Report a problem | ||
| 12/1/2017 | Price change | $1,295+3.6%$1/sqft |
Source: Owner Report a problem | ||
| 11/13/2017 | Price change | $1,250-2%$1/sqft |
Source: Owner Report a problem | ||
| 11/11/2017 | Listed for rent | $1,275$1/sqft |
Source: Owner Report a problem | ||
Public tax history
| Year | Property taxes | Tax assessment |
|---|---|---|
| 2026 | $2,328 +7.9% | $96,465 -2.3% |
| 2025 | $2,157 +7.2% | $98,720 +12.6% |
| 2024 | $2,012 +26% | $87,682 +14% |
| 2023 | $1,597 +8% | $76,919 +6% |
| 2022 | $1,479 +7.7% | $72,532 +1.2% |
| 2021 | $1,373 +6.7% | $71,661 +5.9% |
| 2020 | $1,286 +4.8% | $67,637 +9.1% |
| 2019 | $1,227 +6.9% | $62,005 |
| 2018 | $1,148 | $62,005 +2.7% |
| 2017 | $1,148 | $60,400 +6.8% |
| 2016 | $1,148 +0.3% | $56,553 +46.3% |
| 2015 | $1,145 +3.2% | $38,656 +5.4% |
| 2014 | $1,109 | $36,684 |
| 2013 | -- | $36,684 -1.1% |
| 2012 | -- | $37,076 -9.9% |
| 2011 | -- | $41,167 +1.5% |
| 2010 | -- | $40,573 -28.9% |
| 2009 | -- | $57,077 |
| 2008 | -- | $57,077 -41.3% |
| 2007 | -- | $97,249 |
Find assessor info on the county website
Monthly payment
Est. payment
Payment breakdown
Explore the cost of this home by adjusting the details. Changes won't be saved.Climate risks
Neighborhood: Paradise
Nearby schools
GreatSchools rating
- 7/10John C. Bass Elementary SchoolGrades: PK-5Distance: 1.6 mi
- 5/10Charles Silvestri Junior High SchoolGrades: 6-8Distance: 0.8 mi
- 5/10Liberty High SchoolGrades: 9-12Distance: 1.1 mi
Schools provided by the listing agent
- Elementary: Bass, John C.,Bass, John C.
- Middle: Silvestri
- High: Liberty
Source: LVR. This data may not be complete. We recommend contacting the local school district to confirm school assignments for this home.
- $358,9003 bd2 ba1.4k sqft1154 Lilac Charm Ave, Las Vegas, NV 89183Off Market
- $481,5003 bd2 ba1.4k sqft1154 Lilac Charm Ave #0, Las Vegas, NV 89183Off Market
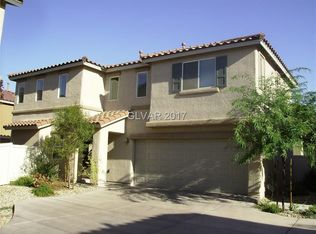
- $418,6004 bd3 ba1.9k sqft1149 Blue Magenta Ave, Las Vegas, NV 89183Off Market

- $352,9003 bd2 ba1.3k sqft1139 Blue Magenta Ave, Las Vegas, NV 89183Off Market
- $360,8003 bd2 ba1.3k sqft1157 Blue Magenta Ave, Las Vegas, NV 89183Off Market
- $298,0003 bd2 ba1.3k sqft1157 Blue Magenta Ave #0, Las Vegas, NV 89183Off Market
- $357,4003 bd2 ba1.3k sqft1140 Lilac Charm Ave, Las Vegas, NV 89183Off Market
- $383,6003 bd2 ba1.3k sqft1140 Lilac Charm Ave #0, Las Vegas, NV 89183Off Market
A local agent can set up tours, give advice and negotiate with sellers.
Similar homes
- $400,0004 bd3 ba1.6k sqft91 Lockheed Ave, Las Vegas, NV 89183For Sale
 MLS ID #2790996, Giovanni Casas, Huntington & Ellis, A Real Est. LVR
 - $399,0004 bd3 ba1.7k sqft916 Shining Rose Pl, Henderson, NV 89052For Sale
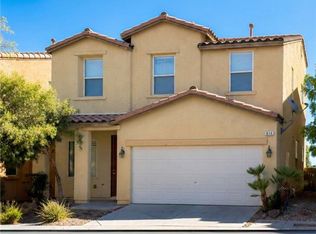 MLS ID #2791078, Pierre Ramos, Prime Jewel Real Estate. LVR
 - $410,0003 bd2 ba1.4k sqft11061 Cusumano Ct, Las Vegas, NV 89141For Sale
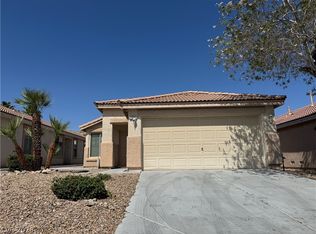 MLS ID #2804846, Jessie Nieh, PropertyMax Group LLC. LVR
 - $380,0003 bd3 ba1.4k sqft7683 Hampton Park Ln, Las Vegas, NV 89113For Sale
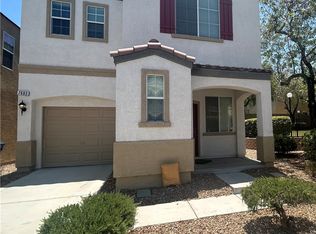 MLS ID #2806371, Erica Yip, Award Realty. LVR
 - $399,9003 bd3 ba1.7k sqft9269 Moonlight Nest Ln, Las Vegas, NV 89178For SaleMLS ID #2804449, Robert E. Jones, Offerpad. LVR
- $420,0003 bd3 ba1.5k sqft922 Country Skies Ave, Las Vegas, NV 89123For SaleMLS ID #2777711, Robert E. Salmons Jr, Entera Realty LLC. LVR
- $409,9003 bd3 ba1.4k sqft135 Tilbury Ave, Las Vegas, NV 89123For SaleMLS ID #2786492, Robert E. Salmons Jr, Entera Realty LLC. LVR
- $410,0003 bd3 ba1.6k sqft9047 Winthrop Springs Rd, Las Vegas, NV 89139For SaleMLS ID #2785027, Renton D. Yu, Keller Williams MarketPlace. LVR
- $387,5003 bd3 ba1.2k sqft10244 Midnight Glow Ct, Las Vegas, NV 89178For SaleMLS ID #2800265, Lola Mayorga, Monopoly Realty & Mgmt Inc. LVR
- $425,0003 bd3 ba1.6k sqft7586 Mermaid Song Ct, Las Vegas, NV 89139For SaleMLS ID #2804178, Sylvia Sheng, Desert Springs Realty LTD. LVR
- $365,0003 bd3 ba1.4k sqft5333 Floating Flower Ave, Las Vegas, NV 89139For SaleMLS ID #2800199, Sylvia Sheng, Desert Springs Realty LTD. LVR
- $419,9993 bd2 ba1.5k sqft10976 Vallerosa St, Las Vegas, NV 89141For SaleMLS ID #2778680, Pramod K. Bhatnagar, Keller Williams MarketPlace. LVR
- $459,9993 bd3 ba1.8k sqft7207 Cabarita Ave, Las Vegas, NV 89178For SaleMLS ID #2805054, Deven Chase, Deven Chase Realty. LVR
- $347,0002 bd3 ba1.1k sqft917 Blushing Rose Pl, Henderson, NV 89052For SaleMLS ID #2770223, Sandra F. Henning, AmeriWest Realty, LLC. LVR
- $394,5002 bd2 ba1.2k sqft2557 Downeyville Ave, Henderson, NV 89052For SaleMLS ID #2798678, Chad Andrew, RE/MAX Advantage. LVR
- $365,0003 bd3 ba1.3k sqft5732 Rose Tiara Dr, Las Vegas, NV 89139For SaleMLS ID #2788992, Giovanna Adams, Coldwell Banker Premier. LVR
- $420,0003 bd3 ba1.8k sqft6472 Haypress Ct, Las Vegas, NV 89141For SaleMLS ID #2781834, Tara F. Jones, Opendoor Brokerage LLC. LVR
- $429,9003 bd3 ba1.6k sqft4808 Diamond Estates Ct, Las Vegas, NV 89139For SaleMLS ID #2796111, Michael M Cheung, Garden Realty LLC. LVR
- $439,9904 bd3 ba1.6k sqft8881 Lake Myers Ct, Las Vegas, NV 89139For SaleMLS ID #2794308, Bienvenido Ong, Realty ONE Group, Inc. LVR
- $415,0004 bd3 ba1.6k sqft7209 Indian Path Cir, Las Vegas, NV 89128For SaleMLS ID #2804977, Miaofen Hsu, NVWM Realty. LVR
