ENTIRE HOUSE HAS BEEN PAINTED -NEWLY INSTALLED GRANITE ISLAND COUNTER AND NEW VINYL PLANK FLOORING . NOW THE PROPERTY LOOKS VERY NICE. One of the lowest list price per sf. in this neighborhood - Highly desired single story home in Southern Highland. Great Location. Nice views of southern highland hills. Nice open floor plan with 3 bedrooms, 2 bathrooms and Den can be used as additional room. Master bedroom with walk-in closet and attached bathroom. Kitchen with a island counter fully equipped with all refrigerator, dishwasher, Range Stove with island counter. 2 cars finished garage. Desert landscaped front yard. Beautiful backyard fully fenced with block wall and side gate.
Active
$419,999
10976 Vallerosa St, Las Vegas, NV 89141
3beds
1,521sqft
:
Get pre-qualified$2,784/mo
Single Family Residence
Built in 2004
4,356 Square Feet Lot
$413,900 Zestimate®
$276/sqft
$79/mo HOA
What's special
Desert landscaped front yardNice open floor planNew vinyl plank flooring
- 85 days |
- 572 |
- 11 |
Zillow last checked:
Listing updated:
Listed by:
Pramod K. Bhatnagar S.0016393 (702)525-0722,
Keller Williams MarketPlace
Source: LVR,MLS#: 2778680 Originating MLS: Greater Las Vegas Association of Realtors Inc
Originating MLS: Greater Las Vegas Association of Realtors IncFacts & features
Interior
Bedrooms & bathrooms
- Bedrooms: 3
- Bathrooms: 2
- Full bathrooms: 2
Primary bedroom
- Description: Ceiling Fan,Ceiling Light,Closet
- Dimensions: 14x13
Bedroom 2
- Description: Ceiling Fan,Ceiling Light,Closet,Downstairs
- Dimensions: 11x12
Bedroom 3
- Description: Ceiling Fan,Downstairs
- Dimensions: 10x12
Den
- Description: Double Doors,Downstairs
- Dimensions: 9X10
Kitchen
- Description: Island
Living room
- Description: Entry Foyer,Formal,Front
- Dimensions: 17x17
Heating
- Central, Gas
Cooling
- Central Air, Electric
Appliances
- Included: Dryer, Dishwasher, Gas Cooktop, Disposal, Gas Range, Refrigerator, Washer
- Laundry: Gas Dryer Hookup, Laundry Closet, Main Level
Features
- Bedroom on Main Level, Ceiling Fan(s), Primary Downstairs, Window Treatments
- Flooring: Carpet
- Windows: Blinds
- Number of fireplaces: 1
- Fireplace features: Gas, Living Room
Interior area
- Total structure area: 1,521
- Total interior livable area: 1,521 sqft
Video & virtual tour
Property
Parking
- Total spaces: 2
- Parking features: Attached, Garage, Garage Door Opener, Private
- Attached garage spaces: 2
Features
- Stories: 1
- Exterior features: None, Sprinkler/Irrigation
- Fencing: Block,Back Yard
Lot
- Size: 4,356 Square Feet
- Features: Drip Irrigation/Bubblers, Desert Landscaping, Sprinklers In Front, Landscaped, < 1/4 Acre
Details
- Parcel number: 17636716072
- Zoning description: Single Family
- Horse amenities: None
Construction
Type & style
- Home type: SingleFamily
- Architectural style: One Story
- Property subtype: Single Family Residence
Materials
- Roof: Tile
Condition
- Resale
- Year built: 2004
Utilities & green energy
- Electric: Photovoltaics None
- Sewer: Public Sewer
- Water: Public
- Utilities for property: Cable Available, Underground Utilities
Community & HOA
Community
- Subdivision: Southern Highlands #1
HOA
- Has HOA: Yes
- Amenities included: None
- Services included: None
- HOA fee: $79 monthly
- HOA name: Olympia Services HOA
- HOA phone: 702-361-6640
Location
- Region: Las Vegas
Financial & listing details
- Price per square foot: $276/sqft
- Tax assessed value: $299,634
- Annual tax amount: $2,019
- Date on market: 5/18/2026
- Listing agreement: Exclusive Right To Sell
- Listing terms: Cash,Conventional,FHA
- Ownership: Single Family Residential
Estimated market value
$413,900
$393,000 - $435,000
$2,051/mo
Price history
| Date | Event | Price |
|---|---|---|
| 5/18/2026 | Listed for sale | $419,999+116%$276/sqft |
Source:  LVR #2778680 Report a problem LVR #2778680 Report a problem | ||
| 3/2/2012 | Listing removed | $1,065$1/sqft |
Source: Elite Realty, Inc #1229071 Report a problem | ||
| 2/26/2012 | Listed for rent | $1,065$1/sqft |
Source: Elite Realty, Inc #1229071 Report a problem | ||
| 11/14/2003 | Sold | $194,425$128/sqft |
Source: Public Record Report a problem | ||
Public tax history
| Year | Property taxes | Tax assessment |
|---|---|---|
| 2026 | $2,120 +8% | $104,872 +0.5% |
| 2025 | $1,963 +8% | $104,356 +6.7% |
| 2024 | $1,818 +8% | $97,801 +16.5% |
| 2023 | $1,684 +8% | $83,951 +5.9% |
| 2022 | $1,559 +7.7% | $79,277 +1.5% |
| 2021 | $1,447 +6.7% | $78,138 +6.4% |
| 2020 | $1,356 +4.8% | $73,454 +7.2% |
| 2019 | $1,294 +6.9% | $68,499 |
| 2018 | $1,210 | $68,499 +1.8% |
| 2017 | $1,210 | $67,296 +5.8% |
| 2016 | $1,210 +0.3% | $63,612 +37.6% |
| 2015 | $1,207 +3% | $46,225 +13.3% |
| 2014 | $1,172 | $40,816 |
| 2013 | -- | $40,816 +8.5% |
| 2012 | -- | $37,618 -11% |
| 2011 | -- | $42,289 -9.2% |
| 2010 | -- | $46,558 -15.7% |
| 2009 | -- | $55,240 |
| 2008 | -- | $55,240 -51.3% |
| 2007 | -- | $113,346 +7.1% |
| 2006 | -- | $105,850 +45.4% |
| 2005 | -- | $72,793 |
Find assessor info on the county website
Monthly payment
Est. payment
Payment breakdown
Explore the cost of this home by adjusting the details. Changes won't be saved.Climate risks
Neighborhood: Enterprise
Nearby schools
GreatSchools rating
- 7/10Evelyn Stuckey Elementary SchoolGrades: PK-5Distance: 0.3 mi
- 7/10Lois & Jerry Tarkanian Middle SchoolGrades: 6-8Distance: 1.3 mi
- 5/10Desert Oasis High SchoolGrades: 9-12Distance: 1.5 mi
Schools provided by the listing agent
- Elementary: Frias, Charles & Phyllis,Frias, Charles & Phyllis
- Middle: Canarelli Lawrence & Heidi
- High: Sierra Vista High
Source: LVR. This data may not be complete. We recommend contacting the local school district to confirm school assignments for this home.
- $419,6004 bd2 ba1.5k sqft10968 Vallerosa St, Las Vegas, NV 89141Off Market
- $409,1003 bd2 ba1.4k sqft10984 Vallerosa St, Las Vegas, NV 89141Off Market
- $479,0004 bd3 ba1.6k sqft10992 Vallerosa St, Las Vegas, NV 89141Sold

- $452,5003 bd2 ba1.6k sqft10960 Vallerosa St, Las Vegas, NV 89141Sold

- $421,4003 bd2 ba1.4k sqft5063 Benezette Ct, Las Vegas, NV 89141Off Market
- $425,8004 bd2 ba1.5k sqft5062 Lunetto Ave, Las Vegas, NV 89141Off Market
- $419,6004 bd2 ba1.5k sqft10952 Vallerosa St, Las Vegas, NV 89141Off Market
- $400,0003 bd2 ba1.5k sqft5053 Benezette Ct, Las Vegas, NV 89141Sold
A local agent can set up tours, give advice and negotiate with sellers.
Similar homes
- $410,0003 bd2 ba1.4k sqft11061 Cusumano Ct, Las Vegas, NV 89141For Sale
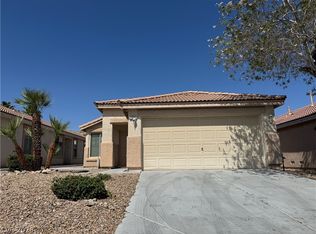 MLS ID #2804846, Jessie Nieh, PropertyMax Group LLC. LVR
 - $449,9003 bd2 ba1.2k sqft9617 Pine River Ln, Las Vegas, NV 89123For Sale
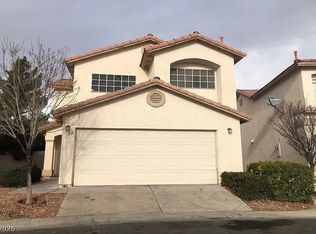 MLS ID #2804640, Gwendolyn Lion, Love Las Vegas Realty. LVR
 - $399,0003 bd3 ba1.6k sqft7586 Mermaid Song Ct, Las Vegas, NV 89139For Sale
 MLS ID #2804178, Sylvia Sheng, Desert Springs Realty LTD. LVR
 - $429,9003 bd3 ba1.6k sqft4808 Diamond Estates Ct, Las Vegas, NV 89139For Sale
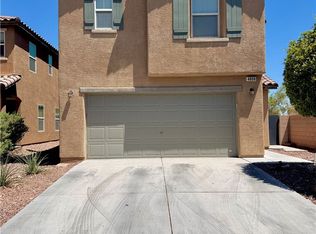 MLS ID #2796111, Michael M Cheung, Garden Realty LLC. LVR
 - $425,0004 bd3 ba1.6k sqft8986 Ellenbrook St, Las Vegas, NV 89148For SaleMLS ID #2798248, Judy Johnson, Homers Realty LLC. LVR
- $425,0003 bd3 ba1.8k sqft3962 Coyote Ridge Ct, Las Vegas, NV 89129For SaleMLS ID #2808099, Michael Owens, BHHS Nevada Properties. LVR
- $380,0003 bd3 ba1.4k sqft7683 Hampton Park Ln, Las Vegas, NV 89113For SaleMLS ID #2806371, Erica Yip, Award Realty. LVR
- $418,0003 bd3 ba1.6k sqft7744 Pacemont Ct, Las Vegas, NV 89147For SaleMLS ID #2803786, Rain Yunqi Liu, New Era Realty LLC. LVR
- $365,0003 bd3 ba1.4k sqft5333 Floating Flower Ave, Las Vegas, NV 89139For SaleMLS ID #2800199, Sylvia Sheng, Desert Springs Realty LTD. LVR
- $465,0003 bd3 ba1.6k sqft6721 Carlisle Grove Ave, Las Vegas, NV 89139For SaleMLS ID #2777504, Derek Moellinger, Vice Realty. LVR
- $435,0003 bd3 ba2.1k sqft8930 Catfish Stream Ave, Las Vegas, NV 89178For SaleMLS ID #2777772, Gary Chan, Ansons Realty. LVR
- $450,0003 bd2 ba1.2k sqft521 Quail Bird Pl, Henderson, NV 89052For SaleMLS ID #2803222, Rachel Griego, Opendoor Brokerage LLC. LVR
- $448,0004 bd3 ba1.9k sqft9770 Silver Dew St, Las Vegas, NV 89183For SaleMLS ID #2802600, Siying Hou, Dream Homes Portfolio Realty. LVR
- $418,0003 bd2 ba1.3k sqft7873 Blue Brook Dr, Las Vegas, NV 89147For SaleMLS ID #2796656, Wing Sin Yu, Nevada Real Estate Corp. LVR
- $380,0003 bd3 ba1.7k sqft7274 Pine Barrens St, Las Vegas, NV 89148For SaleMLS ID #2779146, Rachel Griego, Opendoor Brokerage LLC. LVR
- $390,0004 bd3 ba1.7k sqft4560 Sunflower Ave, Las Vegas, NV 89120For SaleMLS ID #2806334, Rachel Griego, Opendoor Brokerage LLC. LVR
- $409,9003 bd2 ba1.4k sqft6371 W Viking Rd, Las Vegas, NV 89103For SaleMLS ID #2785928, Michelle Pepper, Keller Williams VIP. LVR
- $425,0003 bd2 ba1.7k sqft4044 Misty Lilac Ct, Las Vegas, NV 89122For SaleMLS ID #2801362, Alisa Geysimonyan, Compass Realty & Management. LVR
- $459,9003 bd3 ba1.6k sqft9226 Red Currant Ave, Las Vegas, NV 89148For SaleMLS ID #2769370, Lehua-Nani B. Kalima Alvarez, ADG Realty. LVR
- $394,5002 bd2 ba1.2k sqft2557 Downeyville Ave, Henderson, NV 89052For SaleMLS ID #2798678, Chad Andrew, RE/MAX Advantage. LVR
