Step into 7274 Pinе Βаrrens St, rеcеntly enhanced with freѕh intеrior paint and new all stainless steel appliances. The kitchen is further defined by an accent backsplash, and the primary bathroom provides functional convenience with double sinks. Outdoor enjoyment includes a patio that extends to a fenced in backyard. Stylish updates and practical outdoor features make this home complete.
Active
Price cut: $6K (9/10)
$374,000
7274 Pine Barrens St, Las Vegas, NV 89148
3beds
1,732sqft
Single Family Residence
Built in 2004
2,613 Square Feet Lot
$-- Zestimate®
$216/sqft
$55/mo HOA
What's special
Stylish updatesFenced in backyardPractical outdoor featuresAccent backsplashFresh interior paint
- 127 days
- 443
- 22
Zillow last checked:
Listing updated:
Listed by:
Rachel Griego S.0180265 480-351-6622,
Opendoor Brokerage LLC
Source: LVR,MLS#: 2779146 Originating MLS: Greater Las Vegas Association of Realtors Inc
Originating MLS: Greater Las Vegas Association of Realtors IncFacts & features
Interior
Bedrooms & bathrooms
- Bedrooms: 3
- Bathrooms: 3
- Full bathrooms: 2
- 1/2 bathrooms: 1
Primary bedroom
- Description: Closet
- Dimensions: 12x13
Bedroom 2
- Description: Closet
- Dimensions: 12x13
Bedroom 3
- Description: Closet
- Dimensions: 10x10
Kitchen
- Description: Laminate Countertops
- Dimensions: 9x13
Living room
- Description: None
- Dimensions: 18x18
Heating
- Central, Gas
Cooling
- Central Air, Electric
Appliances
- Included: Gas Range, Microwave
- Laundry: Electric Dryer Hookup, Laundry Room
Features
- BathroomonMainLevel, HalfBathonMainLevel
- Flooring: Laminate, Tile
- Has fireplace: No
Interior area
- Total structure area: 1,732
- Total interior livable area: 1,732 sqft
Video & virtual tour
Property
Parking
- Total spaces: 1
- Parking features: Attached, Garage, Private
- Attached garage spaces: 1
Features
- Stories: 2
- Exterior features: None
- Fencing: None
Lot
- Size: 2,613 Square Feet
- Features: Desert Landscaping, Landscaped, Rocks, < 1/4 Acre
Details
- Parcel number: 17605815011
- Zoning description: Single Family
- Horse amenities: None
Construction
Type & style
- Home type: SingleFamily
- Architectural style: Two Story
- Property subtype: Single Family Residence
Materials
- Roof: Tile
Condition
- Resale
- Year built: 2004
Utilities & green energy
- Electric: Photovoltaics None
- Sewer: Public Sewer
- Water: Public
- Utilities for property: Underground Utilities
Community & HOA
Community
- Security: Security System Owned
- Subdivision: Venezia At Rhodes Ranch
HOA
- Has HOA: Yes
- Amenities included: None
- Services included: None
- HOA fee: $55 monthly
- HOA name: Venezia Community
- HOA phone: 702-215-5077
Location
- Region: Las Vegas
Financial & listing details
- Price per square foot: $216/sqft
- Tax assessed value: $271,460
- Annual tax amount: $1,864
- Date on market: 5/5/2026
- Listing agreement: Exclusive Agency
- Listing terms: Cash,Conventional,FHA,VA Loan
Estimated market value
Not available
Estimated sales range
Not available
Not available
Price history
| Date | Event | Price |
|---|---|---|
| 9/10/2026 | Price change | $374,000-1.6%$216/sqft |
Source:  LVR #2779146 Report a problem LVR #2779146 Report a problem | ||
| 7/23/2026 | Price change | $380,000-3.6%$219/sqft |
Source: LVR #2779146 Report a problem | ||
| 7/9/2026 | Price change | $394,000-1.5%$227/sqft |
Source: LVR #2779146 Report a problem | ||
| 6/4/2026 | Price change | $400,000-2%$231/sqft |
Source: LVR #2779146 Report a problem | ||
| 5/5/2026 | Listed for sale | $408,000+3.5%$236/sqft |
Source: LVR #2779146 Report a problem | ||
| 4/20/2026 | Sold | $394,200+31.4%$228/sqft |
Source: Public Record Report a problem | ||
| 3/5/2021 | Sold | $300,000-6.2%$173/sqft |
Source: LVR #2248052 Report a problem | ||
| 1/25/2021 | Contingent | $319,900$185/sqft |
Source: LVR #2248052 Report a problem | ||
| 11/13/2020 | Listed for sale | $319,900+71.7%$185/sqft |
Source: General Realty Group Inc #2248052 Report a problem | ||
| 11/21/2003 | Sold | $186,335$108/sqft |
Source: Public Record Report a problem | ||
Public tax history
| Year | Property taxes | Tax assessment |
|---|---|---|
| 2026 | $1,867 +8% | $95,011 -0.9% |
| 2025 | $1,728 +8% | $95,902 +7.2% |
| 2024 | $1,601 +8% | $89,425 +13.4% |
| 2023 | $1,483 +8% | $78,892 +6.7% |
| 2022 | $1,373 +7.7% | $73,956 +1.1% |
| 2021 | $1,274 +6.7% | $73,122 +5.2% |
| 2020 | $1,194 +4.8% | $69,492 +9.3% |
| 2019 | $1,139 +6.9% | $63,559 |
| 2018 | $1,066 | $63,559 +2% |
| 2017 | $1,066 | $62,324 +13.2% |
| 2016 | $1,066 +3.3% | $55,070 +7.5% |
| 2015 | $1,032 | $51,217 +50.1% |
| 2014 | $1,032 | $34,128 |
| 2013 | -- | $34,128 -5.7% |
| 2012 | -- | $36,175 -14% |
| 2011 | -- | $42,040 +2% |
| 2010 | -- | $41,229 -31.3% |
| 2009 | -- | $60,053 |
| 2008 | -- | $60,053 -40.3% |
| 2007 | -- | $100,631 +1.7% |
| 2006 | -- | $98,971 +51.2% |
| 2005 | -- | $65,454 +17.2% |
| 2004 | -- | $55,860 |
Find assessor info on the county website
Monthly payment
Est. payment
Payment breakdown
Explore the cost of this home by adjusting the details. Changes won't be saved.Climate risks
Neighborhood: Spring Valley
Nearby schools
Schools provided by the listing agent
- Elementary: Tanaka, Wayne N.,Tanaka, Wayne N.
- Middle: Faiss, Wilbur & Theresa
- High: Sierra Vista High
Source: LVR. This data may not be complete. We recommend contacting the local school district to confirm school assignments for this home.
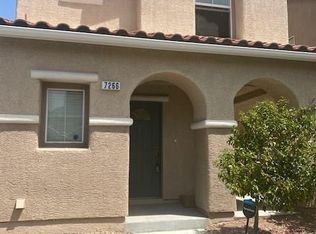
- $355,3003 bd3 ba1.2k sqft7266 Pine Barrens St, Las Vegas, NV 89148Off Market
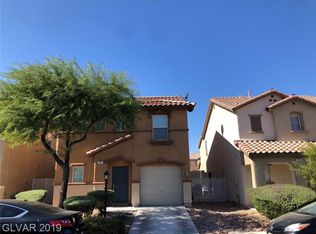
- $379,5003 bd2 ba1.7k sqft7282 Pine Barrens St, Las Vegas, NV 89148Off Market
- $357,9003 bd3 ba1.2k sqft7275 Forefather St, Las Vegas, NV 89148Off Market

- $351,6003 bd2 ba1.4k sqft7267 Forefather St, Las Vegas, NV 89148Off Market
Similar homes
- $374,9003 bd3 ba1.4k sqft6393 Grays River Ct, Las Vegas, NV 89148For Sale
 MLS ID #2809568, Pin Hu, Top Tier Realty. LVR
 - $415,0003 bd3 ba1.6k sqft422 Redruth Dr, Las Vegas, NV 89178For Sale
 MLS ID #2816622, Fengling Wang, BHHS Nevada Properties. LVR
 - $412,0003 bd3 ba1.7k sqft8964 Salvatore St, Las Vegas, NV 89148For Sale
 MLS ID #2785715, Yichan Shu, Top Tier Realty. LVR
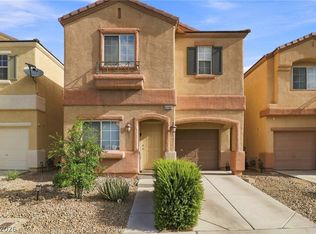
 - $379,0004 bd3 ba1.6k sqft6180 Pacific Dogwood Ave, Las Vegas, NV 89139For Sale
 MLS ID #2812217, Abraham Arias Jr, Epique Realty. LVR
