Discover a charming single-story residence nestled in the vibrant city of Las Vegas, offering a perfect blend of comfort and convenience. This delightful home, featuring three bedrooms and two full bathrooms, is ideally situated for a balanced lifestyle. The welcoming facade presents a well-maintained desert landscape, hinting at the ease of maintenance this property affords. A stucco exterior and tile roof ensure durability and timeless appeal. The inviting front entry leads into a thoughtfully designed living space, encompassing 1386 square feet of refined living. Partial window coverings are already in place, offering immediate privacy and light control. The property includes a garage, providing secure parking and additional storage solutions.
Coming soon 08/20
$420,000
9042 Iron Crow Ave, Las Vegas, NV 89147
3beds
1,386sqft
:
Get pre-qualified$2,716/mo
Single Family Residence
Built in 2000
4,791 Square Feet Lot
$397,700 Zestimate®
$303/sqft
$11/mo HOA
What's special
- 4 days |
- 214 |
- 9 |
Zillow last checked:
Listing updated:
Listed by:
Florianne M. Turla S.0176812 (702)863-3550,
Realty ONE Group, Inc
Source: LVR,MLS#: 2802412 Originating MLS: Greater Las Vegas Association of Realtors Inc
Originating MLS: Greater Las Vegas Association of Realtors IncFacts & features
Interior
Bedrooms & bathrooms
- Bedrooms: 3
- Bathrooms: 2
- Full bathrooms: 2
Primary bedroom
- Description: Bedroom With Bath Downstairs,Custom Closet
- Dimensions: 12x15
Bedroom 2
- Description: Closet
- Dimensions: 10x10
Bedroom 3
- Description: Closet
- Dimensions: 10x10
Primary bathroom
- Description: Double Sink,Separate Shower,Separate Tub,Tub With Jets
Dining room
- Description: Living Room/Dining Combo
- Dimensions: 15x18
Kitchen
- Description: Breakfast Nook/Eating Area,Island,Solid Surface Countertops
- Dimensions: 18x17
Living room
- Description: Formal,Front,Vaulted Ceiling
- Dimensions: 19x14
Heating
- Central, Gas
Cooling
- Central Air, Electric
Appliances
- Included: Dryer, Dishwasher, Disposal, Gas Range, Microwave, Refrigerator, Water Heater, Washer
- Laundry: Gas Dryer Hookup, Laundry Room
Features
- Bedroom on Main Level, Handicap Access, Primary Downstairs
- Flooring: Carpet
- Has fireplace: No
Interior area
- Total structure area: 1,386
- Total interior livable area: 1,386 sqft
Property
Parking
- Total spaces: 2
- Parking features: Attached, Garage, Private
- Attached garage spaces: 2
Accessibility
- Accessibility features: Grab Bars
Features
- Stories: 1
- Exterior features: Private Yard, Sprinkler/Irrigation
- Fencing: Block,Back Yard
- Has view: Yes
- View description: None
Lot
- Size: 4,791 Square Feet
- Features: Drip Irrigation/Bubblers, Landscaped, < 1/4 Acre
Details
- Parcel number: 16320114053
- Zoning description: Single Family
- Horse amenities: None
Construction
Type & style
- Home type: SingleFamily
- Architectural style: One Story
- Property subtype: Single Family Residence
Materials
- Drywall
- Roof: Tile
Condition
- Resale
- Year built: 2000
Utilities & green energy
- Electric: Photovoltaics Seller Owned
- Sewer: Public Sewer
- Water: Public
- Utilities for property: Underground Utilities
Green energy
- Energy efficient items: Solar Screens, Solar Panel(s)
Community & HOA
Community
- Subdivision: Flamingo Trails 7
HOA
- Has HOA: Yes
- Amenities included: None
- Services included: Association Management
- HOA fee: $135 annually
- HOA name: Flaming Trails Mgmt
- HOA phone: 702-515-2042
Location
- Region: Las Vegas
Financial & listing details
- Price per square foot: $303/sqft
- Tax assessed value: $278,631
- Annual tax amount: $1,697
- Date on market: 8/20/2026
- Listing agreement: Exclusive Right To Sell
- Listing terms: Cash,Conventional,FHA
- Ownership: Single Family Residential
Estimated market value
$397,700
$378,000 - $418,000
$1,894/mo
Price history
| Date | Event | Price |
|---|---|---|
| 6/30/2009 | Sold | $155,000-39%$112/sqft |
Source: Public Record Report a problem | ||
| 2/23/2009 | Sold | $254,228-15.3%$183/sqft |
Source: Public Record Report a problem | ||
| 6/23/2006 | Sold | $300,000+131.4%$216/sqft |
Source: Public Record Report a problem | ||
| 1/25/2000 | Sold | $129,634$94/sqft |
Source: Public Record Report a problem | ||
Public tax history
| Year | Property taxes | Tax assessment |
|---|---|---|
| 2026 | $1,700 +3% | $97,521 -0.8% |
| 2025 | $1,650 +3% | $98,312 +10.2% |
| 2024 | $1,603 +3% | $89,224 +15.3% |
| 2023 | $1,556 +3% | $77,357 +5.7% |
| 2022 | $1,511 +3% | $73,169 +0.5% |
| 2021 | $1,466 +3% | $72,795 +5.5% |
| 2020 | $1,423 +3% | $68,978 +9.5% |
| 2019 | $1,382 +5.7% | $63,013 |
| 2018 | $1,308 | $63,013 +0.7% |
| 2017 | $1,308 | $62,566 +5.9% |
| 2016 | $1,308 +0.3% | $59,082 +29.3% |
| 2015 | $1,304 +3% | $45,707 +9.1% |
| 2014 | $1,266 | $41,883 |
| 2013 | -- | $41,883 +2.6% |
| 2012 | -- | $40,810 -8.8% |
| 2011 | -- | $44,762 -1.8% |
| 2010 | -- | $45,590 -30.8% |
| 2009 | -- | $65,885 |
| 2008 | -- | $65,885 -34.7% |
| 2007 | -- | $100,897 +3.7% |
| 2006 | -- | $97,290 +23.3% |
| 2005 | -- | $78,925 +42.8% |
| 2004 | -- | $55,258 +13% |
| 2003 | -- | $48,899 +8.6% |
| 2002 | -- | $45,030 +4.1% |
| 2001 | -- | $43,240 |
Find assessor info on the county website
Monthly payment
Est. payment
Payment breakdown
Explore the cost of this home by adjusting the details. Changes won't be saved.Climate risks
Neighborhood: Spring Valley
Nearby schools
GreatSchools rating
- 3/10Patricia A Bendorf Elementary SchoolGrades: PK-5Distance: 0.9 mi
- 6/10Clifford J Lawrence Junior High SchoolGrades: 6-8Distance: 0.3 mi
- 7/10Spring Valley High SchoolGrades: 9-12Distance: 1.7 mi
Schools provided by the listing agent
- Elementary: Bendorf, Patricia A.,Bendorf, Patricia A.
- Middle: Lawrence
- High: Spring Valley HS
Source: LVR. This data may not be complete. We recommend contacting the local school district to confirm school assignments for this home.
- $389,9003 bd2 ba1.3k sqft9048 Iron Crow Ave, Las Vegas, NV 89147Off Market
- $372,6002 bd2 ba1.3k sqft9036 Iron Crow Ave, Las Vegas, NV 89147Off Market
- $397,8003 bd2 ba1.3k sqft9054 Iron Crow Ave, Las Vegas, NV 89147Off Market
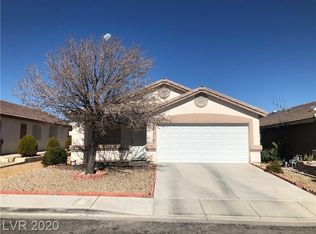
- $388,0003 bd2 ba1.3k sqft9043 Mountain Lakes Ave, Las Vegas, NV 89147Off Market
- $392,8003 bd2 ba1.3k sqft9049 Mountain Lakes Ave, Las Vegas, NV 89147Off Market
- $392,9003 bd2 ba1.3k sqft9037 Mountain Lakes Ave, Las Vegas, NV 89147Off Market
- $400,1003 bd2 ba1.3k sqft9055 Mountain Lakes Ave, Las Vegas, NV 89147Off Market
- $386,0002 bd2 ba1.3k sqft9060 Iron Crow Ave, Las Vegas, NV 89147Off Market
A local agent can set up tours, give advice and negotiate with sellers.
Similar homes
- $449,9003 bd3 ba1.9k sqft8998 Odense Way, Las Vegas, NV 89147For Sale
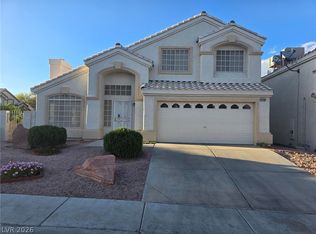 MLS ID #2802893, Amy Yu, Nevada Real Estate Corp. LVR
 - $434,9003 bd2 ba1.3k sqft4664 Swaying Palms Dr, Las Vegas, NV 89147For Sale
 MLS ID #2800877, Hardavinder Gill, Realty ONE Group, Inc. LVR
 - $409,9903 bd2 ba1.3k sqft4633 Swaying Ferns Dr, Las Vegas, NV 89147For Sale
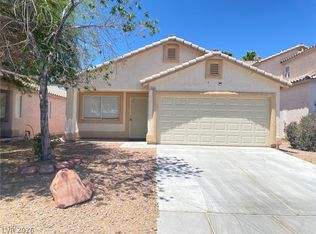 MLS ID #2797084, Amy Yu, Nevada Real Estate Corp. LVR
 - $415,0003 bd3 ba1.6k sqft8403 Opulent Ave, Las Vegas, NV 89147For Sale
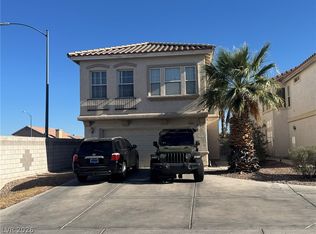 MLS ID #2791190, Xiaohong Li, City Villa Realty & Management. LVR
 - $369,9003 bd3 ba1.3k sqft3923 Starfield Ln, Las Vegas, NV 89147For SaleMLS ID #2802241, George G. Kinney, Elite Realty. LVR
- $370,0003 bd4 ba1.6k sqft9050 W Tropicana Ave Unit 1163, Las Vegas, NV 89147For SaleMLS ID #2803452, Allan C. Murrell, BHHS Nevada Properties. LVR
- $404,9903 bd2 ba1.4k sqft3576 Judah Way, Las Vegas, NV 89147For SaleMLS ID #2801421, Diana Barnes, Coldwell Banker Premier. LVR
- $389,9002 bd2 ba1.5k sqft8789 Seal Rock Ct, Las Vegas, NV 89147For SaleMLS ID #2802673, Robert Andy Stahl, Raintree Real Estate. LVR
- $363,0002 bd2 ba1k sqft8708 Villa Pablo Ln, Las Vegas, NV 89147For SaleMLS ID #2802889, Peggy L. Peter, THE Brokerage A RE Firm. LVR
- $455,0003 bd3 ba1.5k sqft8601 Freeport Ln, Las Vegas, NV 89117For SaleMLS ID #2801745, Mark Anthony A. Posner, Signature Real Estate Group. LVR
- $485,0003 bd2 ba1.6k sqft9692 Sandia Ave, Las Vegas, NV 89147For SaleMLS ID #2799106, H Scott Rotheiser, H Scott Rotheiser. LVR
- $425,0003 bd2 ba1.4k sqft9791 Hickory Crest Ct, Las Vegas, NV 89147For SaleMLS ID #2798193, Jorge A. Ramos, Galindo Group Real Estate. LVR
- $389,9003 bd3 ba1.4k sqft9723 Villa Lorena Ave, Las Vegas, NV 89147For SaleMLS ID #2784925, Craig Tann, Huntington & Ellis, A Real Est. LVR
- $399,9003 bd3 ba1.5k sqft9274 Silver Arrow Ct, Las Vegas, NV 89117For SaleMLS ID #2803866, Hilary J. Chorak, ERA Brokers Consolidated. LVR
- $474,9993 bd2 ba1.9k sqft8925 W Flamingo Rd Unit 307, Las Vegas, NV 89147For SaleMLS ID #2766935, Bryan G. Lebo, Luxury Estates International. LVR
- $439,9993 bd4 ba1.9k sqft4738 Cortina Rancho St, Las Vegas, NV 89147For SaleMLS ID #2785810, Nancy Li, Keller Williams MarketPlace. LVR
- $415,5003 bd3 ba1.7k sqft8183 Retriever Ave, Las Vegas, NV 89147For SaleMLS ID #2770048, Larry W. Hand, Silver Canyon Realty Inc. LVR
- $498,0003 bd2 ba1.9k sqft8925 W Flamingo Rd Unit 312, Las Vegas, NV 89147For SaleMLS ID #2792513, Billie J. Williams, iProperties International. LVR
- $399,0003 bd3 ba1.5k sqft9794 Villa Lorena Ave, Las Vegas, NV 89147For SaleMLS ID #2600369, Andy Truong, Titan Real Estate & Investment. LVR
- $412,9003 bd3 ba1.7k sqft8155 Retriever Ave, Las Vegas, NV 89147For SaleMLS ID #2757151, Marisela Mondragon, The Agency Las Vegas. LVR
