Townhouses arе thе ѕweet sрot! Fіnanced like a sіngle fаmily home (much easier than condos) but typically priced more reasonably! With two bedrooms (and a den easily converted to a 3rd bedroom), two bathrooms and single story, this is already better than half the townhouse inventory in this price range. Check out the TWO showerhead shower room in the primary bathroom! It's huge and built for TWO! The layout works. Ceiling fans throughout (yes, it matters in Vegas — you know this). Window coverings (& solar screens!) already installed so you're not moving in and immediately ordering blackout curtains from Amazon. Pot shelves if you're into displaying things, storage if you're not. Outside you've got a patio and actual backyard access — not a concrete slab that backs up to your neighbor's wall. As a townhouse with landscaping maintenance included, that means you get outdoor space without signing up to spend every Saturday doing yard work. Southwest Las Vegas. Close to the 215. The neighborhood's active without being chaotic, and the amenities around it are solid for everyday living. This is a clean, move-in ready townhouse priced for people who want functionality over flash. Those tend to move fast.
Active
$389,900
8789 Seal Rock Ct, Las Vegas, NV 89147
2beds
1,571sqft
Townhouse
Built in 2001
3,484 Square Feet Lot
$381,700 Zestimate®
$248/sqft
$200/mo HOA
What's special
Actual backyard accessSingle storyTwo bedroomsTwo bathroomsPot shelvesCeiling fans throughout
- 29 days |
- 421 |
- 18 |
Zillow last checked:
Listing updated:
Listed by:
Robert Andy Stahl B.0144071 702-430-9599,
Raintree Real Estate
Source: LVR,MLS#: 2802673 Originating MLS: Greater Las Vegas Association of Realtors Inc
Originating MLS: Greater Las Vegas Association of Realtors IncFacts & features
Interior
Bedrooms & bathrooms
- Bedrooms: 2
- Bathrooms: 2
- Full bathrooms: 1
- 3/4 bathrooms: 1
Primary bedroom
- Description: Ceiling Fan,Ceiling Light,Pbr Separate From Other,Walk-In Closet(s)
- Dimensions: 16x13
Bedroom 2
- Description: Ceiling Fan,Ceiling Light,Walk-In Closet(s)
- Dimensions: 13x10
Primary bathroom
- Description: Double Sink,Make Up Table,Shower Only
Den
- Description: Ceiling Fan,Ceiling Light
- Dimensions: 12x11
Dining room
- Description: Dining Area,Living Room/Dining Combo,Vaulted Ceiling
- Dimensions: 15x9
Great room
- Description: Vaulted Ceiling
- Dimensions: 15x15
Kitchen
- Description: Breakfast Bar/Counter,Granite Countertops,Lighting Recessed,Stainless Steel Appliances,Tile Flooring
Heating
- Central, Gas
Cooling
- Central Air, Electric
Appliances
- Included: Dryer, Dishwasher, Disposal, Gas Range, Gas Water Heater, Refrigerator, Water Heater, Washer
- Laundry: Cabinets, Electric Dryer Hookup, Gas Dryer Hookup, Laundry Room, Sink
Features
- Bedroom on Main Level, Ceiling Fan(s), Primary Downstairs, Window Treatments
- Flooring: Carpet, Tile
- Windows: Blinds, Double Pane Windows, Window Treatments
- Number of fireplaces: 1
- Fireplace features: Gas, Glass Doors, Great Room
Interior area
- Total structure area: 1,571
- Total interior livable area: 1,571 sqft
Video & virtual tour
Property
Parking
- Total spaces: 2
- Parking features: Attached, Finished Garage, Garage, Garage Door Opener, Guest, Private, Shelves, Storage
- Attached garage spaces: 2
Features
- Stories: 1
- Patio & porch: Covered, Patio
- Exterior features: Patio, Private Yard, Sprinkler/Irrigation
- Pool features: Community
- Fencing: None
Lot
- Size: 3,484 Square Feet
- Features: Desert Landscaping, Front Yard, Landscaped, Sprinklers Timer, Trees, < 1/4 Acre
Details
- Parcel number: 16320817002
- Zoning description: Single Family
- Other equipment: Water Softener Loop
- Horse amenities: None
Construction
Type & style
- Home type: Townhouse
- Architectural style: One Story
- Property subtype: Townhouse
- Attached to another structure: Yes
Materials
- Frame, Stucco
- Roof: Tile
Condition
- Resale
- Year built: 2001
Utilities & green energy
- Electric: Photovoltaics None
- Sewer: Public Sewer
- Water: Public
- Utilities for property: Cable Available, Underground Utilities
Green energy
- Energy efficient items: Doors, Windows, Solar Screens
Community & HOA
Community
- Features: Pool
- Security: Gated Community
- Subdivision: Bridgeport Townhomes-Phase 2
HOA
- Has HOA: Yes
- Amenities included: Gated, Pool, Spa/Hot Tub
- Services included: Association Management, Maintenance Grounds, Recreation Facilities, Reserve Fund, Security
- HOA fee: $200 monthly
- HOA name: Bridgeport
- HOA phone: 702-656-4824
Location
- Region: Las Vegas
Financial & listing details
- Price per square foot: $248/sqft
- Tax assessed value: $294,069
- Annual tax amount: $1,750
- Date on market: 7/23/2026
- Listing agreement: Exclusive Right To Sell
- Listing terms: Cash,Conventional,FHA,VA Loan
Estimated market value
$381,700
$363,000 - $401,000
$1,975/mo
Price history
| Date | Event | Price |
|---|---|---|
| 7/23/2026 | Listed for sale | $389,900+23%$248/sqft |
Source:  LVR #2802673 Report a problem LVR #2802673 Report a problem | ||
| 5/22/2007 | Sold | $317,000+16.4%$202/sqft |
Source: Public Record Report a problem | ||
| 10/26/2005 | Sold | $272,266-13.3%$173/sqft |
Source: Public Record Report a problem | ||
| 6/1/2005 | Sold | $314,000+113.6%$200/sqft |
Source: Public Record Report a problem | ||
| 11/22/2000 | Sold | $146,990$94/sqft |
Source: Public Record Report a problem | ||
Public tax history
| Year | Property taxes | Tax assessment |
|---|---|---|
| 2026 | $1,753 +3% | $102,924 -2% |
| 2025 | $1,702 +3% | $104,997 +14.9% |
| 2024 | $1,653 +3% | $91,369 +7.5% |
| 2023 | $1,605 +3% | $84,988 +17.1% |
| 2022 | $1,558 +3% | $72,588 -1.1% |
| 2021 | $1,512 +1.3% | $73,404 +3.4% |
| 2020 | $1,493 +4.8% | $70,959 +12% |
| 2019 | $1,425 +6.9% | $63,371 |
| 2018 | $1,333 | $63,371 +2.7% |
| 2017 | $1,333 | $61,678 +7.1% |
| 2016 | $1,333 +0.3% | $57,569 +29.6% |
| 2015 | $1,329 +3.2% | $44,435 +5.8% |
| 2014 | $1,288 | $42,004 |
| 2013 | -- | $42,004 -11.5% |
| 2012 | -- | $47,468 -9.3% |
| 2011 | -- | $52,308 -1.7% |
| 2010 | -- | $53,189 -17.9% |
| 2009 | -- | $64,751 |
| 2008 | -- | $64,751 -37.4% |
| 2007 | -- | $103,445 +8.6% |
| 2006 | -- | $95,293 +36.1% |
| 2005 | -- | $70,028 +29.7% |
| 2004 | -- | $54,002 +4% |
| 2003 | -- | $51,923 +5.5% |
| 2002 | -- | $49,200 |
Find assessor info on the county website
Monthly payment
Est. payment
Payment breakdown
Explore the cost of this home by adjusting the details. Changes won't be saved.Climate risks
Neighborhood: Spring Valley
Nearby schools
GreatSchools rating
- 3/10Patricia A Bendorf Elementary SchoolGrades: PK-5Distance: 1.6 mi
- 6/10Clifford J Lawrence Junior High SchoolGrades: 6-8Distance: 0.5 mi
- 3/10Durango High SchoolGrades: 9-12Distance: 2.3 mi
Schools provided by the listing agent
- Elementary: Bendorf, Patricia A.,Bendorf, Patricia A.
- Middle: Lawrence
- High: Durango
Source: LVR. This data may not be complete. We recommend contacting the local school district to confirm school assignments for this home.
- $358,0003 bd2 ba1.5k sqft8797 Seal Rock Ct, Las Vegas, NV 89147Sold
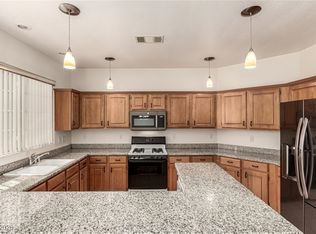
- $390,0003 bd2 ba1.5k sqft8781 Seal Rock Ct, Las Vegas, NV 89147Sold

- $783,9005 bd3 ba3.6k sqft4782 Lomas Santa Fe St, Las Vegas, NV 89147Off Market

- $396,0003 bd2 ba1.5k sqft8788 Seal Rock Ct, Spring Valley, NV 89147Sold
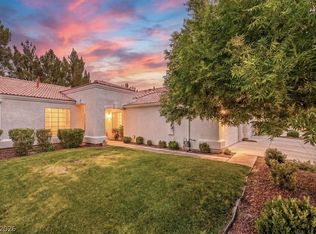
- $379,5003 bd2 ba1.5k sqft8780 Seal Rock Ct, Las Vegas, NV 89147Off Market
- $377,9003 bd2 ba1.5k sqft8796 Seal Rock Ct, Las Vegas, NV 89147Off Market
- $394,0003 bd2 ba1.5k sqft4790 Sail Point St, Las Vegas, NV 89147Off Market
- $376,6003 bd2 ba1.5k sqft4782 Sail Point St, Spring Valley, NV 89147Off Market
A local agent can set up tours, give advice and negotiate with sellers.
Similar homes
- $375,0003 bd2 ba1.2k sqft4566 New Dupell Way, Las Vegas, NV 89147For Sale
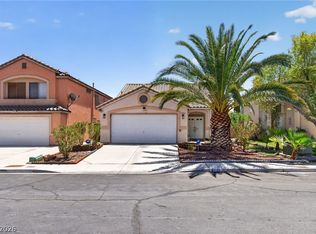 MLS ID #2803266, Nicole Terry, Signature Real Estate Group. LVR
 - $437,5003 bd2 ba1.8k sqft3872 Crest Horn Dr, Las Vegas, NV 89147For Sale
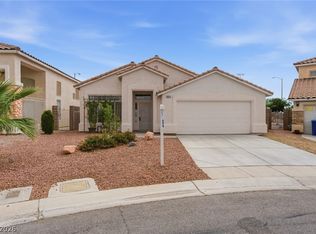 MLS ID #2785217, Ronald N. Bentley, Equity NV Real Estate-Vegas. LVR
 - $419,9003 bd2 ba1.4k sqft10444 Pacific Sageview Ln, Las Vegas, NV 89144For Sale
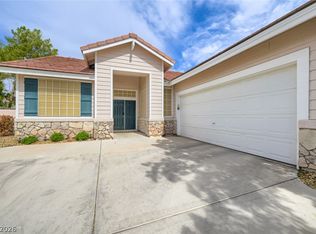 MLS ID #2786098, Robert E. Salmons Jr, Entera Realty LLC. LVR
 - $489,9003 bd2 ba1.9k sqft3404 Evening Sun Dr, Las Vegas, NV 89117For Sale
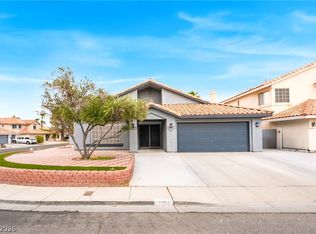 MLS ID #2804355, Julia A. Grambo, More Realty Incorporated. LVR
 - $412,0003 bd3 ba1.7k sqft8964 Salvatore St, Las Vegas, NV 89148For SaleMLS ID #2785715, Yichan Shu, Top Tier Realty. LVR
- $365,0003 bd2 ba1.2k sqft6059 Wheat Penny Ave, Las Vegas, NV 89122For SaleMLS ID #2807820, Jaimee Murphy, Virtue Real Estate Group. LVR
- $415,0002 bd2 ba1.5k sqft10300 Sawmill Ave, Las Vegas, NV 89134For SaleMLS ID #2795886, Monica Farley, Keller Williams Realty Las Veg. LVR
- $387,1004 bd3 ba1.5k sqft112 Lucy Thompson St, Las Vegas, NV 89107For SaleMLS ID #2798106, Arthur Chung, Las Vegas Realty LLC. LVR
- $409,9002 bd2 ba1.3k sqft8809 Villa Ridge Dr, Las Vegas, NV 89134For SaleMLS ID #2791907, Russ Liggett, Signature Real Estate Group. LVR
- $410,0003 bd2 ba1.4k sqft1221 Rainbow Meadows Dr, Las Vegas, NV 89128For SaleMLS ID #2790930, Daniela Mejia, Realty ONE Group, Inc. LVR
- $419,9003 bd3 ba1.8k sqft3962 Coyote Ridge Ct, Las Vegas, NV 89129For SaleMLS ID #2808099, Michael Owens, BHHS Nevada Properties. LVR
- $400,0003 bd3 ba1.5k sqft9132 Blue Raven Ave, Las Vegas, NV 89143For SaleMLS ID #2790954, Timothy P. Kuptz, RE/MAX Advantage. LVR
- $499,0003 bd3 ba1.9k sqft9232 Pitching Wedge Dr, Las Vegas, NV 89134For SaleMLS ID #2804301, Rob W. Jensen, Rob Jensen Company. LVR
- $350,0003 bd3 ba1.5k sqft5672 Park City Ave, Las Vegas, NV 89122For SaleMLS ID #2809362, Mehdi Arefi, Keller Williams Realty Las Veg. LVR
- $399,0003 bd2 ba1.5k sqft7104 Junction Village Ave, Las Vegas, NV 89129For SaleMLS ID #2794814, Steve P. Hawks, Platinum Real Estate Prof. LVR
- $369,9003 bd3 ba1.3k sqft8284 Harvest Spring Pl, Las Vegas, NV 89143For SaleMLS ID #2806068, Ashley Morales, My Home Group. LVR
- $399,9983 bd3 ba1.6k sqft10428 Anacostia St, Las Vegas, NV 89183For SaleMLS ID #2804551, Andrew J. Arevalo, Simply Vegas. LVR
- $439,9002 bd2 ba1.5k sqft1617 Dia Del Sol Way, Las Vegas, NV 89128For SaleMLS ID #2787217, Lauren Carl, Metropolitan Real Estate Group. LVR
- $415,0003 bd2 ba1.5k sqft8609 Majestic Pine Ave, Las Vegas, NV 89143For SaleMLS ID #2801743, Allison Hammons, Realty ONE Group, Inc. LVR
- $425,0003 bd2 ba1.3k sqft1001 Transom Dr, Las Vegas, NV 89128For SaleMLS ID #2776262, Gilbert G. Gildore, Keller Williams MarketPlace. LVR
