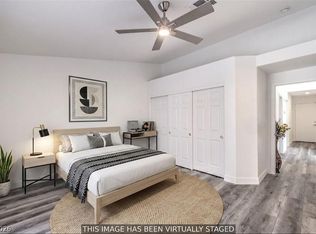
TOWNHOUSE~ Set within a beautifully maintained gated community, this stunning single-story townhouse has been completely remodeled from top to bottom. Inside enjoy brand new LVP flooring, fresh paint, custom 5- inch base boards throughout and a sleek kitchen showcasing quartz type counter tops with counter height seating and modern finishes. Both bathrooms have beautiful tile surrounding the tub with custom niches built in, the spacious two-car garage with epoxy flooring adds durability and storage flexibility. Outside the private backyard with a patio cover offers an ideal setting for outdoor dining or quiet evenings. A stylish, move-in-ready home in a secure and serene neighborhood.
Active
$363,000
8708 Villa Pablo Ln, Las Vegas, NV 89147
2beds
1,098sqft
:
Get pre-qualified$2,524/mo
Townhouse
Built in 2000
3,049 Square Feet Lot
$359,800 Zestimate®
$331/sqft
$185/mo HOA
What's special
Modern finishesSleek kitchenCounter height seatingCustom niches built inBrand new lvp flooringFresh paintQuartz type counter tops
- 3 days |
- 199 |
- 13 |
Likely to sell faster than
Zillow last checked:
Listing updated:
Listed by:
Peggy L. Peter S.0188879 (702)232-7123,
THE Brokerage A RE Firm
Source: LVR,MLS#: 2802889 Originating MLS: Greater Las Vegas Association of Realtors Inc
Originating MLS: Greater Las Vegas Association of Realtors IncFacts & features
Interior
Bedrooms & bathrooms
- Bedrooms: 2
- Bathrooms: 2
- Full bathrooms: 2
Primary bedroom
- Description: Bedroom With Bath Downstairs,Closet,Downstairs
- Dimensions: 15x12
Bedroom 2
- Description: Ceiling Fan,Ceiling Light,Closet,Downstairs
- Dimensions: 12x11
Primary bathroom
- Description: Double Sink,Low Flow Toilet,Tub/Shower Combo
- Dimensions: 8x15
Dining room
- Description: Dining Area,Vaulted Ceiling
- Dimensions: 11x9
Kitchen
- Description: Breakfast Bar/Counter,Luxury Vinyl Plank,Quartz Countertops,Vaulted Ceiling
- Dimensions: 9x8
Living room
- Description: Entry Foyer,Front,Vaulted Ceiling
- Dimensions: 15x18
Heating
- Central, Gas, High Efficiency
Cooling
- Central Air, Electric
Appliances
- Included: Dishwasher, Disposal, Gas Range, Gas Water Heater, Microwave, Refrigerator, Water Heater
- Laundry: Gas Dryer Hookup, Laundry Closet, Laundry Room
Features
- Bedroom on Main Level, Primary Downstairs, Pot Rack, Window Treatments, Programmable Thermostat
- Flooring: Linoleum, Vinyl
- Windows: Insulated Windows
- Number of fireplaces: 1
- Fireplace features: Gas, Living Room
Interior area
- Total structure area: 1,098
- Total interior livable area: 1,098 sqft
Video & virtual tour
Property
Parking
- Total spaces: 2
- Parking features: Attached, Epoxy Flooring, Finished Garage, Garage, Garage Door Opener, Inside Entrance, Open, Private, Guest
- Attached garage spaces: 2
- Has uncovered spaces: Yes
Features
- Stories: 1
- Patio & porch: Covered, Patio, Porch
- Exterior features: Porch, Patio, Private Yard, Sprinkler/Irrigation
- Fencing: Block,Back Yard,Wrought Iron
Lot
- Size: 3,049 Square Feet
- Features: Drip Irrigation/Bubblers, Desert Landscaping, Landscaped, Rocks, < 1/4 Acre
Details
- Parcel number: 16320615024
- Zoning description: Single Family
- Horse amenities: None
Construction
Type & style
- Home type: Townhouse
- Architectural style: One Story
- Property subtype: Townhouse
- Attached to another structure: Yes
Materials
- Roof: Tile
Condition
- Resale
- Year built: 2000
Utilities & green energy
- Electric: Photovoltaics None
- Sewer: Public Sewer
- Water: Public
- Utilities for property: Cable Available, Underground Utilities
Green energy
- Energy efficient items: Doors, Windows, HVAC
Community & HOA
Community
- Security: Gated Community
- Subdivision: Day Spring
HOA
- Has HOA: Yes
- Amenities included: Gated
- Services included: Maintenance Grounds
- HOA fee: $185 monthly
- HOA name: Elite HOA Management
- HOA phone: 702-368-4637
Location
- Region: Las Vegas
Financial & listing details
- Price per square foot: $331/sqft
- Tax assessed value: $234,866
- Annual tax amount: $1,401
- Date on market: 7/24/2026
- Listing agreement: Exclusive Right To Sell
- Listing terms: Cash,Conventional,FHA,VA Loan
Estimated market value
$359,800
$342,000 - $378,000
$1,620/mo
Price history
| Date | Event | Price |
|---|---|---|
| 7/24/2026 | Listed for sale | $363,000-1.6%$331/sqft |
Source:  LVR #2802889 Report a problem LVR #2802889 Report a problem | ||
| 7/23/2026 | Listing removed | $369,000$336/sqft |
Source: LVR #2781881 Report a problem | ||
| 6/3/2026 | Price change | $369,000-1.1%$336/sqft |
Source: LVR #2781881 Report a problem | ||
| 5/14/2026 | Listed for sale | $373,000+219.6%$340/sqft |
Source: LVR #2781881 Report a problem | ||
| 3/1/2000 | Sold | $116,721$106/sqft |
Source: Public Record Report a problem | ||
Public tax history
| Year | Property taxes | Tax assessment |
|---|---|---|
| 2026 | $1,404 +8% | $82,203 -2.5% |
| 2025 | $1,299 +3% | $84,353 +14% |
| 2024 | $1,262 +3% | $74,019 +18.1% |
| 2023 | $1,225 +3% | $62,680 +12.6% |
| 2022 | $1,190 +3% | $55,649 -2.6% |
| 2021 | $1,155 +3.1% | $57,136 +6.4% |
| 2020 | $1,120 +3% | $53,724 +14.2% |
| 2019 | $1,088 +5.7% | $47,054 |
| 2018 | $1,030 | $47,054 +1.7% |
| 2017 | $1,030 | $46,268 +14.2% |
| 2016 | $1,030 +0.3% | $40,505 +22.2% |
| 2015 | $1,026 +3% | $33,133 -0.8% |
| 2014 | $996 | $33,389 |
| 2013 | -- | $33,389 +4% |
| 2012 | -- | $32,105 -14.4% |
| 2011 | -- | $37,489 +15.2% |
| 2010 | -- | $32,553 -41.1% |
| 2009 | -- | $55,258 |
| 2008 | -- | $55,258 -39.3% |
| 2007 | -- | $91,109 -4.3% |
| 2006 | -- | $95,169 +65.4% |
| 2005 | -- | $57,537 +21.2% |
| 2004 | -- | $47,488 +5.5% |
| 2003 | -- | $44,996 +10% |
| 2002 | -- | $40,920 +6.2% |
| 2001 | -- | $38,530 |
Find assessor info on the county website
Monthly payment
Est. payment
Payment breakdown
Explore the cost of this home by adjusting the details. Changes won't be saved.Climate risks
Neighborhood: Spring Valley
Nearby schools
GreatSchools rating
- 3/10Patricia A Bendorf Elementary SchoolGrades: PK-5Distance: 1.2 mi
- 6/10Clifford J Lawrence Junior High SchoolGrades: 6-8Distance: 0.2 mi
- 7/10Spring Valley High SchoolGrades: 9-12Distance: 1.5 mi
Schools provided by the listing agent
- Elementary: Bendorf, Patricia A.,Bendorf, Patricia A.
- Middle: Lawrence
- High: Spring Valley HS
Source: LVR. This data may not be complete. We recommend contacting the local school district to confirm school assignments for this home.
- $353,3003 bd3 ba1.6k sqft8712 Villa Pablo Ln, Las Vegas, NV 89147Off Market
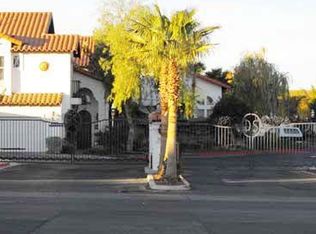
- $310,7002 bd2 ba1k sqft8707 Villa Jeremiah Ln, Las Vegas, NV 89147Off Market
- $351,4003 bd3 ba1.4k sqft8716 Villa Pablo Ln, Las Vegas, NV 89147Off Market

- $370,9003 bd3 ba1.6k sqft8711 Villa Jeremiah Ln, Las Vegas, NV 89147Off Market
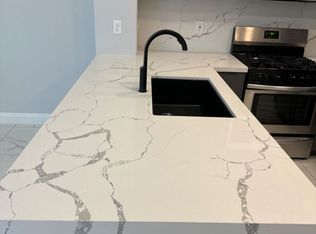
- $282,0002 bd2 ba1k sqft8709 Villa Pablo Ln, Las Vegas, NV 89147Off Market
- $325,2002 bd2 ba1k sqft8709 Villa Pablo Ln #0, Las Vegas, NV 89147Off Market
- $334,6003 bd2 ba1.4k sqft8715 Villa Jeremiah Ln, Las Vegas, NV 89147Off Market
- $340,6003 bd3 ba1.4k sqft8720 Villa Pablo Ln, Las Vegas, NV 89147Off Market
A local agent can set up tours, give advice and negotiate with sellers.
Similar homes
- $355,0002 bd2 ba1.1k sqft8913 Antioch Way, Las Vegas, NV 89117For Sale
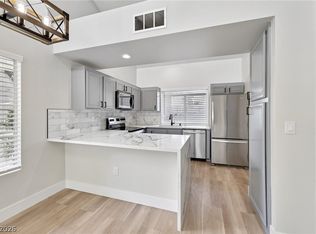 MLS ID #2798417, Angela C. Adams, Rothwell Gornt Companies. LVR
 - $318,0003 bd3 ba1.2k sqft8725 W Flamingo Rd APT 132, Las Vegas, NV 89147For Sale
 MLS ID #2773299, Jennifer Wolter, Schwartz Realty. LVR
 - $354,0002 bd2 ba1k sqft716 Kelso Way, Las Vegas, NV 89107For Sale
 MLS ID #2803042, Kevin Goujon, Infinity Brokerage. LVR
 - $425,5003 bd2 ba1.1k sqft3869 Mapleview Ct, Las Vegas, NV 89147For Sale
 MLS ID #2800698, Mary Mirica, Prestige Realty & Property Mgt. LVR
 - $355,0002 bd2 ba1.4k sqft7751 Top Hat Ave, Las Vegas, NV 89113For SaleMLS ID #2760292, Leta N. Daley, BHHS Nevada Properties. LVR
- $409,9993 bd3 ba1.6k sqft3596 Hammock St, Las Vegas, NV 89147For SaleMLS ID #2797522, Jessica L. Beyer, Precision Realty. LVR
- $375,0002 bd2 ba1.2k sqft9516 City Hill Ct, Las Vegas, NV 89134For SaleMLS ID #2795103, Amy D. Kuhl, Douglas Elliman of Nevada LLC. LVR
- $484,0003 bd3 ba1.6k sqft8628 Panuco Way, Las Vegas, NV 89147For SaleMLS ID #2797750, Nicolle Scott, Real Broker LLC. LVR
- $419,9002 bd3 ba1.5k sqft933 Bannockburn St, Las Vegas, NV 89145For SaleMLS ID #2795837, Leslie J. Hoke, RE/MAX United. LVR
- $349,9002 bd2 ba1.3k sqft3352 Kylemore St Unit 103, Las Vegas, NV 89129For SaleMLS ID #2786997, Robert W. Morganti, LIFE Realty District. LVR
- $365,0002 bd3 ba1.5k sqft2628 Golden Sands Dr, Las Vegas, NV 89128For SaleMLS ID #2753652, Tod A. Wever, Rentmax Property Management. LVR
- $309,9992 bd2 ba1.3k sqft251 N Cimarron Rd, Las Vegas, NV 89145For SaleMLS ID #2795616, Jessica L. Beyer, Precision Realty. LVR
- $405,7752 bd3 ba1.3k sqft8912 Surf View Dr, Las Vegas, NV 89117For SaleMLS ID #2793141, Heather Curtis, Galindo Group Real Estate. LVR
- $334,5002 bd2 ba1.1k sqft1708 Sky Of Red Dr Unit 104, Las Vegas, NV 89128For SaleMLS ID #2797585, Johnny E. Doyle JR, Keller Williams Realty Las Veg. LVR
- $399,3992 bd2 ba1.1k sqft9657 Blue Bell Dr, Las Vegas, NV 89134For SaleMLS ID #2756906, Maria A. Delgado Garcia, United Realty Group. LVR
- $234,5002 bd2 ba1k sqft7950 W Flamingo Rd Unit 1187, Las Vegas, NV 89147For SaleMLS ID #2773390, Jake Narksavee, BHHS Nevada Properties. LVR
- $449,0003 bd3 ba1.6k sqft6940 Emerald Springs Ln, Las Vegas, NV 89113For SaleMLS ID #2799899, Matthew Levandowski, The Agency Las Vegas. LVR
- $348,7862 bd2 ba1.2k sqft56 Belle Ridge Ave, Las Vegas, NV 89123For SaleMLS ID #2746762, Steven F. Doss, Doss Realty Group LLC. LVR
- $360,0002 bd2 ba1.1k sqft6724 Silver Spoon Dr, Las Vegas, NV 89108For SaleMLS ID #2794585, Jessica Padilla, BHHS Nevada Properties. LVR
- $330,0003 bd2 ba1.2k sqft1610 Sandecker Ct Unit 104, Las Vegas, NV 89146For SaleMLS ID #2781243, Peggy L. Peter, THE Brokerage A RE Firm. LVR
