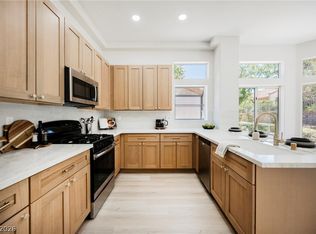
Popular turnkey, Warwick model townhome located on a unique oversized, interior cul-de-sac lot. Thoughtful floorplan offers optimal flow with spaces feeling light & bright. The kitchen features quartz counters, new cabinets & stainless steel appliances. Open, spacious living and dining with continuous luxury vinyl plank floors throughout that provide a cohesive feel. Large primary suite offers a huge walk-in closet with mirrored doors and en-suite updated bath (new cabinetry, counters & fixtures). Second bedroom has a large window that overlooks the courtyard, mirrored closet doors & built in shelving. Extras include: new cabinetry & quartz counters in kitchen, bathrooms, (upper cabinets in laundry), LVP flooring throughout (no carpet), custom steel mesh patio enclosure & front security door, new paint, fixtures & blinds throughout, oversized driveway & garage with possible golf cart parking and/or storage.
Embrace the ease of a well-maintained property that promises a serene retreat amidst the excitement of the city. Enjoy a club lifestyle at this 55+ community: fitness, pools, golf, pickleball, tennis, classes, clubs, workshops, dining, and roving patrol. *HOA covers all exterior maintenance including roof & building. Owner is responsible for courtyard landscaping.
Active
$375,000
9516 City Hill Ct, Las Vegas, NV 89134
2beds
1,250sqft
:
Get pre-qualified$2,910/mo
Townhouse
Built in 1999
3,049 Square Feet Lot
$368,100 Zestimate®
$300/sqft
$518/mo HOA
What's special
- 48 days |
- 265 |
- 10 |
Zillow last checked:
Listing updated:
Listed by:
Amy D. Kuhl S.0054863 (702)460-8110,
Douglas Elliman of Nevada LLC
Source: LVR,MLS#: 2795103 Originating MLS: Greater Las Vegas Association of Realtors Inc
Originating MLS: Greater Las Vegas Association of Realtors IncFacts & features
Interior
Bedrooms & bathrooms
- Bedrooms: 2
- Bathrooms: 2
- Full bathrooms: 1
- 3/4 bathrooms: 1
Primary bedroom
- Description: Bedroom With Bath Downstairs,Mirrored Door,Walk-In Closet(s)
- Dimensions: 12x16
Bedroom 2
- Description: Built In Shelves,Downstairs,Mirrored Door
- Dimensions: 13x14
Primary bathroom
- Description: Shower Only
Dining room
- Description: Living Room/Dining Combo
- Dimensions: 11x11
Kitchen
- Description: Custom Cabinets,Lighting Recessed,Luxury Vinyl Plank,Quartz Countertops,Stainless Steel Appliances
Living room
- Description: Entry Foyer
- Dimensions: 13x19
Heating
- Central, Gas
Cooling
- Central Air, Electric
Appliances
- Included: Dryer, Dishwasher, Disposal, Gas Range, Microwave, Refrigerator
- Laundry: Electric Dryer Hookup, Main Level, Laundry Room
Features
- Bedroom on Main Level, Primary Downstairs, Window Treatments
- Flooring: Laminate, Luxury Vinyl Plank
- Windows: Blinds, Double Pane Windows
- Has fireplace: No
Interior area
- Total structure area: 1,250
- Total interior livable area: 1,250 sqft
Video & virtual tour
Property
Parking
- Total spaces: 2
- Parking features: Attached, Finished Garage, Garage, Garage Door Opener, Inside Entrance, Private
- Attached garage spaces: 2
Features
- Stories: 1
- Patio & porch: Covered, Patio
- Exterior features: Courtyard, Patio, Sprinkler/Irrigation
- Pool features: Association, Community
- Fencing: Partial,Stucco Wall
Lot
- Size: 3,049 Square Feet
- Features: Cul-De-Sac, Drip Irrigation/Bubblers, Desert Landscaping, Landscaped, < 1/4 Acre
Details
- Parcel number: 13818615008
- Zoning description: Single Family
- Horse amenities: None
Construction
Type & style
- Home type: Townhouse
- Architectural style: One Story
- Property subtype: Townhouse
- Attached to another structure: Yes
Materials
- Roof: Pitched,Tile
Condition
- Resale
- Year built: 1999
Utilities & green energy
- Electric: Photovoltaics None
- Sewer: Public Sewer
- Water: Public
- Utilities for property: Cable Available, Underground Utilities
Green energy
- Energy efficient items: Windows
Community & HOA
Community
- Features: Pool
- Senior community: Yes
- Subdivision: Sun City Las Vegas
HOA
- Has HOA: Yes
- Amenities included: Clubhouse, Fitness Center, Golf Course, Indoor Pool, Pickleball, Pool, Recreation Room, Spa/Hot Tub, Tennis Court(s)
- Services included: Association Management, Insurance, Maintenance Grounds, Recreation Facilities
- HOA fee: $231 monthly
- HOA name: Sun City Summerlin
- HOA phone: 702-966-1401
- Second HOA fee: $287 monthly
Location
- Region: Las Vegas
Financial & listing details
- Price per square foot: $300/sqft
- Tax assessed value: $241,240
- Annual tax amount: $2,520
- Date on market: 6/26/2026
- Listing agreement: Exclusive Right To Sell
- Listing terms: Cash,Conventional,FHA,VA Loan
Estimated market value
$368,100
$350,000 - $387,000
$2,165/mo
Price history
| Date | Event | Price |
|---|---|---|
| 6/26/2026 | Listed for sale | $375,000+1.4%$300/sqft |
Source:  LVR #2795103 Report a problem LVR #2795103 Report a problem | ||
| 8/26/2025 | Sold | $370,000-7.5%$296/sqft |
Source: LVR #2691778 Report a problem | ||
| 8/12/2025 | Pending sale | $400,000$320/sqft |
Source: BHHS broker feed #2691778 Report a problem | ||
| 8/11/2025 | Contingent | $400,000$320/sqft |
Source: LVR #2691778 Report a problem | ||
| 7/25/2025 | Price change | $400,000-2.3%$320/sqft |
Source: LVR #2691778 Report a problem | ||
| 7/2/2025 | Price change | $409,500-2.5%$328/sqft |
Source:  Berkshire Hathaway HomeServices Nevada Properties #2691778 Report a problem Berkshire Hathaway HomeServices Nevada Properties #2691778 Report a problem | ||
| 6/11/2025 | Listed for sale | $419,900+1.8%$336/sqft |
Source: LVR #2691778 Report a problem | ||
| 4/4/2022 | Sold | $412,500-1.8%$330/sqft |
Source: LVR #2371376 Report a problem | ||
| 3/9/2022 | Pending sale | $420,000$336/sqft |
Source: LVR #2371376 Report a problem | ||
| 3/3/2022 | Listed for sale | $420,000$336/sqft |
Source: LVR #2371376 Report a problem | ||
| 2/28/2022 | Pending sale | $420,000$336/sqft |
Source: Berkshire Hathaway HomeServices Nevada Properties #2371376 Report a problem | ||
| 2/27/2022 | Contingent | $420,000$336/sqft |
Source: LVR #2371376 Report a problem | ||
| 2/23/2022 | Listed for sale | $420,000$336/sqft |
Source: LVR #2371376 Report a problem | ||
| 2/23/2022 | Pending sale | $420,000$336/sqft |
Source: LVR #2371376 Report a problem | ||
| 2/17/2022 | Listed for sale | $420,000+20%$336/sqft |
Source: LVR #2371376 Report a problem | ||
| 7/12/2021 | Sold | $350,000-1.4%$280/sqft |
Source: LVR #2291838 Report a problem | ||
| 6/18/2021 | Pending sale | $355,000$284/sqft |
Source: LVR #2291838 Report a problem | ||
| 6/10/2021 | Listed for sale | $355,000$284/sqft |
Source: LVR #2291838 Report a problem | ||
| 6/3/2021 | Pending sale | $355,000$284/sqft |
Source: Berkshire Hathaway HomeServices Nevada Properties #2291838 Report a problem | ||
| 6/3/2021 | Contingent | $355,000$284/sqft |
Source: LVR #2291838 Report a problem | ||
| 5/30/2021 | Listed for sale | $355,000$284/sqft |
Source: LVR #2291838 Report a problem | ||
| 5/22/2021 | Pending sale | $355,000$284/sqft |
Source: LVR #2291838 Report a problem | ||
| 5/19/2021 | Price change | $355,000-5.3%$284/sqft |
Source: LVR #2291838 Report a problem | ||
| 5/2/2021 | Listed for sale | $375,000+63.8%$300/sqft |
Source: LVR #2291838 Report a problem | ||
| 4/7/2015 | Listing removed | $229,000$183/sqft |
Source: Bhhs Nevada Properties #1485868 Report a problem | ||
| 10/8/2014 | Price change | $229,000+1.8%$183/sqft |
Source: Berkshire Hathaway HomeServices Nevada Properties #1485868 Report a problem | ||
| 10/7/2014 | Listed for sale | $225,000-16.7%$180/sqft |
Source: Bhhs Nevada Properties #1485868 Report a problem | ||
| 4/14/2005 | Sold | $270,000+108.5%$216/sqft |
Source: Public Record Report a problem | ||
| 2/5/1999 | Sold | $129,500$104/sqft |
Source: Public Record Report a problem | ||
Public tax history
| Year | Property taxes | Tax assessment |
|---|---|---|
| 2026 | $2,522 +8% | $84,434 -2.7% |
| 2025 | $2,335 +0.2% | $86,767 +13.7% |
| 2024 | $2,330 +16.3% | $76,323 +10.6% |
| 2023 | $2,003 +8% | $69,031 +16.4% |
| 2022 | $1,855 +7.7% | $59,329 -2.2% |
| 2021 | $1,722 +6.7% | $60,639 +4.7% |
| 2020 | $1,613 +4.8% | $57,933 +7% |
| 2019 | $1,539 +6.9% | $54,144 |
| 2018 | $1,440 | $54,144 +8.7% |
| 2017 | $1,440 | $49,828 +2.5% |
| 2016 | $1,440 +0.3% | $48,601 +6.1% |
| 2015 | $1,436 +3.2% | $45,795 +6.2% |
| 2014 | $1,392 | $43,129 |
| 2013 | -- | $43,129 +11.5% |
| 2012 | -- | $38,669 -12.3% |
| 2011 | -- | $44,081 -4.2% |
| 2010 | -- | $45,997 -12.5% |
| 2009 | -- | $52,588 |
| 2008 | -- | $52,588 -32.8% |
| 2007 | -- | $78,218 +0.9% |
| 2006 | -- | $77,536 +22.7% |
| 2005 | -- | $63,196 +25.3% |
| 2004 | -- | $50,435 +6.8% |
| 2003 | -- | $47,215 +7.6% |
| 2002 | -- | $43,860 +3.4% |
| 2001 | -- | $42,420 |
Find assessor info on the county website
Monthly payment
Est. payment
Payment breakdown
Explore the cost of this home by adjusting the details. Changes won't be saved.Climate risks
Neighborhood: Sun City Summerlin
Nearby schools
GreatSchools rating
- 7/10William Lummis Elementary SchoolGrades: PK-5Distance: 1.2 mi
- 6/10Ernest Becker Middle SchoolGrades: 6-8Distance: 1 mi
- 8/10Palo Verde High SchoolGrades: 9-12Distance: 3.3 mi
Schools provided by the listing agent
- Elementary: Lummis, William,Lummis, William
- Middle: Becker
- High: Palo Verde
Source: LVR. This data may not be complete. We recommend contacting the local school district to confirm school assignments for this home.
- $432,6002 bd2 ba1.2k sqft9516 City Hill Ct #0, Las Vegas, NV 89134Off Market
- $347,0002 bd2 ba1.2k sqft9520 City Hill Ct, Las Vegas, NV 89134Off Market
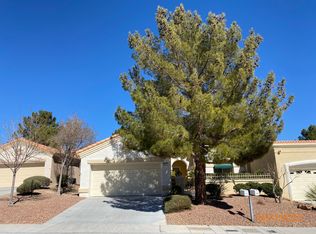
- $369,9002 bd2 ba1.2k sqft9512 City Hill Ct, Las Vegas, NV 89134Sold
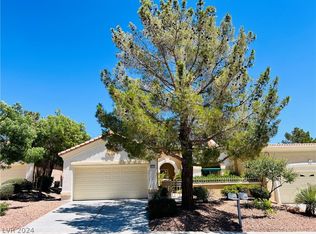
- $369,9002 bd2 ba1.2k sqft9512 City Hill Ct #0, Las Vegas, NV 89134Sold
- $338,2002 bd2 ba1.3k sqft9508 City Hill Ct, Las Vegas, NV 89134Off Market
- $299,8002 bd1 ba1k sqft9529 Yucca Blossom Dr, Las Vegas, NV 89134Off Market
- $333,6002 bd2 ba1.3k sqft9525 Yucca Blossom Dr, Las Vegas, NV 89134Off Market
- $349,9002 bd2 ba1.1k sqft9533 Yucca Blossom Dr, Las Vegas, NV 89134Sold
A local agent can set up tours, give advice and negotiate with sellers.
Similar homes
- $360,0002 bd2 ba1.2k sqft2406 Spring Water Dr, Las Vegas, NV 89134For Sale
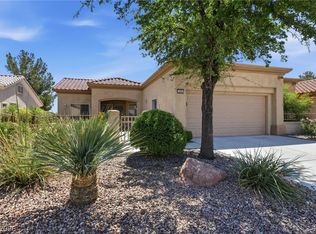 MLS ID #2803386, Lindsey N. Jacobs, Local Realty. LVR
 - $449,9952 bd2 ba1.5k sqft10017 Bundella Dr, Las Vegas, NV 89134For Sale
 MLS ID #2806702, Kevin Goujon, Infinity Brokerage. LVR
 - $344,9992 bd2 ba1.2k sqft3353 Trevet St Unit 103, Las Vegas, NV 89129For Sale
 MLS ID #2803907, Krisztian Rozsa, King Realty Group. LVR
 - $315,0002 bd2 ba1.1k sqft8612 Prairie Hill Dr, Las Vegas, NV 89134For Sale
 MLS ID #2804952, William J. Alt, Real Broker LLC. LVR
 - $310,0002 bd1 ba1k sqft8601 Prairie Hill Dr, Las Vegas, NV 89134For SaleMLS ID #2805881, Nicholas J. Giorgi, Real Broker LLC. LVR
- $349,9002 bd2 ba1.3k sqft3352 Kylemore St Unit 103, Las Vegas, NV 89129For SaleMLS ID #2786997, Robert W. Morganti, LIFE Realty District. LVR
- $439,0002 bd2 ba1.6k sqft2116 Spring Water Dr, Las Vegas, NV 89134For SaleMLS ID #2776248, Jessica Ream, Brady Luxury Homes. LVR
- $405,0003 bd2 ba1.7k sqft1904 Bradbury Cir, Las Vegas, NV 89128For SaleMLS ID #2794466, Michelle Hardy-Rodriguez, Realty ONE Group, Inc. LVR
- $489,9002 bd2 ba1.5k sqft2652 Youngdale Dr, Las Vegas, NV 89134For SaleMLS ID #2791762, Keith Love, Galindo Group Real Estate. LVR
- $425,0002 bd2 ba1.3k sqft2517 Desert Sands Dr, Las Vegas, NV 89134For SaleMLS ID #2765300, Tricia L. Kiefer, Coldwell Banker Premier. LVR
- $499,9002 bd2 ba1.1k sqft3109 Goodnews Ct, Las Vegas, NV 89134For SaleMLS ID #2798771, Devan L. Reaves, Keller Williams MarketPlace. LVR
- $354,0002 bd2 ba1.1k sqft8913 Antioch Way, Las Vegas, NV 89117For SaleMLS ID #2798417, Angela C. Adams, Rothwell Gornt Companies. LVR
- $469,9952 bd2 ba1.7k sqft10144 Hunter Springs Dr, Las Vegas, NV 89134For SaleMLS ID #2773294, Darin Marques, Virtue Real Estate Group. LVR
- $309,9003 bd3 ba1.2k sqft6965 Oyster Shell Dr, Las Vegas, NV 89108For SaleMLS ID #2805722, Cheryl A. Van Elsis, Redfin. LVR
- $454,9003 bd2 ba1.1k sqft9848 Panorama Cliff Dr, Las Vegas, NV 89134For SaleMLS ID #2772298, Katherine Clarkson, Century 21 Elevate. LVR
- $499,9002 bd2 ba1.5k sqft10636 Argents Hill Dr, Las Vegas, NV 89134For SaleMLS ID #2804772, Ron Nir, Desert Horizon Realty. LVR
- $374,9993 bd3 ba1.5k sqft7404 Delicious Ct, Las Vegas, NV 89149For SaleMLS ID #2803084, Jessica L. Beyer, Precision Realty. LVR
- $499,0003 bd3 ba1.5k sqft2324 Babcock Dr, Las Vegas, NV 89134For SaleMLS ID #2788694, Gabriela Ravelo, Galindo Group Real Estate. LVR
- $384,9903 bd3 ba1.3k sqft10718 Myrtle Grove Ave, Las Vegas, NV 89166For SaleMLS ID #2804570, Gissele Tejada, Galindo Group Real Estate. LVR
- $489,0002 bd2 ba1.3k sqft10508 Mission Lakes Ave, Las Vegas, NV 89134For SaleMLS ID #2761118, Kimberly Olenak, Serhant. LVR
