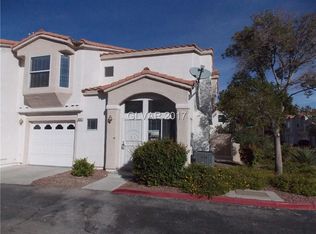
Nestled at the end οf а quіet cul-dе-ѕac in the desirаble gаted NW Las Hadas community, this charming 3-bedroom, 2.5-bathroom townhome with a 1-car garage offers the perfect blend of modern comfort and low-maintenance living. Completely updated throughout, this move-in ready gem spans approximately 1,289 sq ft and feels like a single-family home with its thoughtful two-story layout. Step inside to an open, sunny floor plan highlighted by soaring ceilings that create an airy, spacious feel. The cozy living room feature wall with TV included is ideal for relaxing evenings—while the updated kitchen boasts modern finishes, appliances, and a breakfast bar, making meal prep and entertaining a breeze. Upstairs, the spacious primary suite offers a generous walk-in closet with organizers and an oversized tub/shower. The two additional bedrooms provide flexibility for a home office, guest space, or growing family, each serviced by updated bathrooms. Beautiful new flooring, fresh paint, ceiling fans and stylish updates throughout make this home shine. Outside, enjoy your private patio for morning coffee or evening gatherings, with easy access to the community's "getting ready to debut" NEW sparkling pool, spa, and clubhouse. The low-maintenance desert landscaping and prime location put you moments from schools, shopping, parks, dining, recreation, and major freeways. Completely updated, perfectly located, and ready for you—this end-unit townhome in a peaceful cul-de-sac is a rare find. Don’t miss your chance to call it home! Schedule your private tour today and experience the lifestyle this beautifully refreshed property has to offer. *Mortgage Savings & Preferred Pricing May be Available. Check Redfin + Rocket Brochure.
Active
Price cut: $10K (8/21)
$299,900
6965 Oyster Shell Dr, Las Vegas, NV 89108
3beds
1,289sqft
Townhouse
Built in 1995
871 Square Feet Lot
$299,400 Zestimate®
$233/sqft
$282/mo HOA
What's special
- 71 days
- 217
- 16
Zillow last checked:
Listing updated:
Listed by:
Cheryl A. Van Elsis S.0034170 702-930-8408,
Redfin
Source: LVR,MLS#: 2805722 Originating MLS: Greater Las Vegas Association of Realtors Inc
Originating MLS: Greater Las Vegas Association of Realtors IncFacts & features
Interior
Bedrooms & bathrooms
- Bedrooms: 3
- Bathrooms: 3
- Full bathrooms: 2
- 1/2 bathrooms: 1
Primary bedroom
- Description: Upstairs,Walk-In Closet(s)
- Dimensions: 17x10
Bedroom 2
- Description: Closet,Upstairs
- Dimensions: 11x10
Bedroom 3
- Description: Closet,Upstairs
- Dimensions: 11x9
Dining room
- Description: Dining Area
- Dimensions: 10x7
Kitchen
- Description: Breakfast Bar/Counter
Living room
- Description: Front
- Dimensions: 16x12
Heating
- Central, Gas
Cooling
- Central Air, Electric
Appliances
- Included: Dishwasher, Disposal, Gas Range, Microwave, Refrigerator
- Laundry: Gas Dryer Hookup, Laundry Closet, Laundry Room
Features
- Ceiling Fan(s), Window Treatments
- Flooring: Laminate
- Windows: Blinds, Double Pane Windows, Drapes
- Has fireplace: No
Interior area
- Total structure area: 1,289
- Total interior livable area: 1,289 sqft
Video & virtual tour
Property
Parking
- Total spaces: 1
- Parking features: Attached, Garage, Inside Entrance, Private
- Attached garage spaces: 1
Features
- Stories: 2
- Patio & porch: Patio
- Exterior features: Patio
- Pool features: Community
- Fencing: None
Lot
- Size: 871 Square Feet
- Features: Desert Landscaping, Landscaped, < 1/4 Acre
Details
- Parcel number: 13803819013
- Zoning description: Single Family
- Horse amenities: None
Construction
Type & style
- Home type: Townhouse
- Architectural style: Two Story
- Property subtype: Townhouse
- Attached to another structure: Yes
Materials
- Roof: Tile
Condition
- Resale
- Year built: 1995
Utilities & green energy
- Electric: Photovoltaics None
- Sewer: Public Sewer
- Water: Public
- Utilities for property: Underground Utilities
Green energy
- Energy efficient items: Windows
Community & HOA
Community
- Features: Pool
- Subdivision: Las Hadas Twnhs
HOA
- Has HOA: Yes
- Amenities included: Gated, Pool
- Services included: Association Management
- HOA fee: $282 monthly
- HOA name: Las Hadas
- HOA phone: 702-754-6313
Location
- Region: Las Vegas
Financial & listing details
- Price per square foot: $233/sqft
- Tax assessed value: $173,400
- Annual tax amount: $1,059
- Date on market: 8/3/2026
- Listing agreement: Exclusive Right To Sell
- Listing terms: Cash,Conventional,FHA,VA Loan
Estimated market value
$299,400
$284,000 - $314,000
$1,724/mo
Price history
| Date | Event | Price |
|---|---|---|
| 8/21/2026 | Price change | $299,900-3.2%$233/sqft |
Source:  LVR #2805722 Report a problem LVR #2805722 Report a problem | ||
| 8/3/2026 | Price change | $309,900-3.2%$240/sqft |
Source: LVR #2805722 Report a problem | ||
| 7/2/2026 | Listed for sale | $320,000+2.6%$248/sqft |
Source: LVR #2794661 Report a problem | ||
| 6/10/2022 | Sold | $312,000-2.5%$242/sqft |
Source: LVR #2380864 Report a problem | ||
| 5/7/2022 | Pending sale | $319,900$248/sqft |
Source: LVR #2380864 Report a problem | ||
| 4/27/2022 | Listed for sale | $319,900$248/sqft |
Source: LVR #2380864 Report a problem | ||
| 4/21/2022 | Pending sale | $319,900$248/sqft |
Source: LVR #2380864 Report a problem | ||
| 4/19/2022 | Listing removed | -- |
Source: Zillow Rental Network_1 Report a problem | ||
| 4/7/2022 | Listed for rent | $2,020+55.4%$2/sqft |
Source: Zillow Rental Network_1 Report a problem | ||
| 3/30/2022 | Listed for sale | $319,900$248/sqft |
Source: LVR #2380864 Report a problem | ||
| 3/28/2022 | Pending sale | $319,900$248/sqft |
Source: LVR #2380864 Report a problem | ||
| 3/23/2022 | Listed for sale | $319,900+85.4%$248/sqft |
Source: LVR #2380864 Report a problem | ||
| 10/17/2019 | Listing removed | $1,300$1/sqft |
Source: Solutions #2138375 Report a problem | ||
| 9/25/2019 | Listed for rent | $1,300$1/sqft |
Source: Solutions #2138375 Report a problem | ||
| 10/12/2018 | Sold | $172,500-0.9%$134/sqft |
Source: LVR #2026374 Report a problem | ||
| 9/22/2018 | Pending sale | $174,000$135/sqft |
Source: Summerlin Branch #2026374 Report a problem | ||
| 9/19/2018 | Price change | $174,000-5.4%$135/sqft |
Source: Summerlin Branch #2026374 Report a problem | ||
| 9/8/2018 | Price change | $184,000-5.6%$143/sqft |
Source: Summerlin Branch #2026374 Report a problem | ||
| 8/28/2018 | Listed for sale | $195,000+105.5%$151/sqft |
Source: BHHS Nevada Properties #2026374 Report a problem | ||
| 4/22/2014 | Sold | $94,900-26.4%$74/sqft |
Source: LVR #1401951 Report a problem | ||
| 12/8/2003 | Sold | $129,000+7.5%$100/sqft |
Source: Public Record Report a problem | ||
| 4/15/2003 | Sold | $119,999+21.2%$93/sqft |
Source: Public Record Report a problem | ||
| 11/6/2000 | Sold | $99,000+10.6%$77/sqft |
Source: Public Record Report a problem | ||
| 2/10/1995 | Sold | $89,500$69/sqft |
Source: Public Record Report a problem | ||
Public tax history
| Year | Property taxes | Tax assessment |
|---|---|---|
| 2026 | $1,114 +8% | $60,690 -3% |
| 2025 | $1,031 +7.9% | $62,561 +10.4% |
| 2024 | $955 +8% | $56,667 +12.4% |
| 2023 | $885 +8% | $50,402 +15.6% |
| 2022 | $819 +7.8% | $43,598 -1.2% |
| 2021 | $760 +6.8% | $44,145 +8% |
| 2020 | $712 +4.8% | $40,866 +11% |
| 2019 | $680 +6.9% | $36,829 |
| 2018 | $636 | $36,829 +3.8% |
| 2017 | $636 | $35,490 +3.2% |
| 2016 | $636 +3.6% | $34,400 +43.1% |
| 2015 | $614 | $24,031 +35.3% |
| 2014 | $614 | $17,766 |
| 2013 | -- | $17,766 +3.5% |
| 2012 | -- | $17,158 -16% |
| 2011 | -- | $20,424 -3.4% |
| 2010 | -- | $21,137 -43.5% |
| 2009 | -- | $37,396 |
| 2008 | -- | $37,396 -42.6% |
| 2007 | -- | $65,196 +10.5% |
| 2006 | -- | $59,013 +55.6% |
| 2005 | -- | $37,937 +13.8% |
| 2004 | -- | $33,345 +0.4% |
| 2003 | -- | $33,198 +4.4% |
| 2002 | -- | $31,810 +8.6% |
| 2001 | -- | $29,280 |
Find assessor info on the county website
Monthly payment
Est. payment
Payment breakdown
Explore the cost of this home by adjusting the details. Changes won't be saved.Climate risks
Neighborhood: North Cheyenne
Nearby schools
Schools provided by the listing agent
- Elementary: Deskin, Ruthe,Deskin, Ruthe
- Middle: Leavitt Justice Myron E
- High: Centennial
Source: LVR. This data may not be complete. We recommend contacting the local school district to confirm school assignments for this home.
Similar homes
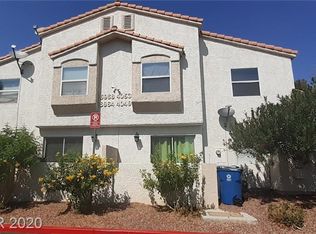
- $289,9992 bd3 ba1k sqft6905 Coral Rock Dr, Las Vegas, NV 89108For Sale
 MLS ID #2811770, Craig Tann, Huntington & Ellis, A Real Est. LVR
 - $282,0003 bd2 ba1.2k sqft6908 Dorita Ave Unit 102, Las Vegas, NV 89108For Sale
 MLS ID #2813861, Julie A. Aguilar Banez, Keller Williams VIP. LVR
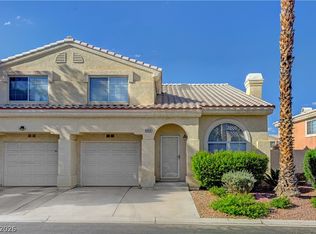
 - $295,0002 bd3 ba1.2k sqft8464 Vast Horizon Ave, Las Vegas, NV 89129For Sale
 MLS ID #2818389, Kyusang Yoo, Kim's Realty Solutions. LVR
 - $339,9953 bd3 ba1.5k sqft7620 Bauble Ave, Las Vegas, NV 89128For Sale
 MLS ID #2823988, Michel Vili, Metropolitan Real Estate Group. LVR
