Seller willing to contribute to buyer’s closing cost. Beautiful single-story home offering 2 bedrooms and 2 full bathrooms, perfectly situated on a desirable corner lot. Spacious layout thoughtfully designed living space with vaulted ceilings and plenty of natural light. Home features recently upgraded kitchen, remodeled bathrooms and warm features and fixtures.
Step inside to a naturally illuminated kitchen and dining area, complemented by the wood like tile flooring and striking blue cabinetry. Each bedroom is a serene escape with vaulted or cathedral ceilings and durable tile flooring. Private patio access in the primary bedroom for seamless indoor-outdoor living. Ceiling fans provide comfort in various rooms, enhancing the airy atmosphere. Outside, a spacious covered patio extends an invitation to unwind, overlooking a private and fenced backyard with convenient back yard access. Backyard features garden beds and a tortoise habitat. A two-car garage with an automatic opener offers ample parking and abundant storage space. The driveway is long with ample size for parking. This home embodies comfortable living in a vibrant community with a low association fee.
Active
Price cut: $5K (7/8)
$360,000
6724 Silver Spoon Dr, Las Vegas, NV 89108
2beds
1,122sqft
:
Get pre-qualified$2,334/mo
Single Family Residence
Built in 1990
4,791 Square Feet Lot
$358,200 Zestimate®
$321/sqft
$15/mo HOA
What's special
Single-story homeSpacious layoutTortoise habitatDesirable corner lotPrivate and fenced backyardGarden bedsSpacious covered patio
- 34 days |
- 528 |
- 36 |
Zillow last checked:
Listing updated:
Listed by:
Jessica Padilla S.0180747 (702)327-7881,
BHHS Nevada Properties
Source: LVR,MLS#: 2794585 Originating MLS: Greater Las Vegas Association of Realtors Inc
Originating MLS: Greater Las Vegas Association of Realtors IncFacts & features
Interior
Bedrooms & bathrooms
- Bedrooms: 2
- Bathrooms: 2
- Full bathrooms: 1
- 3/4 bathrooms: 1
Primary bedroom
- Description: Walk-In Closet(s)
- Dimensions: 13x14
Bedroom 2
- Description: Closet
- Dimensions: 10x10
Primary bathroom
- Description: Double Sink,Shower Only
Kitchen
- Description: Other
Heating
- Central, Gas
Cooling
- Central Air, Electric
Appliances
- Included: Dishwasher, Disposal, Gas Range, Gas Water Heater
- Laundry: Gas Dryer Hookup, In Garage, Main Level
Features
- Primary Downstairs, None
- Flooring: Tile
- Number of fireplaces: 1
- Fireplace features: Gas, Living Room
Interior area
- Total structure area: 1,122
- Total interior livable area: 1,122 sqft
Video & virtual tour
Property
Parking
- Total spaces: 2
- Parking features: Attached, Garage, Open, Private
- Attached garage spaces: 2
- Has uncovered spaces: Yes
Features
- Stories: 1
- Patio & porch: Covered, Patio
- Exterior features: Patio, Private Yard
- Fencing: Block,Back Yard
Lot
- Size: 4,791 Square Feet
- Features: Desert Landscaping, Landscaped, < 1/4 Acre
Details
- Parcel number: 13814212077
- Zoning description: Single Family
- Horse amenities: None
Construction
Type & style
- Home type: SingleFamily
- Architectural style: One Story
- Property subtype: Single Family Residence
Materials
- Roof: Tile
Condition
- Resale
- Year built: 1990
Utilities & green energy
- Electric: Photovoltaics None
- Sewer: Public Sewer
- Water: Public
- Utilities for property: Cable Available, Underground Utilities
Community & HOA
Community
- Subdivision: Sterling Spgs
HOA
- Has HOA: Yes
- Services included: Association Management
- HOA fee: $45 quarterly
- HOA name: Sterling Springs
- HOA phone: 702-362-6262
Location
- Region: Las Vegas
Financial & listing details
- Price per square foot: $321/sqft
- Tax assessed value: $181,331
- Annual tax amount: $1,213
- Date on market: 6/25/2026
- Listing agreement: Exclusive Right To Sell
- Listing terms: Cash,Conventional,FHA,VA Loan
Estimated market value
$358,200
$340,000 - $376,000
$1,563/mo
Price history
| Date | Event | Price |
|---|---|---|
| 7/8/2026 | Price change | $360,000-1.4%$321/sqft |
Source:  LVR #2794585 Report a problem LVR #2794585 Report a problem | ||
| 6/25/2026 | Listed for sale | $365,000+102.8%$325/sqft |
Source: LVR #2794585 Report a problem | ||
| 11/13/2017 | Sold | $180,000$160/sqft |
Source: LVR #1936051 Report a problem | ||
| 10/3/2017 | Listed for sale | $180,000+185.7%$160/sqft |
Source: Platinum R.E. Professionals #1936051 Report a problem | ||
| 1/27/2012 | Sold | $63,000-4.4%$56/sqft |
Source: LVR #1210938 Report a problem | ||
| 12/17/2011 | Listed for sale | $65,900-71.3%$59/sqft |
Source: Realty ONE Group #1210938 Report a problem | ||
| 5/23/2005 | Sold | $230,000+48.4%$205/sqft |
Source: Public Record Report a problem | ||
| 1/14/2005 | Sold | $155,000+62.3%$138/sqft |
Source: Public Record Report a problem | ||
| 1/19/1995 | Sold | $95,500$85/sqft |
Source: Public Record Report a problem | ||
Public tax history
| Year | Property taxes | Tax assessment |
|---|---|---|
| 2026 | $1,216 +3% | $63,466 -2.2% |
| 2025 | $1,180 +3% | $64,861 +3.8% |
| 2024 | $1,146 +3% | $62,483 +14.5% |
| 2023 | $1,113 -1.5% | $54,590 +5.3% |
| 2022 | $1,130 +7.7% | $51,833 +1.5% |
| 2021 | $1,048 +6.8% | $51,057 +6.3% |
| 2020 | $982 +4.8% | $48,022 +10.4% |
| 2019 | $937 +6.9% | $43,502 |
| 2018 | $877 | $43,502 +0.5% |
| 2017 | $877 | $43,301 +3.1% |
| 2016 | $877 +0.3% | $42,015 +15.4% |
| 2015 | $874 +3.2% | $36,397 +45.2% |
| 2014 | $847 | $25,060 |
| 2013 | -- | $25,060 -3.5% |
| 2012 | -- | $25,976 -18.1% |
| 2011 | -- | $31,720 -0.4% |
| 2010 | -- | $31,843 -33.2% |
| 2009 | -- | $47,704 |
| 2008 | -- | $47,704 -35.7% |
| 2007 | -- | $74,136 +9.7% |
| 2006 | -- | $67,583 +48.2% |
| 2005 | -- | $45,602 +17.6% |
| 2004 | -- | $38,773 +5.5% |
| 2003 | -- | $36,743 +0.8% |
| 2002 | -- | $36,450 +10.1% |
| 2001 | -- | $33,120 |
Find assessor info on the county website
Monthly payment
Est. payment
Payment breakdown
Explore the cost of this home by adjusting the details. Changes won't be saved.Climate risks
Neighborhood: Michael Way
Nearby schools
GreatSchools rating
- 3/10Berkeley L Bunker Elementary SchoolGrades: PK-5Distance: 0.5 mi
- 4/10Irwin & Susan Molasky Junior High SchoolGrades: 6-8Distance: 1.7 mi
- 3/10Cimarron Memorial High SchoolGrades: 9-12Distance: 0.9 mi
Schools provided by the listing agent
- Elementary: Bunker, Berkeley L.,Bunker, Berkeley L.
- Middle: Molasky I
- High: Cimarron-Memorial
Source: LVR. This data may not be complete. We recommend contacting the local school district to confirm school assignments for this home.
- $326,8002 bd2 ba1.1k sqft6716 Silver Spoon Dr, Las Vegas, NV 89108Off Market

- $338,0002 bd2 ba1.1k sqft6725 Old Newbury Ave, Las Vegas, NV 89108Off Market
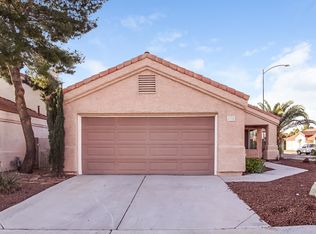
- $362,1003 bd2 ba1.4k sqft6721 Old Newbury Ave, Las Vegas, NV 89108Off Market
- $337,1002 bd2 ba1.2k sqft6717 Old Newbury Ave, Las Vegas, NV 89108Off Market
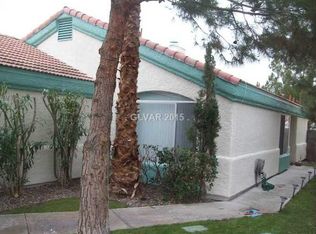
- $315,0003 bd2 ba1.1k sqft2801 Du Barry Manor Ln, Las Vegas, NV 89108Sold
- $343,2003 bd2 ba1.2k sqft6725 Silver Spoon Dr, Las Vegas, NV 89108Off Market
- $344,0003 bd2 ba1.2k sqft2805 Du Barry Manor Ln, Las Vegas, NV 89108Off Market
- $351,4003 bd3 ba1.4k sqft6721 Silver Spoon Dr, Las Vegas, NV 89108Off Market
A local agent can set up tours, give advice and negotiate with sellers.
Similar homes
- $399,9003 bd2 ba1.3k sqft2529 Lakeside Dr, Las Vegas, NV 89108For Sale
 MLS ID #2802512, Craig Tann, Huntington & Ellis, A Real Est. LVR
 - $380,0003 bd2 ba1.2k sqft7432 Saybrook Point Dr, Las Vegas, NV 89128For Sale
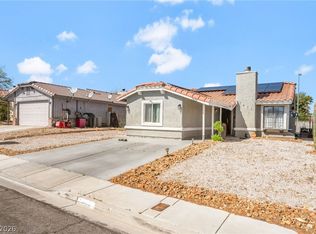 MLS ID #2775882, Odalis Coronel, The Agency Las Vegas. LVR
 - $355,0002 bd2 ba1k sqft7353 Ridge Star Ct, Las Vegas, NV 89131For Sale
 MLS ID #2794671, Hannah Noxon Snarr, Real Broker LLC. LVR
 - $345,0002 bd3 ba1.2k sqft3481 Creek River Dr, Las Vegas, NV 89129For Sale
 MLS ID #2772712, Chelsea Atwell, Realty ONE Group, Inc. LVR
 - $414,0003 bd2 ba1.6k sqft1528 Saylor Way, Las Vegas, NV 89108For SaleMLS ID #2789929, Niko Xhaholli, LPT Realty, LLC. LVR
- $415,0003 bd2 ba1.6k sqft1028 Nassau Dr, Las Vegas, NV 89108For SaleMLS ID #2793634, Maria K. Ojeda, LIFE Realty District. LVR
- $365,0003 bd2 ba1k sqft6214 Gunderson Blvd, Las Vegas, NV 89103For SaleMLS ID #2784687, Ciarra Craig, Simply Vegas. LVR
- $380,0003 bd3 ba1.6k sqft10517 Blanca Peak Ave, Las Vegas, NV 89129For SaleMLS ID #2801497, Matthew Langguth, Huntington & Ellis, A Real Est. LVR
- $395,9993 bd3 ba1.5k sqft8914 Indian Eagle Dr, Las Vegas, NV 89129For SaleMLS ID #2797552, Mahisha Sedere, Zenith Realty Group. LVR
- $428,8883 bd2 ba1.2k sqft4717 Cinderella Ln, Las Vegas, NV 89102For SaleMLS ID #2802718, Craig Tann, Huntington & Ellis, A Real Est. LVR
- $389,9994 bd2 ba1.4k sqft5104 Churchill Ave, Las Vegas, NV 89107For SaleMLS ID #2793839, Ricardo Sanchez, Realty of America LLC. LVR
- $385,0002 bd2 ba1k sqft9616 Kinlock Ct, Las Vegas, NV 89117For SaleMLS ID #2799383, Debra Adimey, Real Broker LLC. LVR
- $375,0002 bd2 ba1.2k sqft3012 Isaac River Dr, Las Vegas, NV 89134For SaleMLS ID #2783473, Rose Falocco, HomeSmart Encore. LVR
- $365,0003 bd2 ba1k sqft4741 San Rafael Ave, Las Vegas, NV 89120For SaleMLS ID #2802906, Ron Nir, Desert Horizon Realty. LVR
- $245,0002 bd2 ba906 sqft6808 Elm Creek Dr Unit 201, Las Vegas, NV 89108For SaleMLS ID #2793880, Denise Sida, Realty ONE Group, Inc. LVR
- $349,9002 bd2 ba1.3k sqft3352 Kylemore St Unit 103, Las Vegas, NV 89129For SaleMLS ID #2786997, Robert W. Morganti, LIFE Realty District. LVR
- $335,0002 bd1 ba1k sqft8701 Prairie Hill Dr, Las Vegas, NV 89134For SaleMLS ID #2793890, Nicole Terry, Signature Real Estate Group. LVR
- $429,9993 bd2 ba1.2k sqft7133 Old Village Ave, Las Vegas, NV 89129For SaleMLS ID #2792692, Matthew Suiter, BHHS Nevada Properties. LVR
- $334,5002 bd2 ba1.1k sqft1708 Sky Of Red Dr Unit 104, Las Vegas, NV 89128For SaleMLS ID #2797585, Johnny E. Doyle JR, Keller Williams Realty Las Veg. LVR
- $394,9904 bd2 ba1.5k sqft1040 Neil Armstrong Cir, Las Vegas, NV 89145For SaleMLS ID #2746249, Jiaxi Li, Evolve Realty. LVR
