Remarks Welcome home to 4066 Painted Lady Ave. This upgraded modern home features 3 spacious bedrooms and an open-concept floor plan ideal for living and entertaining. The chef-inspired kitchen offers an oversized island and upgraded finishes, opening to the main living area with soaring 10-foot ceilings and upgraded sliding doors for bright indoor-outdoor living. Enjoy a fully covered patio with no rear neighbors, plus mountain and partial city views from the private balcony. Additional features include an epoxied garage, tankless water heater, solar power, water softener, and low-maintenance landscaping. A true must-see!
Active
$499,999
4066 Painted Lady Ave, Las Vegas, NV 89141
3beds
1,721sqft
:
Get pre-qualified$3,221/mo
Single Family Residence
Built in 2023
3,484 Square Feet Lot
$-- Zestimate®
$291/sqft
$66/mo HOA
What's special
Low-maintenance landscapingUpgraded finishesChef-inspired kitchenFully covered patioOversized island
- 7 days |
- 109 |
- 7 |
Likely to sell faster than
Zillow last checked:
Listing updated:
Listed by:
Solomon A. Srivilay B.1002821 702-600-5498,
Skyline Mngmt. & R.E. Services
Source: LVR,MLS#: 2803119 Originating MLS: Greater Las Vegas Association of Realtors Inc
Originating MLS: Greater Las Vegas Association of Realtors IncFacts & features
Interior
Bedrooms & bathrooms
- Bedrooms: 3
- Bathrooms: 3
- Full bathrooms: 2
- 1/2 bathrooms: 1
Primary bedroom
- Description: Balcony,Ceiling Fan,Custom Closet,Walk-In Closet(s)
- Dimensions: 13x13
Bedroom 2
- Description: Ceiling Fan,Closet
- Dimensions: 12x10
Bedroom 3
- Description: Ceiling Fan,Closet
- Dimensions: 14x10
Dining room
- Description: Breakfast Nook/Eating Area
- Dimensions: 11x8
Family room
- Description: Downstairs
- Dimensions: 20x13
Kitchen
- Description: Breakfast Bar/Counter
Loft
- Description: Other
Heating
- Gas, Multiple Heating Units, Solar
Cooling
- Central Air, Electric, 2 Units
Appliances
- Included: Dryer, Dishwasher, Gas Cooktop, Disposal, Gas Range, Refrigerator, Tankless Water Heater, Washer
- Laundry: Gas Dryer Hookup, Upper Level
Features
- Ceiling Fan(s), Window Treatments
- Flooring: Hardwood, Laminate
- Windows: Blinds
- Has fireplace: No
Interior area
- Total structure area: 1,721
- Total interior livable area: 1,721 sqft
Video & virtual tour
Property
Parking
- Total spaces: 1
- Parking features: Attached, Garage, Private
- Attached garage spaces: 1
Features
- Stories: 2
- Patio & porch: Covered, Patio, Porch
- Exterior features: Porch, Patio, Private Yard, Sprinkler/Irrigation
- Fencing: Block,Back Yard
Lot
- Size: 3,484 Square Feet
- Features: Drip Irrigation/Bubblers, Desert Landscaping, Landscaped, Synthetic Grass, Sprinklers Timer, Trees, < 1/4 Acre
Details
- Parcel number: 17730813018
- Zoning description: Single Family
- Horse amenities: None
Construction
Type & style
- Home type: SingleFamily
- Architectural style: Two Story
- Property subtype: Single Family Residence
Materials
- Roof: Tile
Condition
- Resale
- Year built: 2023
Utilities & green energy
- Sewer: Public Sewer
- Water: Public
Green energy
- Energy efficient items: Solar Panel(s)
Community & HOA
Community
- Security: Prewired
- Subdivision: Monarch Valley Phase 1
HOA
- Has HOA: Yes
- Services included: Maintenance Grounds
- HOA fee: $66 monthly
- HOA name: Monarch Valley
- HOA phone: 702-543-4960
Location
- Region: Las Vegas
Financial & listing details
- Price per square foot: $291/sqft
- Tax assessed value: $457,831
- Annual tax amount: $4,601
- Date on market: 7/24/2026
- Listing agreement: Exclusive Right To Sell
- Listing terms: Cash,Conventional,FHA,VA Loan
- Ownership: Single Family Residential
Estimated market value
Not available
Estimated sales range
Not available
Not available
Price history
| Date | Event | Price |
|---|---|---|
| 7/24/2026 | Listed for sale | $499,999-2.9%$291/sqft |
Source:  LVR #2803119 Report a problem LVR #2803119 Report a problem | ||
| 7/22/2026 | Listing removed | $515,000$299/sqft |
Source: LVR #2771914 Report a problem | ||
| 7/17/2026 | Price change | $2,875-0.7%$2/sqft |
Source: Zillow Rentals Report a problem | ||
| 7/15/2026 | Price change | $515,000-5.5%$299/sqft |
Source: LVR #2771914 Report a problem | ||
| 6/18/2026 | Listed for rent | $2,895-1.9%$2/sqft |
Source: Zillow Rentals Report a problem | ||
| 6/16/2026 | Price change | $544,995+5.8%$317/sqft |
Source: LVR #2771914 Report a problem | ||
| 6/13/2026 | Listed for sale | $514,995$299/sqft |
Source: LVR #2771914 Report a problem | ||
| 5/19/2026 | Listing removed | $2,950$2/sqft |
Source: Zillow Rentals Report a problem | ||
| 5/12/2026 | Contingent | $514,995$299/sqft |
Source: LVR #2771914 Report a problem | ||
| 5/6/2026 | Listed for rent | $2,950+13.5%$2/sqft |
Source: Zillow Rentals Report a problem | ||
| 4/14/2026 | Listed for sale | $514,995-1.9%$299/sqft |
Source: LVR #2771914 Report a problem | ||
| 6/25/2025 | Listing removed | $2,600$2/sqft |
Source: Zillow Rentals Report a problem | ||
| 6/6/2025 | Price change | $2,600+4%$2/sqft |
Source: Zillow Rentals Report a problem | ||
| 5/31/2025 | Listed for rent | $2,500$1/sqft |
Source: Zillow Rentals Report a problem | ||
| 5/10/2025 | Listing removed | $525,000$305/sqft |
Source: LVR #2670652 Report a problem | ||
| 4/8/2025 | Price change | $525,000-1.9%$305/sqft |
Source: LVR #2670652 Report a problem | ||
| 4/3/2025 | Listed for sale | $535,000$311/sqft |
Source: LVR #2670652 Report a problem | ||
| 4/1/2025 | Listing removed | $535,000$311/sqft |
Source: LVR #2640557 Report a problem | ||
| 3/23/2025 | Price change | $535,000-0.9%$311/sqft |
Source: LVR #2640557 Report a problem | ||
| 12/17/2024 | Listed for sale | $540,000+11.4%$314/sqft |
Source: LVR #2640557 Report a problem | ||
| 8/28/2023 | Sold | $484,816$282/sqft |
Source: Public Record Report a problem | ||
Public tax history
| Year | Property taxes | Tax assessment |
|---|---|---|
| 2026 | $4,604 +8% | $160,241 +336% |
| 2025 | $4,263 +326% | $36,750 +5% |
| 2024 | $1,001 +8% | $35,000 +11.1% |
| 2023 | $927 | $31,500 |
Find assessor info on the county website
Monthly payment
Est. payment
Payment breakdown
Explore the cost of this home by adjusting the details. Changes won't be saved.Climate risks
Neighborhood: Enterprise
Nearby schools
GreatSchools rating
- 7/10Dennis Ortwein ElementaryGrades: PK-5Distance: 1 mi
- 7/10Lois & Jerry Tarkanian Middle SchoolGrades: 6-8Distance: 1.5 mi
- 5/10Desert Oasis High SchoolGrades: 9-12Distance: 2.5 mi
Schools provided by the listing agent
- Elementary: Ortwein, Dennis,Ortwein, Dennis
- Middle: Tarkanian
- High: Desert Oasis
Source: LVR. This data may not be complete. We recommend contacting the local school district to confirm school assignments for this home.
- $427,0323 bd2 ba1.8k sqft4074 Painted Lady Ave, Las Vegas, NV 89141Sold
- $456,6123 bd3 ba1.6k sqft4058 Painted Lady Ave, Las Vegas, NV 89141Sold

- $413,8013 bd2 ba1.7k sqft4082 Painted Lady Ave, Las Vegas, NV 89141Sold
- $453,2543 bd2 ba1.7k sqft4050 Painted Lady Ave, Las Vegas, NV 89141Sold
- $481,6043 bd2 ba1.8k sqft4065 Painted Lady Ave, Las Vegas, NV 89141Sold
- $480,0003 bd3 ba1.5k sqft4090 Painted Lady Ave, Las Vegas, NV 89141Sold
- $430,9503 bd3 ba1.4k sqft4042 Painted Lady Ave, Las Vegas, NV 89141Sold
- $457,8313 bd2 ba1.7k sqft4098 Painted Lady Ave, Las Vegas, NV 89141Sold
A local agent can set up tours, give advice and negotiate with sellers.
Similar homes
- $459,9993 bd3 ba1.8k sqft7207 Cabarita Ave, Las Vegas, NV 89178For Sale
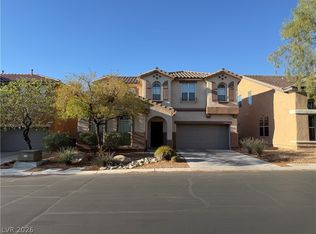 MLS ID #2805054, Deven Chase, Deven Chase Realty. LVR
 - $475,0004 bd2 ba1.5k sqft5001 Lunetto Ave, Las Vegas, NV 89141For Sale
 MLS ID #2791851, Michelle Le Tang, Galindo Group Real Estate. LVR
 - $450,0004 bd3 ba2.2k sqft11577 Vesuvio Ct, Las Vegas, NV 89183For Sale
 MLS ID #2803465, Amir Ambar, Desert Horizon Realty. LVR
 - $499,0004 bd3 ba2.4k sqft8755 Rio Andir Ave, Spring Valley, NV 89148For Sale
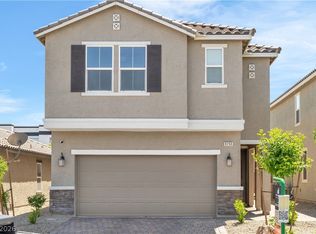 MLS ID #2804816, Raul S. Esteves Jr, AMaxima Realty and Property Ma. LVR
 - $484,9994 bd3 ba2.3k sqft11680 Tierney Creek Dr, Las Vegas, NV 89183For SaleMLS ID #2801219, Jessica L. Beyer, Precision Realty. LVR
- $420,0003 bd3 ba1.8k sqft6472 Haypress Ct, Las Vegas, NV 89141For SaleMLS ID #2781834, Tara F. Jones, Opendoor Brokerage LLC. LVR
- $499,9003 bd3 ba1.9k sqft8952 College Green St, Las Vegas, NV 89148For SaleMLS ID #2772613, Jill Amsel, Realty ONE Group, Inc. LVR
- $490,0004 bd3 ba1.8k sqft3137 Regal Oak Dr, Henderson, NV 89014For SaleMLS ID #2783068, Martin Bustos, Galindo Group Real Estate. LVR
- $430,0003 bd3 ba1.8k sqft8677 Canfield Canyon Ave, Las Vegas, NV 89178For SaleMLS ID #2802996, Klara Horton, LPT Realty, LLC. LVR
- $480,0003 bd3 ba1.6k sqft9996 Iron Creek Ave, Las Vegas, NV 89178For SaleMLS ID #2799682, Radostina Encheva, eXp Realty. LVR
- $486,7023 bd3 ba1.3k sqft58 Mactan Manor Ave, Las Vegas, NV 89183New ConstructionRichmond Homes
- $535,0004 bd3 ba2k sqft6145 Kelson Creek Ct, Las Vegas, NV 89118For SaleMLS ID #2748688, Hatairat Busadee, Keller Williams MarketPlace. LVR
- $478,9904 bd3 ba1.7k sqft10045 Silver Comet Ct, Las Vegas, NV 89178For SaleMLS ID #2791626, Roman Lorenzo S. Monserrat, Galindo Group Real Estate. LVR
- $464,0004 bd3 ba2.2k sqft7698 Falmoth Bay Ct, Las Vegas, NV 89179For SaleMLS ID #2781234, Rachel Griego, Opendoor Brokerage LLC. LVR
- $395,0003 bd3 ba1.4k sqft1153 Blue Magenta Ave, Las Vegas, NV 89183For SaleMLS ID #2798324, Lany Orlanda, Legacy Real Estate Group. LVR
- $519,0003 bd3 ba2.3k sqft7240 Site St, Las Vegas, NV 89113For SaleMLS ID #2779076, Liza Fong, Serhant. LVR
- $475,4013 bd3 ba1.3k sqft60 Mactan Manor Ave, Las Vegas, NV 89183New ConstructionRichmond Homes
- $460,0004 bd3 ba1.9k sqft9475 Marshall Creek St, Las Vegas, NV 89178For SaleMLS ID #2795198, Matthew J. Harris, Coldwell Banker Premier. LVR
- $485,0003 bd3 ba1.7k sqft7606 Red Plumeria Ave, Las Vegas, NV 89113For SaleMLS ID #2788851, Vi Chi On, RX Realty. LVR
- $449,5554 bd3 ba1.8k sqft1129 Autumn Blossom St, Henderson, NV 89052For SaleMLS ID #2795596, Mandie C. Medford, Keller Williams MarketPlace. LVR
