2 STORY HOME , 4 BEDROOM ,2 1/2 BATHROOM, OPEN FLOOR PLAN ,LIVINGROOM OFF KITCHEN, KITCHEN HAS LAMINATE COUNTER TOPS, PANTRY AND BREAKFAST BAR,SEPERATE FAMILY ROOM DOWNSTAIRS HAS SLIDER TO COVERED PATIO, DINING AREA W/ SLIDER TO BALCONY,MASTER WITH WALK IN CLOSET,TUB,SHOWER COMBO AND LINEN CLOSET IN MASTER BATH
Active
$450,000
11577 Vesuvio Ct, Las Vegas, NV 89183
4beds
2,297sqft
:
Get pre-qualified$2,898/mo
Single Family Residence
Built in 2005
3,484 Square Feet Lot
$449,700 Zestimate®
$196/sqft
$28/mo HOA
What's special
Covered patioOpen floor planBreakfast bar
- 4 days |
- 268 |
- 11 |
Likely to sell faster than
Zillow last checked:
Listing updated:
Listed by:
Amir Ambar S.0180081 702-606-4483,
Desert Horizon Realty
Source: LVR,MLS#: 2803465 Originating MLS: Greater Las Vegas Association of Realtors Inc
Originating MLS: Greater Las Vegas Association of Realtors IncFacts & features
Interior
Bedrooms & bathrooms
- Bedrooms: 4
- Bathrooms: 3
- Full bathrooms: 2
- 1/2 bathrooms: 1
Primary bedroom
- Description: Closet
- Dimensions: 15x15
Bedroom 2
- Description: Closet
- Dimensions: 11x10
Bedroom 3
- Description: Closet
- Dimensions: 10x10
Bedroom 4
- Description: Closet
- Dimensions: 11x10
Family room
- Description: None
- Dimensions: 15x12
Kitchen
- Description: Other
Heating
- Central, Gas
Cooling
- Central Air, Electric
Appliances
- Included: Dryer, Gas Cooktop, Refrigerator, Washer
- Laundry: Gas Dryer Hookup, Laundry Room
Features
- Bedroom on Main Level, Window Treatments
- Flooring: Tile
- Windows: Blinds
- Has fireplace: No
Interior area
- Total structure area: 2,297
- Total interior livable area: 2,297 sqft
Video & virtual tour
Property
Parking
- Total spaces: 2
- Parking features: Attached, Garage, Private
- Attached garage spaces: 2
Features
- Stories: 2
- Patio & porch: Balcony
- Exterior features: Balcony
- Fencing: Block,Back Yard
Lot
- Size: 3,484 Square Feet
- Features: Landscaped, Rocks, < 1/4 Acre
Details
- Parcel number: 19104211033
- Zoning description: Single Family
- Horse amenities: None
Construction
Type & style
- Home type: SingleFamily
- Architectural style: Two Story
- Property subtype: Single Family Residence
Materials
- Roof: Tile
Condition
- Resale
- Year built: 2005
Utilities & green energy
- Electric: Photovoltaics None
- Sewer: Public Sewer
- Water: Public
- Utilities for property: Cable Available
Community & HOA
Community
- Subdivision: Terracina Phase 5
HOA
- Has HOA: Yes
- Services included: None
- HOA fee: $28 monthly
- HOA name: Tierra Linda
- HOA phone: 702-737-8580
Location
- Region: Las Vegas
Financial & listing details
- Price per square foot: $196/sqft
- Tax assessed value: $365,486
- Annual tax amount: $2,681
- Date on market: 7/26/2026
- Listing agreement: Exclusive Right To Sell
- Listing terms: Cash,Conventional,FHA,VA Loan
Estimated market value
$449,700
$427,000 - $472,000
$2,248/mo
Price history
| Date | Event | Price |
|---|---|---|
| 7/26/2026 | Listed for sale | $450,000-4.1%$196/sqft |
Source:  LVR #2803465 Report a problem LVR #2803465 Report a problem | ||
| 7/25/2025 | Listing removed | $469,000$204/sqft |
Source: LVR #2691568 Report a problem | ||
| 6/11/2025 | Listed for sale | $469,000+0.9%$204/sqft |
Source: LVR #2691568 Report a problem | ||
| 6/26/2024 | Listing removed | -- |
Source: LVR #2592327 Report a problem | ||
| 6/17/2024 | Listed for sale | $465,000+86%$202/sqft |
Source: LVR #2592327 Report a problem | ||
| 3/24/2021 | Listing removed | -- |
Source: Owner Report a problem | ||
| 11/6/2017 | Listing removed | $1,435$1/sqft |
Source: Owner Report a problem | ||
| 10/6/2017 | Price change | $1,435-4.3%$1/sqft |
Source: Owner Report a problem | ||
| 9/16/2017 | Listed for rent | $1,500+1%$1/sqft |
Source: Owner Report a problem | ||
| 3/4/2017 | Listing removed | $1,485$1/sqft |
Source: Owner Report a problem | ||
| 2/7/2017 | Listed for rent | $1,485+2.4%$1/sqft |
Source: Owner Report a problem | ||
| 8/3/2016 | Listing removed | $249,995$109/sqft |
Source: BPM Realty #1618280 Report a problem | ||
| 6/9/2016 | Listed for sale | $249,995+51.5%$109/sqft |
Source: BPM Realty #1618280 Report a problem | ||
| 2/25/2016 | Listing removed | $1,450$1/sqft |
Source: Owner Report a problem | ||
| 2/9/2016 | Listed for rent | $1,450+12%$1/sqft |
Source: Owner Report a problem | ||
| 3/27/2013 | Listing removed | $1,295$1/sqft |
Source: EasyStreet Realty Report a problem | ||
| 3/11/2013 | Price change | $1,295-4.1%$1/sqft |
Source: EasyStreet Realty Report a problem | ||
| 2/16/2013 | Listed for rent | $1,350$1/sqft |
Source: EasyStreet Realty Report a problem | ||
| 1/26/2012 | Sold | $165,000$72/sqft |
Source: Public Record Report a problem | ||
| 11/12/2009 | Sold | $165,000+0.1%$72/sqft |
Source: Public Record Report a problem | ||
| 8/29/2009 | Price change | $164,900-34.1%$72/sqft |
Source: foreclosure.com Report a problem | ||
| 8/15/2009 | Listed for sale | -- |
Source: foreclosure.com Report a problem | ||
| 8/13/2009 | Sold | $250,262-15.4%$109/sqft |
Source: Public Record Report a problem | ||
| 1/11/2005 | Sold | $295,802$129/sqft |
Source: Public Record Report a problem | ||
Public tax history
| Year | Property taxes | Tax assessment |
|---|---|---|
| 2026 | $2,894 +8% | $127,920 -1.7% |
| 2025 | $2,681 +7.4% | $130,173 +10.8% |
| 2024 | $2,497 +22% | $117,508 +13.1% |
| 2023 | $2,047 +8% | $103,887 +6.4% |
| 2022 | $1,895 +7.7% | $97,640 +0.8% |
| 2021 | $1,759 +6.7% | $96,908 +4.7% |
| 2020 | $1,648 +4.8% | $92,516 +9.2% |
| 2019 | $1,573 +6.9% | $84,688 |
| 2018 | $1,471 | $84,688 +0.8% |
| 2017 | $1,471 | $84,027 +18.8% |
| 2016 | $1,471 +3.5% | $70,731 +33.6% |
| 2015 | $1,422 | $52,940 +12.5% |
| 2014 | $1,422 | $47,047 |
| 2013 | -- | $47,047 -2.6% |
| 2012 | -- | $48,293 -12.2% |
| 2011 | -- | $54,984 +3.9% |
| 2010 | -- | $52,934 -30.3% |
| 2009 | -- | $75,898 |
| 2008 | -- | $75,898 -34.2% |
| 2007 | -- | $115,301 +2.2% |
| 2006 | -- | $112,811 |
Find assessor info on the county website
Monthly payment
Est. payment
Payment breakdown
Explore the cost of this home by adjusting the details. Changes won't be saved.Climate risks
Neighborhood: Enterprise
Nearby schools
GreatSchools rating
- 7/10Steve Schorr Elementary SchoolGrades: PK-5Distance: 0.6 mi
- 7/10Del E Webb Middle SchoolGrades: 6-8Distance: 4.6 mi
- 5/10Liberty High SchoolGrades: 9-12Distance: 1.1 mi
Schools provided by the listing agent
- Elementary: Schorr, Steve,Schorr, Steve
- Middle: Webb, Del E.
- High: Liberty
Source: LVR. This data may not be complete. We recommend contacting the local school district to confirm school assignments for this home.
- $456,0004 bd2 ba2.2k sqft11571 Vesuvio Ct, Las Vegas, NV 89183Off Market
- $463,5004 bd2 ba2.2k sqft11583 Vesuvio Ct, Las Vegas, NV 89183Off Market
- $440,4004 bd3 ba1.8k sqft11565 Vesuvio Ct, Las Vegas, NV 89183Off Market

- $453,2004 bd2 ba2.2k sqft11589 Vesuvio Ct, Las Vegas, NV 89183Off Market
- $464,1004 bd3 ba2.2k sqft11595 Vesuvio Ct, Las Vegas, NV 89183Off Market
- $470,4004 bd2 ba2.2k sqft11559 Vesuvio Ct, Las Vegas, NV 89183Off Market
- $441,0003 bd2 ba2.2k sqft11576 Vesuvio Ct, Las Vegas, NV 89183Off Market
- $437,1003 bd3 ba1.9k sqft11601 Vesuvio Ct, Las Vegas, NV 89183Off Market
A local agent can set up tours, give advice and negotiate with sellers.
Similar homes
- $449,9504 bd3 ba1.8k sqft10142 Rice Paper St, Las Vegas, NV 89183For Sale
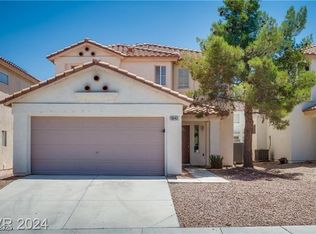 MLS ID #2748813, Anthony DeNuccio, BHHS Nevada Properties. LVR
 - $369,9993 bd3 ba1.3k sqft1052 Coronado Peak Ave, Las Vegas, NV 89183For Sale
 MLS ID #2785663, Dale Jones, RE/MAX Legacy. LVR
 - $439,9904 bd3 ba1.6k sqft8881 Lake Myers Ct, Las Vegas, NV 89139For Sale
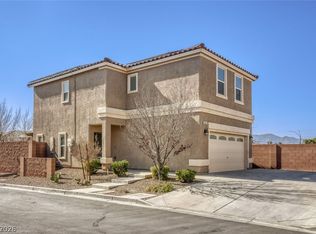 MLS ID #2794308, Bienvenido Ong, Realty ONE Group, Inc. LVR
 - $414,9004 bd3 ba1.7k sqft10925 Colour Magic St, Henderson, NV 89052For Sale
 MLS ID #2793440, Ashley A. Hawks, Black & Cherry Real Estate. LVR
 - $450,0003 bd2 ba1.9k sqft7442 Midfield Ct, Las Vegas, NV 89120For SaleMLS ID #2799109, Delinda Crampton, BHHS Nevada Properties. LVR
- $427,5003 bd3 ba2.2k sqft1176 Via Piazza, Henderson, NV 89052For SaleMLS ID #2789193, Amber M. Diskin, RE/MAX Legacy. LVR
- $327,5003 bd3 ba1.1k sqft10071 Crisp Clover St, Las Vegas, NV 89183For SaleMLS ID #2774305, Gurdev Kular, HomeSmart Encore. LVR
- $549,9004 bd3 ba2.5k sqft6978 Leadville Peak Ave, Las Vegas, NV 89179For SaleMLS ID #2801006, Blanca Hernandez, Executive Realty Services. LVR
- $565,0004 bd4 ba2.6k sqft7363 Pepperbox Ave, Las Vegas, NV 89179For SaleMLS ID #2801543, Pradeep Manjeshwar, Prominent Realty Group LLC. LVR
- $489,0003 bd3 ba1.9k sqft10029 Pipestone St, Las Vegas, NV 89141For SaleMLS ID #2781692, Reynoso P. Aquino, Leading Vegas Realty. LVR
- $446,2003 bd3 ba1.6k sqft6957 Wineberry Dr, Las Vegas, NV 89119For SaleMLS ID #2792776, Arthur Chung, Las Vegas Realty LLC. LVR
- $491,0003 bd2 ba1.9k sqft9234 Kingston Rd, Henderson, NV 89074For SaleMLS ID #2792473, Stacy Buchheit, Real Broker LLC. LVR
- $399,9004 bd3 ba1.5k sqft10247 Lupine Meadow Dr, Las Vegas, NV 89178For SaleMLS ID #2793286, Shawn M. Preston, Insight Property Inc. LVR
- $415,0003 bd3 ba1.8k sqft7332 San Pablin St, Las Vegas, NV 89139For SaleMLS ID #2788781, Jacqueline V. Dutt, BHHS Nevada Properties. LVR
- $439,5005 bd3 ba1.9k sqft808 Majestic Rock Cir, Las Vegas, NV 89128For SaleMLS ID #2799812, Brandy J. White Elk, Innovative Real Estate Strateg. LVR
- $442,5003 bd2 ba1.7k sqft2570 Cosmic Dust St, Henderson, NV 89044For SaleMLS ID #2781595, Steve P. Hawks, Platinum Real Estate Prof. LVR
- $415,0003 bd3 ba2.1k sqft9559 Vega Carpio Ave, Las Vegas, NV 89178For SaleMLS ID #2793900, Kate Cress, LIFE Realty District. LVR
- $462,0004 bd3 ba2.5k sqft5991 Tamara Costa Ct, Las Vegas, NV 89110For SaleMLS ID #2789130, Arthur Chung, Las Vegas Realty LLC. LVR
- $575,0004 bd3 ba2.5k sqft9709 Mount Lompoc Ct, Las Vegas, NV 89178For SaleMLS ID #2801279, Stephanie Galvez, Desert Vision Realty. LVR
- $485,0004 bd3 ba2.1k sqft9228 Harbin Ave, Las Vegas, NV 89148For SaleMLS ID #2792919, Edgar Escobedo, First Mutual Realty Group. LVR
