*Master plan cοmmunіtу 4 bed 2.5 bath homе, ovеr 2500 sqft. HUGE corner lot nеarlу 7000 sq ft . Mountains Edge. Southwest Las Vegas Low HOA 43.
*Residence is move-in-ready, modern open floor plan creates an inviting atmosphere, chef's kitchen is ready for entertainment, featuring granite countertops, oversized island, stainless steel appliances. Spacious pantry and elegant tile flooring gives a sophisticated appeal. High ceilings give an airy feel, a private downstairs guest room w/walk in closet.
*Upper level spacious loft awaits your design for work or relaxation. Master suite offers dual walk-in closets , dual sinks, roman tub , separate shower, creating a luxurious true sanctuary.
*Additional bedrooms are generously proportioned, ensuring comfort for all. Recessed lighting and ceiling fans throughout the home. Pool size lot with pavers, covered patio create a charming inviting retreat.
*Nestled in the family-friendly Mountains Edge vibrant community, undergoing an exciting regional park expansion that will introduce soccer fields, pickleball courts, and a botanical garden. Experience a master plan community lifestyle close to schools, shopping, entertainment , parks, rent a conference community rooms for socials, or take a scenic hike. Courtesy safety Patrol in common areas . Suitable for Multigenerational living.
Active
Price cut: $15K (8/25)
$524,900
6978 Leadville Peak Ave, Las Vegas, NV 89179
4beds
2,563sqft
Single Family Residence
Built in 2011
6,969 Square Feet Lot
$523,400 Zestimate®
$205/sqft
$45/mo HOA
What's special
Stainless steel appliancesOversized islandSpacious pantrySeparate showerRoman tubElegant tile flooringGranite countertops
- 43 days
- 699
- 50
Likely to sell faster than
Zillow last checked:
Listing updated:
Listed by:
Blanca Hernandez S.0070254 blancahernandezkey@yahoo.com,
Executive Realty Services
Source: LVR,MLS#: 2801006 Originating MLS: Greater Las Vegas Association of Realtors Inc
Originating MLS: Greater Las Vegas Association of Realtors IncFacts & features
Interior
Bedrooms & bathrooms
- Bedrooms: 4
- Bathrooms: 3
- Full bathrooms: 2
- 3/4 bathrooms: 1
Primary bedroom
- Description: Ceiling Fan,Walk-In Closet(s)
- Dimensions: 15x18
Bedroom 2
- Description: Upstairs,Walk-In Closet(s)
- Dimensions: 12x13
Bedroom 3
- Description: Closet
- Dimensions: 12x12
Kitchen
- Description: Breakfast Bar/Counter,Breakfast Nook/Eating Area,Pantry
- Dimensions: 18x18
Loft
- Description: Living Room
- Dimensions: 20x20
Heating
- Central, Gas
Cooling
- Central Air, Electric
Appliances
- Included: Built-In Gas Oven, Disposal, Microwave
- Laundry: Gas Dryer Hookup, Main Level, Laundry Room
Features
- BathroomonMainLevel, Bedroom on Main Level, None
- Flooring: Linoleum, Luxury Vinyl Plank, Tile, Vinyl
- Has fireplace: No
Interior area
- Total structure area: 2,563
- Total interior livable area: 2,563 sqft
Video & virtual tour
Property
Parking
- Total spaces: 2
- Parking features: Attached, Finished Garage, Garage, Inside Entrance, Private
- Attached garage spaces: 2
Features
- Stories: 2
- Patio & porch: Covered, Patio, Porch
- Exterior features: Porch, Patio, Private Yard
- Fencing: Brick,Back Yard
Lot
- Size: 6,969 Square Feet
- Features: Desert Landscaping, Front Yard, Landscaped, Trees, < 1/4 Acre
Details
- Parcel number: 17634512044
- Zoning description: Single Family
- Horse amenities: None
Construction
Type & style
- Home type: SingleFamily
- Architectural style: Two Story
- Property subtype: Single Family Residence
- Attached to another structure: Yes
Materials
- Roof: Tile
Condition
- Resale
- Year built: 2011
Utilities & green energy
- Electric: Photovoltaics None
- Sewer: Public Sewer
- Water: Public
- Utilities for property: Underground Utilities
Community & HOA
Community
- Subdivision: Pods 224 & 225 Mountains Edge
HOA
- Has HOA: Yes
- Amenities included: Basketball Court, Barbecue, Playground, Pickleball, Park, Recreation Room, Security
- Services included: Association Management, Recreation Facilities
- HOA fee: $45 monthly
- HOA name: Mountain edge
- HOA phone: 702-457-6362
Location
- Region: Las Vegas
Financial & listing details
- Price per square foot: $205/sqft
- Tax assessed value: $470,017
- Annual tax amount: $3,062
- Date on market: 7/17/2026
- Listing agreement: Exclusive Right To Sell
- Listing terms: Cash,Conventional,FHA,VA Loan
- Ownership: Single Family Residential
Estimated market value
$523,400
$497,000 - $550,000
$2,316/mo
Price history
| Date | Event | Price |
|---|---|---|
| 8/25/2026 | Price change | $524,900-2.8%$205/sqft |
Source:  LVR #2801006 Report a problem LVR #2801006 Report a problem | ||
| 8/16/2026 | Price change | $539,900-1.8%$211/sqft |
Source: LVR #2801006 Report a problem | ||
| 7/30/2026 | Price change | $549,900-0.9%$215/sqft |
Source: LVR #2801006 Report a problem | ||
| 7/22/2026 | Price change | $554,990-1.8%$217/sqft |
Source: LVR #2801006 Report a problem | ||
| 7/17/2026 | Listed for sale | $565,000+70.7%$220/sqft |
Source: LVR #2801006 Report a problem | ||
| 6/19/2017 | Sold | $331,000-1.2%$129/sqft |
Source: LVR #1866566 Report a problem | ||
| 4/5/2017 | Price change | $335,000-0.7%$131/sqft |
Source: Meridias Realty Group #1866566 Report a problem | ||
| 3/14/2017 | Price change | $337,500-0.7%$132/sqft |
Source: Meridias Realty Group #1866566 Report a problem | ||
| 2/24/2017 | Price change | $340,000-1.4%$133/sqft |
Source: Meridias Realty Group #1866566 Report a problem | ||
| 2/9/2017 | Listed for sale | $345,000+56%$135/sqft |
Source: Meridias Realty Group #1866566 Report a problem | ||
| 9/23/2011 | Sold | $221,180$86/sqft |
Source: Public Record Report a problem | ||
Public tax history
| Year | Property taxes | Tax assessment |
|---|---|---|
| 2026 | $3,065 -19.3% | $164,506 -0.9% |
| 2025 | $3,796 -2% | $166,065 +8.4% |
| 2024 | $3,874 +38.1% | $153,213 +13.6% |
| 2023 | $2,805 +3% | $134,920 +6.8% |
| 2022 | $2,724 +3% | $126,354 +0.9% |
| 2021 | $2,644 +3% | $125,284 +5.4% |
| 2020 | $2,566 +3% | $118,823 +8.7% |
| 2019 | $2,491 +5.7% | $109,266 |
| 2018 | $2,358 | $109,266 +8.8% |
| 2017 | $2,358 | $100,442 +6.4% |
| 2016 | $2,358 +0.2% | $94,409 +18.7% |
| 2015 | $2,353 +3% | $79,526 +5.2% |
| 2014 | $2,284 | $75,566 |
| 2013 | -- | $75,566 |
Find assessor info on the county website
Monthly payment
Est. payment
Payment breakdown
Explore the cost of this home by adjusting the details. Changes won't be saved.Climate risks
Neighborhood: 89179
Nearby schools
Schools provided by the listing agent
- Elementary: Jones Blackhurst, Janis,Jones Blackhurst, Janis
- Middle: Gunderson, Barry & June
- High: Desert Oasis
Source: LVR. This data may not be complete. We recommend contacting the local school district to confirm school assignments for this home.
- $573,5004 bd4 ba2.5k sqft10592 Chadwick Falls St, Las Vegas, NV 89179Off Market

- $665,6003 bd2 ba2.5k sqft6972 Leadville Peak Ave, Las Vegas, NV 89179Off Market
- $494,8004 bd3 ba2.4k sqft10586 Chadwick Falls St, Las Vegas, NV 89179Off Market
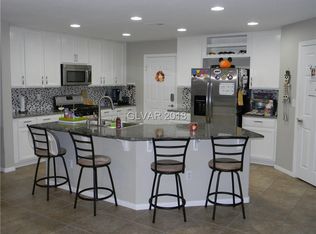
- $531,4004 bd4 ba2.5k sqft10598 Chadwick Falls St, Las Vegas, NV 89179Off Market
Similar homes
- $539,5004 bd3 ba2.3k sqft10866 Buzzards Bay Ct, Las Vegas, NV 89179For Sale
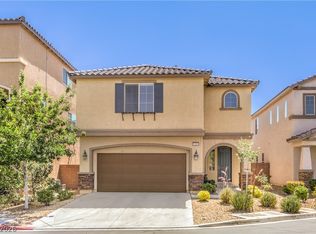 MLS ID #2808975, Mary Mirica, Prestige Realty & Property Mgt. LVR
 - $579,9005 bd4 ba3k sqft11048 Prairie Grove Rd, Las Vegas, NV 89179For Sale
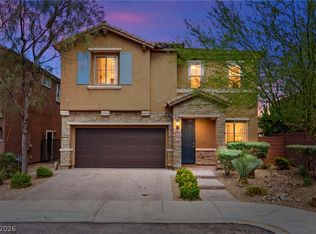 MLS ID #2793595, Craig Tann, Huntington & Ellis, A Real Est. LVR
 - $450,0003 bd3 ba1.7k sqft7588 Eastham Bay Ave, Las Vegas, NV 89179For Sale
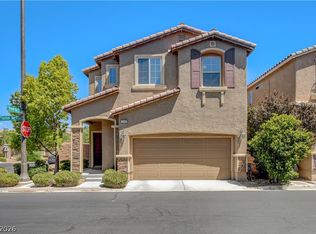 MLS ID #2802144, Steven Terry, Fathom Realty. LVR
 - $499,9003 bd3 ba2.4k sqft9881 Pocono Palace St, Las Vegas, NV 89178For Sale
 MLS ID #2806891, Yvette Riggott, Signature Real Estate Group. LVR
