Beautifully desіgnеd, 3 bеdroom homе in Ѕpring Valley, Laѕ Vegаs. Home Features 3 spacious bedrooms, large loft area, great room with open kitchen, and spacious backyard. Kitchen boasts large island with granite counter tops throughout, lots of cabinet space, and stainless steel appliances. Tucked behind the gated community of Jade, on a cul-de-sac road, and Conveniently located to so many great amenities, shopping, restaurants, and schools.
Active
Price cut: $8.9K (8/13)
$475,000
7606 Red Plumeria Ave, Las Vegas, NV 89113
3beds
1,714sqft
Single Family Residence
Built in 2022
3,484 Square Feet Lot
$470,700 Zestimate®
$277/sqft
$40/mo HOA
What's special
- 64 days |
- 293 |
- 17 |
Zillow last checked:
Listing updated:
Listed by:
Vi Chi On BS.0146974 702-202-1769,
RX Realty
Source: LVR,MLS#: 2788851 Originating MLS: Greater Las Vegas Association of Realtors Inc
Originating MLS: Greater Las Vegas Association of Realtors IncFacts & features
Interior
Bedrooms & bathrooms
- Bedrooms: 3
- Bathrooms: 3
- Full bathrooms: 1
- 3/4 bathrooms: 1
- 1/2 bathrooms: 1
Primary bedroom
- Description: Ceiling Light,Pbr Separate From Other,Upstairs,Walk-In Closet(s)
- Dimensions: 14x14
Bedroom 2
- Description: Closet,Upstairs
- Dimensions: 12x11
Bedroom 3
- Description: Closet,Upstairs
- Dimensions: 11x11
Kitchen
- Description: Breakfast Bar/Counter,Granite Countertops,Island,Tile Flooring
Heating
- Central, Gas
Cooling
- Central Air, Electric, Refrigerated
Appliances
- Included: Dryer, Dishwasher, Disposal, Gas Range, Gas Water Heater, Microwave, Refrigerator, Washer
- Laundry: Gas Dryer Hookup, Laundry Room, Upper Level
Features
- Window Treatments
- Flooring: Carpet, Tile
- Windows: Blinds, Double Pane Windows, Insulated Windows
- Has fireplace: No
Interior area
- Total structure area: 1,714
- Total interior livable area: 1,714 sqft
Video & virtual tour
Property
Parking
- Total spaces: 2
- Parking features: Attached, Finished Garage, Garage, Garage Door Opener, Inside Entrance, Open
- Attached garage spaces: 2
- Has uncovered spaces: Yes
Features
- Stories: 2
- Exterior features: None, Sprinkler/Irrigation
- Fencing: Block,Back Yard
Lot
- Size: 3,484 Square Feet
- Features: Drip Irrigation/Bubblers, Desert Landscaping, Landscaped, < 1/4 Acre
Details
- Parcel number: 16327315110
- Zoning description: Single Family
- Horse amenities: None
Construction
Type & style
- Home type: SingleFamily
- Architectural style: Two Story
- Property subtype: Single Family Residence
Materials
- Roof: Pitched,Tile
Condition
- Year built: 2022
Utilities & green energy
- Electric: Photovoltaics None
- Sewer: Public Sewer
- Water: Public
- Utilities for property: Underground Utilities
Green energy
- Energy efficient items: Windows
Community & HOA
Community
- Security: Gated Community
- Subdivision: Tenaya Hacienda
HOA
- Has HOA: Yes
- Amenities included: Gated, Park
- Services included: Association Management, Maintenance Grounds
- HOA fee: $40 monthly
- HOA name: Jade
- HOA phone: 702-625-5876
Location
- Region: Las Vegas
Financial & listing details
- Price per square foot: $277/sqft
- Tax assessed value: $414,003
- Annual tax amount: $4,250
- Date on market: 6/13/2026
- Listing agreement: Exclusive Right To Sell
- Listing terms: Cash,Conventional,FHA,VA Loan
- Ownership: Single Family Residential
Estimated market value
$470,700
$447,000 - $494,000
$2,173/mo
Price history
| Date | Event | Price |
|---|---|---|
| 8/13/2026 | Price change | $475,000-1.8%$277/sqft |
Source:  LVR #2788851 Report a problem LVR #2788851 Report a problem | ||
| 8/3/2026 | Price change | $483,888-0.2%$282/sqft |
Source: LVR #2788851 Report a problem | ||
| 6/17/2026 | Listed for sale | $485,000+3%$283/sqft |
Source: LVR #2788851 Report a problem | ||
| 5/21/2022 | Listing removed | -- |
Source: Zillow Rental Network Premium Report a problem | ||
| 5/1/2022 | Price change | $2,250-4.3%$1/sqft |
Source: Zillow Rental Network Premium #2389119 Report a problem | ||
| 4/21/2022 | Listed for rent | $2,350$1/sqft |
Source: Zillow Rental Network Premium #2389119 Report a problem | ||
| 4/19/2022 | Sold | $471,000$275/sqft |
Source: Public Record Report a problem | ||
Public tax history
| Year | Property taxes | Tax assessment |
|---|---|---|
| 2026 | $4,253 +1.4% | $144,901 +0% |
| 2025 | $4,195 +8% | $144,836 +2.2% |
| 2024 | $3,885 +8% | $141,728 +349.9% |
| 2023 | $3,597 +288.1% | $31,500 |
| 2022 | $927 | $31,500 |
Find assessor info on the county website
Monthly payment
Est. payment
Payment breakdown
Explore the cost of this home by adjusting the details. Changes won't be saved.Climate risks
Neighborhood: Spring Valley
Nearby schools
GreatSchools rating
- 8/10Lucille S Rogers Elementary SchoolGrades: PK-5Distance: 1.6 mi
- 5/10Grant Sawyer Middle SchoolGrades: 6-8Distance: 1.1 mi
- 3/10Durango High SchoolGrades: 9-12Distance: 0.7 mi
Schools provided by the listing agent
- Elementary: Rogers, Lucille S.,Rogers, Lucille S.
- Middle: Sawyer Grant
- High: Durango
Source: LVR. This data may not be complete. We recommend contacting the local school district to confirm school assignments for this home.
- $503,1004 bd2 ba1.8k sqft7612 Red Plumeria Ave, Las Vegas, NV 89113Off Market
- $506,7004 bd3 ba-- sqft7600 Red Plumeria Ave, Las Vegas, NV 89113Off Market

- $498,0004 bd3 ba1.7k sqft7618 Red Plumeria Ave, Las Vegas, NV 89113For Sale

- $493,5004 bd2 ba1.7k sqft7598 Red Plumeria Ave, Las Vegas, NV 89113Off Market
- $413,2003 bd3 ba1.5k sqft7632 Montefrio Ave, Las Vegas, NV 89113Off Market
- $505,0004 bd2 ba1.8k sqft7588 Red Plumeria Ave, Las Vegas, NV 89113Off Market
- $517,2004 bd3 ba1.7k sqft5322 White Butterfly St, Las Vegas, NV 89149Off Market
- $506,4004 bd2 ba1.8k sqft5321 White Butterfly St, Las Vegas, NV 89113Off Market
A local agent can set up tours, give advice and negotiate with sellers.
Similar homes
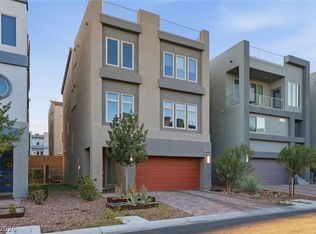
- $519,0003 bd3 ba2.3k sqft7240 Site St, Las Vegas, NV 89113For Sale
 MLS ID #2779076, Liza Fong, Serhant. LVR
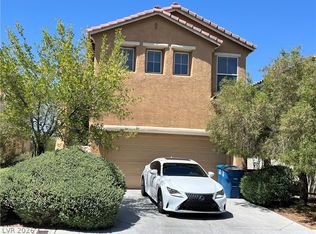
 - $549,0003 bd3 ba2.4k sqft8069 Misty Canyon Ave, Las Vegas, NV 89113For Sale
 MLS ID #2763759, Daniel J. Caldera, DC Realty LLC. LVR
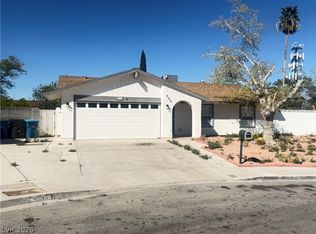
 - $474,9904 bd3 ba2.3k sqft9524 Brewing Cloud Ave, Las Vegas, NV 89148For Sale
 MLS ID #2782111, Bienvenido Ong, Realty ONE Group, Inc. LVR
 - $450,0003 bd2 ba1.2k sqft4430 Eureka Cir, Las Vegas, NV 89103For Sale
 MLS ID #2762362, Jorge Rodriguez Giron, Desert Vision Realty. LVR
 - $405,0003 bd3 ba1.2k sqft3955 Belhaven St, Spring Valley, NV 89147For SaleMLS ID #2806476, Radostina Encheva, eXp Realty. LVR
- $460,0004 bd3 ba1.9k sqft9475 Marshall Creek St, Las Vegas, NV 89178For SaleMLS ID #2795198, Matthew J. Harris, Coldwell Banker Premier. LVR
- $410,0004 bd3 ba1.6k sqft6645 Hathersage Ave, Las Vegas, NV 89139For SaleMLS ID #2805284, Ameha Eshete Woldmarime, Realty ONE Group, Inc. LVR
- $588,0004 bd4 ba2.4k sqft6471 Pochman Mesa St, Las Vegas, NV 89113For SaleMLS ID #2774378, Chad Andrew, RE/MAX Advantage. LVR
- $535,0004 bd3 ba2k sqft6145 Kelson Creek Ct, Las Vegas, NV 89118For SaleMLS ID #2748688, Hatairat Busadee, Keller Williams MarketPlace. LVR
- $430,0003 bd3 ba1.8k sqft8677 Canfield Canyon Ave, Las Vegas, NV 89178For SaleMLS ID #2802996, Klara Horton, LPT Realty, LLC. LVR
- $--3 bd3 ba1.6k sqft5641 Thunder Blue Ave, Las Vegas, NV 89122AuctionAuction.com 2
- $540,0003 bd3 ba1.8k sqft5332 Desert Blossom Rd, Las Vegas, NV 89107For SaleMLS ID #2806490, Christopher J. Jaramillo, Keller Williams Realty Las Veg. LVR
- $470,0004 bd3 ba1.5k sqft4572 Wisconsin Ave, Las Vegas, NV 89104For SaleMLS ID #2805964, Justin M. Willmon, Platinum Real Estate Prof. LVR
- $520,0005 bd4 ba2.4k sqft8439 Cabirolera Ave, Las Vegas, NV 89149For SaleMLS ID #2808685, Jessica Deuel, Huntington & Ellis, A Real Est. LVR
- $349,9003 bd3 ba1.2k sqft6288 Lapilli Ave, Las Vegas, NV 89139For SaleMLS ID #2797488, Samwyl Benito, Signature Real Estate Group. LVR
- $399,9003 bd3 ba1.5k sqft9274 Silver Arrow Ct, Las Vegas, NV 89117For SaleMLS ID #2803866, Hilary J. Chorak, ERA Brokers Consolidated. LVR
- $400,0004 bd3 ba1.5k sqft10291 Brilliant Sky Dr, Las Vegas, NV 89178For SaleMLS ID #2794265, Joaquin Zavala-Leaper, Keller Williams VIP. LVR
- $541,3904 bd3 ba2k sqft8558 Balfour Meadows Ave, Las Vegas, NV 89113New ConstructionLVR
- $410,0003 bd3 ba1.5k sqft4521 Sonoma Sunset Ct, Las Vegas, NV 89130For SaleMLS ID #2800463, Valentina Fields, Realty ONE Group, Inc. LVR
- $429,9993 bd3 ba1.7k sqft1215 Solemn Cactus Ave, North Las Vegas, NV 89031For SaleMLS ID #2732956, Cesar Gamboa, Park Place Realty. LVR
