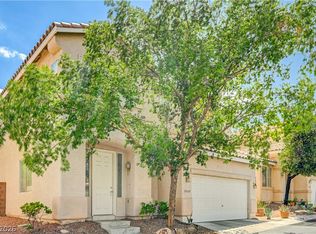
Welcome to this well-maintained 3-bedroom, 2.5-bath, two-story home in the Lone Mountain area of Northwest Las Vegas, just minutes from Summerlin shopping, dining, parks and convenient freeway access. The 1,412 sq. ft. floor plan features tile flooring downstairs and a spacious kitchen with granite countertops, custom cabinetry, updated stainless-steel appliances and plenty of room for cooking, gathering, and entertaining. Upstairs, the primary suite offers a walk-in closet, dual sinks and a private balcony, and each spare bedroom has its own closet and ceiling fan with light. Recent improvements include newer A/C and heating equipment (2023), a tankless water heater, updated water-pressure valve, refreshed kitchen cabinets, new built-microwave, stove, and dishwasher, and new backyard pavers. A two-car tandem garage adds flexible parking and storage. With many major components already updated, this home offers comfort, function and low-maintenance living in a great Northwest Las Vegas location.
Active
$364,999
10520 Sun Palace Ct, Las Vegas, NV 89129
3beds
1,412sqft
:
Get pre-qualified$2,381/mo
Single Family Residence
Built in 2004
2,178 Square Feet Lot
$-- Zestimate®
$258/sqft
$52/mo HOA
What's special
Dual sinksPrimary suiteSpacious kitchenNew backyard paversCeiling fan with lightCustom cabinetryWalk-in closet
- 1 day |
- 215 |
- 7 |
Likely to sell faster than
Zillow last checked:
Listing updated:
Listed by:
Christopher E. Lally S.0182538 775-751-3000,
The Ridge Realty Group
Source: LVR,MLS#: 2807304 Originating MLS: Greater Las Vegas Association of Realtors Inc
Originating MLS: Greater Las Vegas Association of Realtors IncFacts & features
Interior
Bedrooms & bathrooms
- Bedrooms: 3
- Bathrooms: 3
- Full bathrooms: 2
- 1/2 bathrooms: 1
Primary bedroom
- Description: Balcony,Ceiling Fan,Ceiling Light,Upstairs,Walk-In Closet(s)
- Dimensions: 16x14
Bedroom 2
- Description: Ceiling Fan,Ceiling Light,Closet,Upstairs
- Dimensions: 12x11
Bedroom 3
- Description: Ceiling Fan,Ceiling Light,Closet,Upstairs
- Dimensions: 12x11
Primary bathroom
- Description: Double Sink,Separate Shower
Kitchen
- Description: Breakfast Bar/Counter,Breakfast Nook/Eating Area,Custom Cabinets,Granite Countertops,Stainless Steel Appliances,Tile Flooring,Vented Outside
Living room
- Description: Front
- Dimensions: 17x15
Heating
- Central, Gas, Multiple Heating Units, Solar
Cooling
- Central Air, Electric, 2 Units
Appliances
- Included: Dryer, Dishwasher, Disposal, Gas Range, Microwave, Refrigerator, Washer
- Laundry: Electric Dryer Hookup, Gas Dryer Hookup, Laundry Closet, Main Level
Features
- Ceiling Fan(s), Window Treatments, Programmable Thermostat
- Flooring: Carpet, Tile
- Windows: Blinds, Double Pane Windows, Drapes, Window Treatments
- Has fireplace: No
Interior area
- Total structure area: 1,412
- Total interior livable area: 1,412 sqft
Video & virtual tour
Property
Parking
- Total spaces: 2
- Parking features: Attached, Garage, Garage Door Opener, Inside Entrance, Open, Private, Tandem
- Attached garage spaces: 2
- Has uncovered spaces: Yes
Features
- Stories: 2
- Patio & porch: Patio
- Exterior features: Patio, Private Yard
- Fencing: Block,Back Yard,Chain Link
- Has view: Yes
- View description: Mountain(s)
Lot
- Size: 2,178 Square Feet
- Features: Desert Landscaping, Landscaped, Rocks, Trees, < 1/4 Acre
Details
- Parcel number: 13712311055
- Zoning description: Single Family
- Horse amenities: None
Construction
Type & style
- Home type: SingleFamily
- Architectural style: Two Story
- Property subtype: Single Family Residence
Materials
- Drywall
- Roof: Tile
Condition
- Resale
- Year built: 2004
Utilities & green energy
- Electric: Photovoltaics Seller Owned
- Sewer: Public Sewer
- Water: Public
- Utilities for property: Underground Utilities
Green energy
- Energy efficient items: Doors, Windows, Solar Panel(s)
Community & HOA
Community
- Security: Prewired, Security System Owned
- Subdivision: Sierra 2 - Echo Canyon
HOA
- Has HOA: Yes
- Amenities included: None
- Services included: None
- HOA fee: $52 monthly
- HOA name: Echo Canyon
- HOA phone: 702-262-9091
Location
- Region: Las Vegas
Financial & listing details
- Price per square foot: $258/sqft
- Tax assessed value: $250,911
- Annual tax amount: $1,340
- Date on market: 8/7/2026
- Listing agreement: Exclusive Right To Sell
- Listing terms: Cash,Conventional,FHA,VA Loan
- Ownership: Single Family Residential
Estimated market value
Not available
Estimated sales range
Not available
Not available
Price history
| Date | Event | Price |
|---|---|---|
| 8/7/2026 | Listed for sale | $364,999+7.4%$258/sqft |
Source:  LVR #2807304 Report a problem LVR #2807304 Report a problem | ||
| 8/25/2023 | Sold | $340,000-2.9%$241/sqft |
Source: LVR #2515643 Report a problem | ||
| 8/10/2023 | Listing removed | -- |
Source: LVR #2515642 Report a problem | ||
| 8/10/2023 | Pending sale | $349,999+159.3%$248/sqft |
Source: LVR #2515643 Report a problem | ||
| 7/30/2023 | Listed for rent | $1,750+75%$1/sqft |
Source: LVR #2515642 Report a problem | ||
| 12/6/2014 | Listing removed | $1,000$1/sqft |
Source: BHHS Nevada Properties #1492195 Report a problem | ||
| 10/31/2014 | Listed for rent | $1,000$1/sqft |
Source: BHHS Nevada Properties #1492195 Report a problem | ||
| 10/17/2014 | Sold | $135,000+26.2%$96/sqft |
Source: LVR #1461065 Report a problem | ||
| 4/24/2009 | Sold | $107,000-53.9%$76/sqft |
Source: Public Record Report a problem | ||
| 2/28/2007 | Sold | $231,900+1.8%$164/sqft |
Source: Public Record Report a problem | ||
| 12/20/2006 | Sold | $227,800-20.1%$161/sqft |
Source: Public Record Report a problem | ||
| 3/21/2005 | Sold | $285,000+41.1%$202/sqft |
Source: Public Record Report a problem | ||
| 5/28/2004 | Sold | $201,935$143/sqft |
Source: Public Record Report a problem | ||
Public tax history
| Year | Property taxes | Tax assessment |
|---|---|---|
| 2026 | $1,343 +52.5% | $87,819 -0.7% |
| 2025 | $881 -30.4% | $88,396 +1.1% |
| 2024 | $1,266 +3% | $87,461 +15% |
| 2023 | $1,229 +3% | $76,056 +8.8% |
| 2022 | $1,193 +3% | $69,934 +0.2% |
| 2021 | $1,158 +6.7% | $69,821 +5% |
| 2020 | $1,085 +4.8% | $66,526 +10.4% |
| 2019 | $1,035 +6.9% | $60,243 |
| 2018 | $969 | $60,243 +19.5% |
| 2017 | $969 | $50,404 +14.5% |
| 2016 | $969 +0.3% | $44,020 +22.1% |
| 2015 | $966 +3.2% | $36,056 +30.2% |
| 2014 | $936 | $27,689 |
| 2013 | -- | $27,689 -1% |
| 2012 | -- | $27,965 -8.6% |
| 2011 | -- | $30,610 -9.5% |
| 2010 | -- | $33,807 -24% |
| 2009 | -- | $44,499 |
| 2008 | -- | $44,499 -43.9% |
| 2007 | -- | $79,316 -6.1% |
| 2006 | -- | $84,466 +25.9% |
| 2005 | -- | $67,074 |
Find assessor info on the county website
Monthly payment
Est. payment
Payment breakdown
Explore the cost of this home by adjusting the details. Changes won't be saved.Climate risks
Neighborhood: Lone Mountain
Nearby schools
GreatSchools rating
- 6/10Eileen Conners Elementary SchoolGrades: PK-5Distance: 0.5 mi
- 6/10Justice Myron E Leavitt Middle SchoolGrades: 6-8Distance: 3.8 mi
- 4/10Centennial High SchoolGrades: 9-12Distance: 3.8 mi
Schools provided by the listing agent
- Elementary: Conners, Eileen,Conners, Eileen
- Middle: Leavitt Justice Myron E
- High: Centennial
Source: LVR. This data may not be complete. We recommend contacting the local school district to confirm school assignments for this home.

- $297,5003 bd2 ba1.4k sqft10520 Sun Palace Ct #0, Las Vegas, NV 89129Off Market
- $324,2002 bd2 ba1.4k sqft10516 Sun Palace Ct, Las Vegas, NV 89129Off Market

- $360,0003 bd3 ba1.6k sqft10513 Sun Palace Ct, Las Vegas, NV 89129Off Market
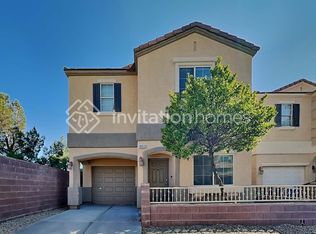
- $355,7003 bd3 ba1.4k sqft10521 Soneto Creek Ct, Las Vegas, NV 89129Off Market
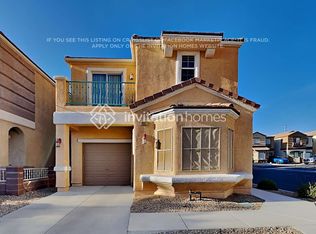
- $360,0003 bd3 ba1.6k sqft10512 Sun Palace Ct, Las Vegas, NV 89129Sold
- $360,4003 bd2 ba1.4k sqft10517 Soneto Creek Ct, Las Vegas, NV 89129Off Market
- $376,7004 bd3 ba1.6k sqft10513 Soneto Creek Ct, Las Vegas, NV 89129Off Market
- $337,6003 bd2 ba1.4k sqft10521 Sun Palace Ct, Las Vegas, NV 89129Off Market
A local agent can set up tours, give advice and negotiate with sellers.
Similar homes
- $399,0003 bd3 ba1.6k sqft10505 Cold Mountain Ave, Las Vegas, NV 89129For Sale
 MLS ID #2802970, Kenny M. Chung, LPT Realty, LLC. LVR
 - $335,0003 bd3 ba1.3k sqft3610 Canoe Camp Ct, Las Vegas, NV 89129For Sale
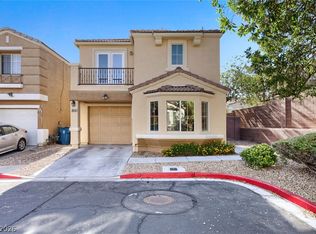 MLS ID #2799660, Robert E. Salmons Jr, Entera Realty LLC. LVR
 - $349,9003 bd3 ba1.6k sqft10637 Chickasaw Cedar Ct, Las Vegas, NV 89129For Sale
 MLS ID #2781721, Derek Delp, RE/MAX CENTRAL. LVR
 - $399,9993 bd3 ba1.7k sqft10369 Bent Willow Ave, Las Vegas, NV 89129For Sale
 MLS ID #2802780, Carin C. Lahr, Key Realty. LVR
 - $375,0002 bd2 ba1.4k sqft10400 Nutt Creek Ave, Las Vegas, NV 89129For SaleMLS ID #2798787, Crystal Head, LIFE Realty District. LVR
- $389,0003 bd3 ba1.4k sqft10635 Gale Wind Ct, Las Vegas, NV 89129For SaleMLS ID #2801476, Roslyn Dolence, Love Las Vegas Realty. LVR
- $365,4002 bd3 ba1.3k sqft10413 Coffee Grinder Ct, Las Vegas, NV 89129For SaleMLS ID #2778187, Bryan Grosh, Weichert Realtors-Millennium. LVR
- $395,0003 bd3 ba1.3k sqft3819 Total Eclipse St, Las Vegas, NV 89129For SaleMLS ID #2794564, Meredith Schaefermeyer, Scofield Group LLC. LVR
- $330,0003 bd3 ba1.4k sqft3266 Mystic Ridge Ct, Las Vegas, NV 89129For SaleMLS ID #2805884, Sarah Sorrells, R.I.S.E. LVR
- $424,0003 bd3 ba1.7k sqft3648 Breman St, Las Vegas, NV 89129For SaleMLS ID #2786933, Scarlett Casas, Realty of America LLC. LVR
- $431,9004 bd3 ba1.8k sqft3641 Evening Fog St, Las Vegas, NV 89129For SaleMLS ID #2801888, Sherri Lewis, Vegas Living Realty and Manage. LVR
- $324,0002 bd2 ba1.2k sqft9712 Blatimac Ave Unit 103, Las Vegas, NV 89129For SaleMLS ID #2807167, Katherine Mae Clemmons, eXp Realty. LVR
- $425,0004 bd3 ba1.9k sqft3849 Bayamon St, Las Vegas, NV 89129For SaleMLS ID #2799561, Jillian M. Batchelor, Real Broker LLC. LVR
- $424,9003 bd2 ba1.3k sqft10372 Pink Cloud Ct, Las Vegas, NV 89129For SaleMLS ID #2756853, Osceola S. Brunson, Raintree Real Estate. LVR
- $400,0003 bd2 ba1.3k sqft3913 Hampton Grove Ct, Las Vegas, NV 89129For SaleMLS ID #2795851, Ane L. Fifita, Infinity Brokerage. LVR
- $415,5003 bd3 ba1.7k sqft4174 Sparrow Rock St, Las Vegas, NV 89129For SaleMLS ID #2781612, Jacob W. Keck, Vegas Grand Realty & Property. LVR
- $439,9003 bd4 ba1.8k sqft3944 Total Eclipse St, Las Vegas, NV 89129For SaleMLS ID #2801927, Brian Mercado, Huntington & Ellis, A Real Est. LVR
- $422,5184 bd4 ba1.9k sqft10629 Yarrow Root Ct, Las Vegas, NV 89129For SaleMLS ID #2764288, Edwin N. Riley, Gavish Real Estate and PM. LVR
- $309,9002 bd3 ba1.1k sqft3651 McMurty Ct, Las Vegas, NV 89129For SaleMLS ID #2768527, Branden Cinquegrani, Legacy Real Estate Group. LVR
- $349,9992 bd2 ba1.2k sqft3353 Trevet St Unit 103, Las Vegas, NV 89129For SaleMLS ID #2803907, Krisztian Rozsa, King Realty Group. LVR
