Home is in Rhodes Ranch Community, feels like living in country club but without the expenses of a country club. It is located on a quiet cul-de-sac street. Features laminated wood flooring throughout the house and tiles in all bathrooms. Good size primary bedroom. The primary bathroom has a walk-in shower. Owner has added hanging cabinets in the secondary bedrooms. There are ceiling fans in all bedrooms and the family room. Shutters in all windows.
Active
$494,995
143 Country Greens Ave, Las Vegas, NV 89148
3beds
1,564sqft
:
Get pre-qualified$3,348/mo
Single Family Residence
Built in 2002
4,791 Square Feet Lot
$-- Zestimate®
$316/sqft
$225/mo HOA
What's special
- 109 days |
- 241 |
- 8 |
Zillow last checked:
Listing updated:
Listed by:
Janine Ogtong S.0041686 jpogtong1@aol.com,
BHHS Nevada Properties
Source: LVR,MLS#: 2774191 Originating MLS: Greater Las Vegas Association of Realtors Inc
Originating MLS: Greater Las Vegas Association of Realtors IncFacts & features
Interior
Bedrooms & bathrooms
- Bedrooms: 3
- Bathrooms: 2
- Full bathrooms: 2
Primary bedroom
- Description: Ceiling Fan,Walk-In Closet(s)
- Dimensions: 16X14
Bedroom 2
- Description: Ceiling Fan,Closet
- Dimensions: 11X11
Bedroom 3
- Description: Ceiling Fan,Closet
- Dimensions: 12X11
Primary bathroom
- Description: Double Sink,Shower Only
Dining room
- Description: Living Room/Dining Combo
- Dimensions: 11X10
Family room
- Description: Ceiling Fan,Separate Family Room
- Dimensions: 14X12
Kitchen
- Description: Breakfast Bar/Counter,Granite Countertops,Island,Lighting Recessed,Man Made Woodor Laminate Flooring
Living room
- Description: Entry Foyer,Formal,Front
- Dimensions: 14X11
Heating
- Central, Gas
Cooling
- Central Air, Electric
Appliances
- Included: Dryer, Disposal, Gas Range, Microwave, Refrigerator, Washer
- Laundry: Gas Dryer Hookup, Main Level
Features
- Bedroom on Main Level, Ceiling Fan(s), Primary Downstairs, Window Treatments
- Flooring: Laminate
- Windows: Plantation Shutters
- Has fireplace: No
Interior area
- Total structure area: 1,564
- Total interior livable area: 1,564 sqft
Video & virtual tour
Property
Parking
- Total spaces: 2
- Parking features: Attached, Garage, Garage Door Opener, Inside Entrance, Private
- Attached garage spaces: 2
Features
- Stories: 1
- Patio & porch: Covered, Patio
- Exterior features: Patio, Private Yard, Shed
- Pool features: Association, Community
- Fencing: Block,Back Yard
Lot
- Size: 4,791 Square Feet
- Features: Desert Landscaping, Landscaped, Rocks, < 1/4 Acre
Details
- Additional structures: Shed(s)
- Parcel number: 17608513080
- Zoning description: Single Family
- Horse amenities: None
Construction
Type & style
- Home type: SingleFamily
- Architectural style: One Story
- Property subtype: Single Family Residence
Materials
- Roof: Tile
Condition
- Resale
- Year built: 2002
Utilities & green energy
- Electric: Photovoltaics None
- Sewer: Public Sewer
- Water: Public
- Utilities for property: Underground Utilities
Community & HOA
Community
- Features: Pool
- Subdivision: Montrose
HOA
- Has HOA: Yes
- Amenities included: Basketball Court, Business Center, Clubhouse, Fitness Center, Golf Course, Gated, Playground, Pickleball, Pool, Racquetball, Guard, Spa/Hot Tub, Security, Tennis Court(s)
- Services included: Association Management, Common Areas, Maintenance Grounds, Recreation Facilities, Security, Taxes
- HOA fee: $225 monthly
- HOA name: Rhodes Ranch
- HOA phone: 702-597-0063
Location
- Region: Las Vegas
Financial & listing details
- Price per square foot: $316/sqft
- Tax assessed value: $332,226
- Annual tax amount: $2,463
- Date on market: 4/17/2026
- Listing agreement: Exclusive Right To Sell
- Listing terms: Cash,Conventional,FHA,VA Loan
Estimated market value
Not available
Estimated sales range
Not available
$2,064/mo
Price history
| Date | Event | Price |
|---|---|---|
| 4/17/2026 | Listed for sale | $494,995+80.1%$316/sqft |
Source:  LVR #2774191 Report a problem LVR #2774191 Report a problem | ||
| 4/6/2017 | Sold | $274,900$176/sqft |
Source: LVR #1862222 Report a problem | ||
| 2/24/2017 | Pending sale | $274,900$176/sqft |
Source: Maxim Properties #1862222 Report a problem | ||
| 2/16/2017 | Price change | $274,900-1.8%$176/sqft |
Source: Maxim Properties #1862222 Report a problem | ||
| 1/13/2017 | Price change | $279,977-3.1%$179/sqft |
Source: Maxim Properties #1862222 Report a problem | ||
| 12/10/2016 | Listed for sale | $288,888+34.7%$185/sqft |
Source: Maxim Properties #1855106 Report a problem | ||
| 10/17/2016 | Sold | $214,500-10.6%$137/sqft |
Source: Public Record Report a problem | ||
| 9/10/2016 | Listed for sale | -- |
Source: Auction.com Report a problem | ||
| 12/31/2011 | Listing removed | $1,200$1/sqft |
Source: Tower Realty Group #1200420 Report a problem | ||
| 12/1/2011 | Price change | $1,200-11.1%$1/sqft |
Source: Tower Realty Group #1200420 Report a problem | ||
| 11/7/2011 | Listed for rent | $1,350$1/sqft |
Source: Tower Realty Group #1200420 Report a problem | ||
| 7/16/2008 | Sold | $240,000-11.6%$153/sqft |
Source: Public Record Report a problem | ||
| 12/18/2007 | Sold | $271,375+66.5%$174/sqft |
Source: Public Record Report a problem | ||
| 6/7/2002 | Sold | $163,030$104/sqft |
Source: Public Record Report a problem | ||
Public tax history
| Year | Property taxes | Tax assessment |
|---|---|---|
| 2026 | $2,466 +3% | $116,279 +1.1% |
| 2025 | $2,394 +3% | $115,069 +8.4% |
| 2024 | $2,324 +3% | $106,173 +9.1% |
| 2023 | $2,257 +3% | $97,277 +5.9% |
| 2022 | $2,191 +3% | $91,828 +0.6% |
| 2021 | $2,127 +3% | $91,239 +4.1% |
| 2020 | $2,064 +3% | $87,626 +6.8% |
| 2019 | $2,004 +5.7% | $82,048 |
| 2018 | $1,897 | $82,048 -4.1% |
| 2017 | $1,897 | $85,577 +18.2% |
| 2016 | $1,897 -11.6% | $72,404 +2.6% |
| 2015 | $2,144 +2.6% | $70,579 +9.5% |
| 2014 | $2,089 | $64,432 |
| 2013 | -- | $64,432 +10.8% |
| 2012 | -- | $58,164 -4.6% |
| 2011 | -- | $60,979 +11.9% |
| 2010 | -- | $54,510 -22% |
| 2009 | -- | $69,889 |
| 2008 | -- | $69,889 -40.7% |
| 2007 | -- | $117,954 -5.4% |
| 2006 | -- | $124,702 +47.5% |
| 2005 | -- | $84,567 +49.1% |
| 2004 | -- | $56,714 +1.6% |
| 2003 | -- | $55,797 |
Find assessor info on the county website
Monthly payment
Est. payment
Payment breakdown
Explore the cost of this home by adjusting the details. Changes won't be saved.Climate risks
Neighborhood: Spring Valley
Nearby schools
GreatSchools rating
- 7/10Don and Dee Snyder Elementary SchoolGrades: PK-5Distance: 1.6 mi
- 7/10Wilbur & Theresa Faiss Middle SchoolGrades: 6-8Distance: 1.1 mi
- 4/10Sierra Vista High SchoolGrades: 9-12Distance: 0.9 mi
Schools provided by the listing agent
- Elementary: Snyder, Don and Dee,Snyder, Don and Dee
- Middle: Faiss, Wilbur & Theresa
- High: Sierra Vista High
Source: LVR. This data may not be complete. We recommend contacting the local school district to confirm school assignments for this home.
- $486,4003 bd3 ba2k sqft125 Country Greens Ave, Las Vegas, NV 89148Off Market
- $521,0003 bd3 ba2k sqft125 Country Greens Ave #0, Las Vegas, NV 89148Off Market
- $471,0003 bd2 ba1.5k sqft161 Country Greens Ave, Las Vegas, NV 89148Off Market
- $551,7004 bd3 ba2.5k sqft179 Country Greens Ave, Las Vegas, NV 89148Off Market
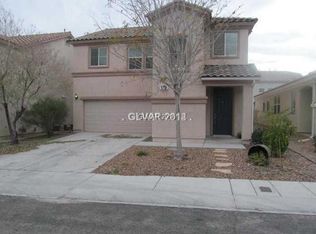
- $501,1003 bd2 ba2.3k sqft107 Country Greens Ave, Las Vegas, NV 89148Off Market
- $531,1004 bd2 ba2.5k sqft164 Rancho Maria St, Las Vegas, NV 89148Off Market
- $517,8004 bd3 ba2.3k sqft160 Willow Pond Ct, Las Vegas, NV 89148Off Market
- $578,1003 bd3 ba2.9k sqft142 Willow Pond Ct, Las Vegas, NV 89148Off Market
A local agent can set up tours, give advice and negotiate with sellers.
Similar homes
- $459,9003 bd3 ba1.6k sqft9226 Red Currant Ave, Las Vegas, NV 89148For Sale
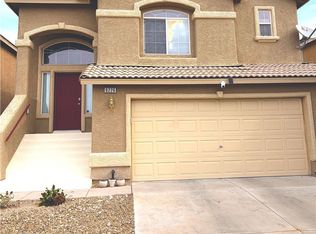 MLS ID #2769370, Lehua-Nani B. Kalima Alvarez, ADG Realty. LVR
 - $444,9003 bd3 ba1.5k sqft7068 Ipe Wood Rd, Las Vegas, NV 89148For Sale
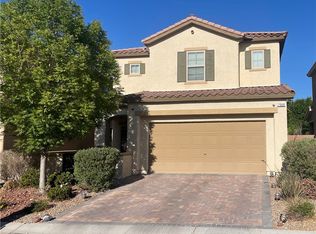 MLS ID #2779598, Fram Saad, USA Realty. LVR
 - $435,0003 bd2 ba1.3k sqft9845 Brook Canyon Dr, Las Vegas, NV 89147For Sale
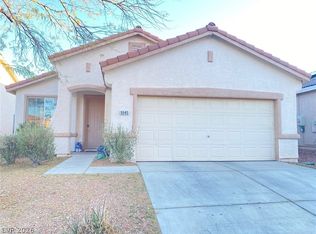 MLS ID #2773325, Amy Yu, Nevada Real Estate Corp. LVR
 - $439,6003 bd3 ba1.8k sqft6789 Gold Yarrow St, Las Vegas, NV 89148For Sale
 MLS ID #2776655, Renee Yang, Vertex Realty & Property Manag. LVR
 - $360,0003 bd3 ba1.3k sqft9125 Epworth Ave, Las Vegas, NV 89148For SaleMLS ID #2788212, Ramin M. Shoar, Black & Cherry Real Estate. LVR
- $524,0004 bd3 ba2.1k sqft5782 Field Breeze St, Las Vegas, NV 89148For SaleMLS ID #2795625, William T. Fitzpatrick, Fitzpatrick Realty & Property. LVR
- $450,0002 bd2 ba1.4k sqft5218 Blue Gum Ct, Las Vegas, NV 89148For SaleMLS ID #2798335, Eddie Dunn, Desert Springs Realty LTD. LVR
- $506,0003 bd2 ba1.9k sqft4589 Cedar Island Ct, Las Vegas, NV 89147For SaleMLS ID #2801102, Merri Perry, Realty ONE Group, Inc. LVR
- $520,0003 bd2 ba1.3k sqft338 Abbington St, Henderson, NV 89074For SaleMLS ID #2805914, Juliann R. Sokach, RE/MAX United. LVR
- $459,0004 bd3 ba1.9k sqft7643 Good Fortune Ct, Las Vegas, NV 89139For SaleMLS ID #2788931, June H. Jang, Vegas One Realty. LVR
- $650,0003 bd3 ba2.1k sqft967 Whitworth Ave, Las Vegas, NV 89148For SaleMLS ID #2795588, Ilyun Kim, Kimillion Realty LLC. LVR
- $499,0004 bd3 ba2k sqft6370 W Haleh Ave, Las Vegas, NV 89141For SaleMLS ID #2754020, Neyvis Martinez-Machuca, DH Capital Realty. LVR
- $444,9004 bd3 ba1.8k sqft3549 April Springs St, Las Vegas, NV 89147For SaleMLS ID #2799523, Anush Sargsyan, Love Las Vegas Realty. LVR
- $488,0004 bd3 ba2.2k sqft7869 Excel Ln, Las Vegas, NV 89117For SaleMLS ID #2787485, Qinxia He, Vertex Realty & Property Manag. LVR
- $529,9003 bd3 ba1.7k sqft10322 Blue Claws Ln, Las Vegas, NV 89135For SaleMLS ID #2791433, Fram Saad, USA Realty. LVR
- $550,0004 bd3 ba2.3k sqft8458 Lambert Dr, Las Vegas, NV 89147For SaleMLS ID #2774341, Zhigang Yu, ADG Realty. LVR
- $390,0004 bd3 ba1.6k sqft667 Shadwell St, Las Vegas, NV 89178For SaleMLS ID #2792038, Noreen Ashkins, Ohana Realty Group. LVR
- $488,0004 bd3 ba2k sqft6505 Vicuna Dr, Las Vegas, NV 89146For SaleMLS ID #2792344, Clinton J. Montgomery, Vegas Home Life Realty. LVR
- $515,0003 bd3 ba2k sqft5604 Markley Ave, Las Vegas, NV 89141For SaleMLS ID #2744567, Ricardo Garcia De Alba, Signature Real Estate Group. LVR
- $505,0003 bd2 ba1.5k sqft1809 Lyell Canyon Ln, Las Vegas, NV 89134For SaleMLS ID #2782460, Susan A. Boettcher-Kay, Real Broker LLC. LVR
