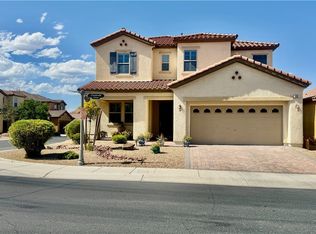
This exceptional single-story residence, nestled within a prestigious guard-gated country club in Southwest Las Vegas, offers a harmonious blend of style and functionality. Spanning 2175 square feet, the interior provides ample space for sophisticated living and entertaining. The pristine condition of this home, previously utilized as a vacation retreat, underscores its meticulous upkeep. The design incorporates a spacious great room, ideal for social gatherings. The gourmet kitchen is a culinary delight, featuring stainless steel appliances, a built-in microwave oven, elegant white custom cabinetry, quartz countertops, a central island, and a convenient pantry. A garden window bathes the space in natural light, complementing the plantation shutters installed throughout the residence. The master suite boasts a generously proportioned closet, offering abundant storage. Further enhancing comfort and convenience is a water softening system, a valuable owned amenity. The property's south-facing front door provides optimal orientation. Residents will benefit from exclusive access to resort-style amenities, including golf, tennis courts, a state-of-the-art gym, and an indoor basketball court, ensuring a lifestyle of leisure and recreation within a secure, 24/7 guarded community.
Active
$650,000
967 Whitworth Ave, Las Vegas, NV 89148
3beds
2,175sqft
:
Get pre-qualified$4,371/mo
Single Family Residence
Built in 2017
5,227 Square Feet Lot
$-- Zestimate®
$299/sqft
$225/mo HOA
What's special
- 24 days |
- 386 |
- 9 |
Zillow last checked:
Listing updated:
Listed by:
Ilyun Kim B.0037202 702-768-0341,
Kimillion Realty LLC
Source: LVR,MLS#: 2795588 Originating MLS: Greater Las Vegas Association of Realtors Inc
Originating MLS: Greater Las Vegas Association of Realtors IncFacts & features
Interior
Bedrooms & bathrooms
- Bedrooms: 3
- Bathrooms: 3
- Full bathrooms: 1
- 3/4 bathrooms: 1
- 1/2 bathrooms: 1
Primary bedroom
- Description: Ceiling Light,Downstairs,Pbr Separate From Other,Walk-In Closet(s)
- Dimensions: 16x14
Bedroom 2
- Description: Ceiling Light,Closet,Downstairs
- Dimensions: 12x12
Bedroom 3
- Description: Ceiling Light,Closet,Downstairs
- Dimensions: 12X14
Kitchen
- Description: Breakfast Nook/Eating Area,Garden Window,Island,Pantry,Quartz Countertops,Stainless Steel Appliances,Tile Flooring
Heating
- Central, Gas
Cooling
- Central Air, Electric
Appliances
- Included: Built-In Electric Oven, Dryer, Dishwasher, Gas Cooktop, Disposal, Microwave, Refrigerator, Water Softener Owned, Washer
- Laundry: Gas Dryer Hookup, Main Level, Laundry Room
Features
- Bedroom on Main Level, Primary Downstairs, Skylights, Window Treatments
- Flooring: Luxury Vinyl Plank, Tile
- Windows: Double Pane Windows, Low-Emissivity Windows, Plantation Shutters, Skylight(s), Window Treatments
- Has fireplace: No
Interior area
- Total structure area: 2,175
- Total interior livable area: 2,175 sqft
Video & virtual tour
Property
Parking
- Total spaces: 2
- Parking features: Attached, Finished Garage, Garage, Garage Door Opener, Private
- Attached garage spaces: 2
Features
- Stories: 1
- Patio & porch: Covered, Patio
- Exterior features: Patio
- Pool features: Association, Community
- Fencing: Block,Partial
Lot
- Size: 5,227 Square Feet
- Features: Desert Landscaping, Sprinklers In Front, Landscaped, < 1/4 Acre
Details
- Parcel number: 17617312026
- Zoning description: Single Family
- Horse amenities: None
Construction
Type & style
- Home type: SingleFamily
- Architectural style: One Story
- Property subtype: Single Family Residence
Materials
- Frame, Stucco
- Roof: Tile
Condition
- Resale
- Year built: 2017
Utilities & green energy
- Electric: Photovoltaics None
- Sewer: Public Sewer
- Water: Public
- Utilities for property: Underground Utilities
Green energy
- Energy efficient items: Windows
Community & HOA
Community
- Features: Pool
- Subdivision: Rhodes Ranch South Phase 2
HOA
- Has HOA: Yes
- Amenities included: Basketball Court, Country Club, Clubhouse, Fitness Center, Golf Course, Playground, Park, Pool, Spa/Hot Tub, Tennis Court(s)
- Services included: Association Management, Recreation Facilities, Security
- HOA fee: $225 monthly
- HOA name: RHODES RANCH
- HOA phone: 702-912-4452
Location
- Region: Las Vegas
Financial & listing details
- Price per square foot: $299/sqft
- Tax assessed value: $510,251
- Annual tax amount: $4,325
- Date on market: 7/4/2026
- Listing agreement: Exclusive Right To Sell
- Listing terms: Cash,Conventional,FHA,VA Loan
- Ownership: Single Family Residential
Estimated market value
Not available
Estimated sales range
Not available
Not available
Price history
| Date | Event | Price |
|---|---|---|
| 7/10/2026 | Listed for sale | $650,000+59.1%$299/sqft |
Source:  LVR #2795588 Report a problem LVR #2795588 Report a problem | ||
| 10/27/2017 | Sold | $408,529$188/sqft |
Source: LVR #1919862 Report a problem | ||
Public tax history
| Year | Property taxes | Tax assessment |
|---|---|---|
| 2026 | $4,328 +3% | $178,588 +0.7% |
| 2025 | $4,202 +3% | $177,346 +8.5% |
| 2024 | $4,080 +3% | $163,402 +9.5% |
| 2023 | $3,961 +3% | $149,238 +6.2% |
| 2022 | $3,846 +3% | $140,482 +1.1% |
| 2021 | $3,733 +3% | $138,941 +3.7% |
| 2020 | $3,624 +3% | $133,976 +6.1% |
| 2019 | $3,519 +468.5% | $126,327 |
| 2018 | $619 | $126,327 +401.3% |
| 2017 | $619 | $25,200 +20% |
| 2016 | $619 | $21,000 |
| 2015 | -- | -- |
Find assessor info on the county website
Monthly payment
Est. payment
Payment breakdown
Explore the cost of this home by adjusting the details. Changes won't be saved.Climate risks
Neighborhood: Enterprise
Nearby schools
GreatSchools rating
- 7/10Don and Dee Snyder Elementary SchoolGrades: PK-5Distance: 0.3 mi
- 7/10Wilbur & Theresa Faiss Middle SchoolGrades: 6-8Distance: 2.2 mi
- 4/10Sierra Vista High SchoolGrades: 9-12Distance: 1.9 mi
Schools provided by the listing agent
- Elementary: Dickens, D. L. Dusty,Dickens, D. L. Dusty
- Middle: Faiss, Wilbur & Theresa
- High: Sierra Vista High
Source: LVR. This data may not be complete. We recommend contacting the local school district to confirm school assignments for this home.
- $731,7004 bd3 ba3.5k sqft973 Whitworth Ave, Las Vegas, NV 89148Off Market
- $688,8004 bd3 ba3k sqft961 Whitworth Ave, Las Vegas, NV 89148Off Market
- $678,2004 bd3 ba3k sqft979 Whitworth Ave, Las Vegas, NV 89148Off Market
- $591,2003 bd2 ba2.1k sqft955 Whitworth Ave, Las Vegas, NV 89148Off Market
- $523,4003 bd2 ba1.7k sqft956 Kimbark Ave, Las Vegas, NV 89148Off Market
- $505,0003 bd2 ba1.7k sqft962 Kimbark Ave, Las Vegas, NV 89148Off Market
- $505,2003 bd2 ba1.7k sqft950 Kimbark Ave, Las Vegas, NV 89148Off Market
- $512,0003 bd2 ba1.7k sqft968 Kimbark Ave, Las Vegas, NV 89148Off Market
A local agent can set up tours, give advice and negotiate with sellers.
Similar homes
- $675,6903 bd3 ba2.6k sqft817 Orchard Course Dr, Spring Valley, NV 89148For Sale
 MLS ID #2783589, Brett S. Beck, Beck Realty. LVR
 - $640,0005 bd3 ba3k sqft328 Cranstonhill Dr, Las Vegas, NV 89148For Sale
 MLS ID #2783619, Karen Tam, HS Real Estate Group. LVR
 - $615,0003 bd2 ba2.4k sqft386 Apple River Ct, Las Vegas, NV 89148For Sale
 MLS ID #2795465, Xiu Lin Yan, Leading Vegas Realty. LVR
 - $679,0005 bd3 ba2.8k sqft52 Tall Ruff Dr, Las Vegas, NV 89148For Sale
 MLS ID #2777592, Ivan Mai, City Villa Realty & Management. LVR
 - $595,0004 bd3 ba3.2k sqft9156 Weeping Hollow Ave, Las Vegas, NV 89178For SaleMLS ID #2802250, Danny Mirkulovski, Centennial Real Estate. LVR
- $495,0003 bd3 ba2.4k sqft644 Newberry Springs Dr, Las Vegas, NV 89148For SaleMLS ID #2754005, Jessica Djadavjee, Realty ONE Group, Inc. LVR
- $425,0004 bd3 ba1.6k sqft8986 Ellenbrook St, Las Vegas, NV 89148For SaleMLS ID #2798248, Judy Johnson, Homers Realty LLC. LVR
- $699,0004 bd3 ba2.4k sqft9927 Ridge Manor Ave, Las Vegas, NV 89148For SaleMLS ID #2747816, Enbo Yang, Image Realty Group. LVR
- $528,0004 bd3 ba1.9k sqft8994 Sky Lux Pl, Spring Valley, NV 89148For SaleMLS ID #2790096, Amy Yu, Nevada Real Estate Corp. LVR
- $699,9994 bd3 ba2.6k sqft9738 Rotherham Hills Ave, Las Vegas, NV 89178For SaleMLS ID #2795620, Brandon S. Bowyer, Realty 360. LVR
- $540,0004 bd3 ba2.2k sqft5352 Magnolia Crossing St, Spring Valley, NV 89148For SaleMLS ID #2790714, Noreen Ashkins, Ohana Realty Group. LVR
- $495,0003 bd3 ba2k sqft594 Crying Bird Ave, Las Vegas, NV 89178For SaleMLS ID #2772752, Huong Dam-Nardelli, Keller Williams MarketPlace. LVR
- $625,0004 bd4 ba2.4k sqft7764 Corte Bianca Ct, Las Vegas, NV 89113For SaleMLS ID #2765465, Aaron T. Huang, Realty ONE Group, Inc. LVR
- $479,9004 bd3 ba2.1k sqft9830 Colenso Ct, Las Vegas, NV 89148For SaleMLS ID #2773036, Huong Dam-Nardelli, Keller Williams MarketPlace. LVR
- $494,9953 bd2 ba1.5k sqft143 Country Greens Ave, Las Vegas, NV 89148For SaleMLS ID #2774191, Janine Ogtong, BHHS Nevada Properties. LVR
- $439,6003 bd3 ba1.8k sqft6789 Gold Yarrow St, Las Vegas, NV 89148For SaleMLS ID #2776655, Renee Yang, Vertex Realty & Property Manag. LVR
- $444,9003 bd3 ba1.5k sqft7068 Ipe Wood Rd, Las Vegas, NV 89148For SaleMLS ID #2779598, Fram Saad, USA Realty. LVR
- $699,0002 bd3 ba1.9k sqft4373 Carta Luna St, Summerlin, NV 89135For SaleMLS ID #2799071, Tomie Tajima, Vertex Realty & Property Manag. LVR
- $639,9003 bd2 ba1.8k sqft8500 Linderwood Dr, Las Vegas, NV 89134For SaleMLS ID #2800662, Larry A. Jones, Keller Williams MarketPlace. LVR
- $565,0004 bd3 ba2.4k sqft11262 Albergotta Ct, Las Vegas, NV 89141For SaleMLS ID #2798614, Amy Yu, Nevada Real Estate Corp. LVR
