Welcome to this highly upgraded former builder model home in the guard-gated Rhodes Ranch community. Built in 2015, this two-story residence offers 2,632 sq. ft. of living space on a 5,227 sq. ft. lot, with 3 bedrooms, 3 bathrooms, a 2-car garage, a first-floor den, and an upstairs loft. A gated courtyard creates a welcoming entrance. Inside, model-home details include striking black accent trim, custom tilework, designer lighting, built-in features, wood-look flooring, and coordinated window treatments. The open kitchen features abundant white cabinetry, black granite countertops, a full-height mosaic backsplash, a large center island with seating and a double-basin sink, gas cooktop, double ovens, and stainless-steel appliances. The downstairs den offers flexible space for a home office, while the upstairs loft provides an ideal media room or additional lounge. The spacious primary suite is highlighted by a dramatic tray ceiling, generous windows, and a spa-inspired bath with separate vanities and a soaking tub. The well-appointed laundry room includes extensive cabinetry, counter space, and a utility sink. Outdoors, enjoy a covered patio, paver seating areas, mature landscaping, artificial turf, and a decorative rock-lined dry creek bed—all designed for an inviting, low-maintenance setting. A Tesla wall connector adds convenience in the garage. Rhodes Ranch amenities include a recreation center, fitness facilities, pools and water-park attractions, sports courts, playgrounds, and walking paths. Ideally located with easy access to the 215 Beltway, UnCommons, Durango Casino & Resort, restaurants, shopping, and everyday conveniences.
Active
$649,900
817 Orchard Course Dr, Spring Valley, NV 89148
3beds
2,632sqft
Single Family Residence
Built in 2015
5,227 Square Feet Lot
$634,000 Zestimate®
$247/sqft
$225/mo HOA
What's special
Full-height mosaic backsplashBuilt-in featuresCovered patioMature landscapingGenerous windowsSpacious primary suitePaver seating areas
- 12 days
- 437
- 16
Likely to sell faster than
Zillow last checked:
Listing updated:
Listed by:
Jung H. Kim S.0186147 (702)224-4978,
BHHS Nevada Properties
Source: LVR,MLS#: 2817477 Originating MLS: Greater Las Vegas Association of Realtors Inc
Originating MLS: Greater Las Vegas Association of Realtors IncFacts & features
Interior
Bedrooms & bathrooms
- Bedrooms: 3
- Bathrooms: 3
- Full bathrooms: 2
- 1/2 bathrooms: 1
Primary bedroom
- Description: Ceiling Fan,Ceiling Light,Upstairs,Walk-In Closet(s)
- Dimensions: 18X16
Bedroom 2
- Description: Closet,Upstairs,Walk-In Closet(s)
- Dimensions: 12X12
Bedroom 3
- Description: Closet,Upstairs,Walk-In Closet(s)
- Dimensions: 12X12
Primary bathroom
- Description: Double Sink,Separate Shower,Separate Tub
Den
- Description: Ceiling Light,Downstairs
- Dimensions: 10X11
Dining room
- Description: Kitchen/Dining Room Combo
- Dimensions: 11X9
Great room
- Description: Downstairs
- Dimensions: 18X16
Kitchen
- Description: Breakfast Bar/Counter,Custom Cabinets,Island,Lighting Recessed,Pantry,Quartz Countertops,Stainless Steel Appliances,Tile Flooring,Vented Outside
Loft
- Description: Family Room,Living Room,Other
- Dimensions: 12X14
Heating
- Central, Gas
Cooling
- Central Air, Electric
Appliances
- Included: Built-In Gas Oven, Double Oven, ENERGY STAR Qualified Appliances, Gas Cooktop, Disposal, Microwave, Refrigerator, Water Softener Owned
- Laundry: Cabinets, Gas Dryer Hookup, Laundry Room, Sink, Upper Level
Features
- Ceiling Fan(s), Half Bath on Main Level, Window Treatments
- Flooring: Laminate, Tile
- Windows: Blinds, Double Pane Windows, Window Treatments
- Has fireplace: No
Interior area
- Total structure area: 2,632
- Total interior livable area: 2,632 sqft
Video & virtual tour
Property
Parking
- Total spaces: 2
- Parking features: Attached, Finished Garage, Garage, Inside Entrance, Private, Storage
- Attached garage spaces: 2
Features
- Stories: 2
- Patio & porch: Covered, Patio, Porch
- Exterior features: Courtyard, Porch, Patio, Private Yard, Sprinkler/Irrigation, Water Feature
- Pool features: Association, Community
- Fencing: Block,Brick,Back Yard
Lot
- Size: 5,227 Square Feet
- Features: Sprinklers In Rear, Sprinklers In Front, Synthetic Grass, Trees, < 1/4 Acre
Details
- Parcel number: 17617311002
- Zoning description: Single Family
- Horse amenities: None
Construction
Type & style
- Home type: SingleFamily
- Architectural style: Two Story
- Property subtype: Single Family Residence
Materials
- Drywall
- Roof: Tile
Condition
- Resale
- Year built: 2015
Utilities & green energy
- Electric: Photovoltaics None
- Sewer: Public Sewer
- Water: Public
- Utilities for property: Cable Available, Underground Utilities
Green energy
- Energy efficient items: Windows
Community & HOA
Community
- Features: Pool
- Security: Gated Community
- Subdivision: Rhodes Ranch South Phase 1
HOA
- Has HOA: Yes
- Amenities included: Basketball Court, Clubhouse, Dog Park, Fitness Center, Golf Course, Gated, Playground, Pickleball, Park, Pool, Guard, Spa/Hot Tub, Tennis Court(s)
- Services included: Maintenance Grounds, Recreation Facilities, Security
- HOA fee: $225 monthly
- HOA name: Rhodes Ranch
- HOA phone: 702-597-0063
Location
- Region: Spring Valley
Financial & listing details
- Price per square foot: $247/sqft
- Tax assessed value: $520,006
- Annual tax amount: $4,788
- Date on market: 9/10/2026
- Listing agreement: Exclusive Right To Sell
- Listing terms: Cash,Conventional,FHA,VA Loan
Estimated market value
$634,000
$602,000 - $666,000
$2,802/mo
Price history
| Date | Event | Price |
|---|---|---|
| 9/10/2026 | Listed for sale | $649,900-3.8%$247/sqft |
Source:  LVR #2817477 Report a problem LVR #2817477 Report a problem | ||
| 8/18/2026 | Listing removed | $675,690$257/sqft |
Source: LVR #2783589 Report a problem | ||
| 5/18/2026 | Listed for sale | $675,690+22.9%$257/sqft |
Source: LVR #2783589 Report a problem | ||
| 2/14/2020 | Sold | $550,000-6.9%$209/sqft |
Source: LVR #2146478 Report a problem | ||
| 10/22/2019 | Listed for sale | $590,468$224/sqft |
Source: Real Estate Consultants of Nv #2146478 Report a problem | ||
Public tax history
| Year | Property taxes | Tax assessment |
|---|---|---|
| 2026 | $4,791 +3% | $182,002 +0.4% |
| 2025 | $4,651 +3% | $181,292 +8.4% |
| 2024 | $4,516 +3% | $167,279 +9.7% |
| 2023 | $4,384 +3% | $152,499 +4.7% |
| 2022 | $4,257 +3% | $145,665 +1.2% |
| 2021 | $4,132 +7.9% | $143,914 +3.6% |
| 2020 | $3,831 +4.8% | $138,890 +11.5% |
| 2019 | $3,655 +0.9% | $124,572 |
| 2018 | $3,622 | $124,572 -1.6% |
| 2017 | $3,622 | $126,635 +0.1% |
| 2016 | $3,622 +619.6% | $126,481 +637.5% |
| 2015 | $503 | $17,150 |
Find assessor info on the county website
Monthly payment
Est. payment
Payment breakdown
Explore the cost of this home by adjusting the details. Changes won't be saved.Climate risks
Neighborhood: Enterprise
Nearby schools
Schools provided by the listing agent
- Elementary: Forbuss, Robert L. ,Forbuss, Robert L.
- Middle: Faiss, Wilbur & Theresa
- High: Sierra Vista High
Source: LVR. This data may not be complete. We recommend contacting the local school district to confirm school assignments for this home.
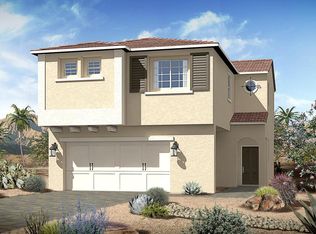
- $514,8003 bd2 ba2k sqft809 Orchard Course Dr, Spring Valley, NV 89148Off Market
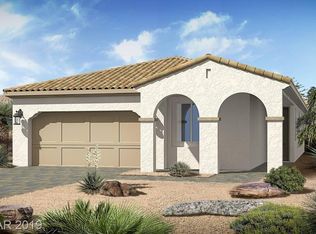
- $519,6002 bd2 ba1.7k sqft825 Orchard Course Dr, Spring Valley, NV 89148Off Market
- $574,1003 bd3 ba2.2k sqft801 Orchard Course Dr, Spring Valley, NV 89148Off Market
- $708,2004 bd4 ba3.2k sqft833 Orchard Course Dr, Spring Valley, NV 89148Off Market
Similar homes
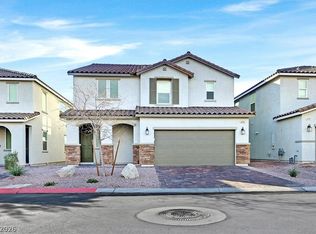
- $649,9005 bd5 ba3k sqft6923 Elysian Valley Ave, Las Vegas, NV 89113For Sale
 MLS ID #2820763, Darren R. Melton, Virtue Real Estate Group. LVR
 - $575,0004 bd3 ba2.3k sqft8172 Willmann St, Las Vegas, NV 89178For Sale
 MLS ID #2817538, Charmaine Prospero, Simply Vegas. LVR
 - $750,0005 bd3 ba3.3k sqft440 Baldur Run St, Las Vegas, NV 89148For Sale
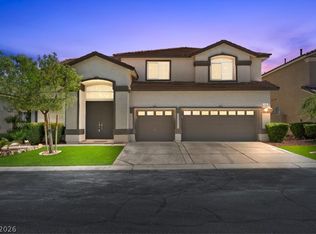 MLS ID #2815701, Corey C. Geib, Century 21 Americana. LVR
 - $599,5003 bd3 ba2.3k sqft8274 Cupertino Heights Way, Las Vegas, NV 89178For Sale
 MLS ID #2795514, Bryan Knisley, eXp Realty. LVR
