Wow!!Welcome to this beautifully appointed 5-bedroom, 3-bathroom two-story home offering 3,388 sq. ft. of spacious and versatile living. From the moment you enter, custom Italian Porcelain and Travertine flooring creates an elegant, move-in-ready atmosphere. The thoughtfully designed floor plan features separate living and family rooms, providing plenty of space for both entertaining and everyday living. The gourmet kitchen is designed to impress with generous workspace and a seamless connection to the main living areas. Upstairs, a huge loft offers additional flexible space perfect for a media room, game room, office, or secondary gathering area. Step outside to an enormous covered patio featuring a built-in BBQ, creating the ideal setting for outdoor dining, entertaining, and enjoying the beautiful surroundings. Located within a prestigious guard-gated golf course community, residents enjoy an exceptional collection of amenities including a community pool and spa, water slides, pickleball, tennis and basketball courts, along with enhanced community security. This exceptional property combines generous living space, stylish upgrades, resort-style amenities, and an outstanding lifestyle in one incredible home.
Pending
$750,000
440 Baldur Run St, Las Vegas, NV 89148
5beds
3,388sqft
Single Family Residence
Built in 2001
6,969 Square Feet Lot
$-- Zestimate®
$221/sqft
$227/mo HOA
What's special
Stylish upgradesEnormous covered patioBuilt-in bbq
- 45 days
- 258
- 20
Zillow last checked:
Listing updated:
Listed by:
Corey C. Geib BS.0040383 coreygeibteam@gmail.com,
Century 21 Americana
Source: LVR,MLS#: 2815701 Originating MLS: Greater Las Vegas Association of Realtors Inc
Originating MLS: Greater Las Vegas Association of Realtors IncFacts & features
Interior
Bedrooms & bathrooms
- Bedrooms: 5
- Bathrooms: 3
- Full bathrooms: 2
- 3/4 bathrooms: 1
Primary bedroom
- Description: Ceiling Fan,Closet,Custom Closet,Upstairs,Walk-In Closet(s)
- Dimensions: 18x20
Bedroom 2
- Description: Ceiling Fan,Upstairs,Walk-In Closet(s)
- Dimensions: 12x12
Bedroom 3
- Description: Ceiling Fan,Closet,Upstairs
- Dimensions: 12x12
Bedroom 4
- Description: Ceiling Fan,Closet,TV/ Cable
- Dimensions: 12x12
Bedroom 5
- Description: Ceiling Fan,Closet,Downstairs
- Dimensions: 11x12
Primary bathroom
- Description: Double Sink,Separate Shower,Separate Tub
Kitchen
- Description: Breakfast Bar/Counter,Breakfast Nook/Eating Area,Granite Countertops,Island,Marble/Stone Flooring
Loft
- Description: Ceiling Fan,Great Room
- Dimensions: 14x16
Heating
- Central, Gas, Multiple Heating Units
Cooling
- Central Air, Electric, 2 Units
Appliances
- Included: Built-In Gas Oven, Dryer, Dishwasher, Disposal, Microwave, Refrigerator, Water Heater, Washer
- Laundry: Gas Dryer Hookup, Laundry Room
Features
- Bathroom on Main Level, Bedroom on Main Level, Ceiling Fan(s), Three Quarter Bath on Main Level, Window Treatments
- Flooring: Laminate, Other, Porcelain Tile, Tile
- Windows: Blinds, Double Pane Windows
- Number of fireplaces: 1
- Fireplace features: Family Room, Gas
Interior area
- Total structure area: 3,388
- Total interior livable area: 3,388 sqft
Video & virtual tour
Property
Parking
- Total spaces: 3
- Parking features: Attached, Epoxy Flooring, Garage, Garage Door Opener, Inside Entrance, Private, Storage
- Attached garage spaces: 3
Features
- Stories: 2
- Patio & porch: Covered, Patio
- Exterior features: Built-in Barbecue, Barbecue, Patio, Private Yard, Sprinkler/Irrigation
- Pool features: Community
- Fencing: Block,Back Yard
Lot
- Size: 6,969 Square Feet
- Features: Drip Irrigation/Bubblers, Desert Landscaping, Sprinklers In Rear, Landscaped, Synthetic Grass, < 1/4 Acre
Details
- Parcel number: 17617511067
- Zoning description: Single Family
- Horse amenities: None
Construction
Type & style
- Home type: SingleFamily
- Architectural style: Two Story
- Property subtype: Single Family Residence
Materials
- Frame, Stucco, Drywall
- Roof: Tile
Condition
- Resale
- Year built: 2001
Utilities & green energy
- Electric: Photovoltaics None
- Sewer: Public Sewer
- Water: Public
- Utilities for property: Underground Utilities
Green energy
- Energy efficient items: Windows
Community & HOA
Community
- Features: Pool
- Security: Gated Community
- Subdivision: Astoria Homes At Rhodes Ranch- Phase-15
HOA
- Has HOA: Yes
- Amenities included: Basketball Court, Clubhouse, Fitness Center, Gated, Playground, Pickleball, Pool, Guard, Spa/Hot Tub, Tennis Court(s)
- Services included: Association Management, Insurance, Security
- HOA fee: $227 monthly
- HOA name: Rhodes Ranch
- HOA phone: 702-597-0063
Location
- Region: Las Vegas
Financial & listing details
- Price per square foot: $221/sqft
- Tax assessed value: $503,914
- Annual tax amount: $4,367
- Date on market: 9/4/2026
- Listing agreement: Exclusive Right To Sell
- Listing terms: Cash,Conventional,1031 Exchange,VA Loan
- Ownership: Single Family Residential
Estimated market value
Not available
Estimated sales range
Not available
Not available
Price history
| Date | Event | Price |
|---|---|---|
| 9/25/2026 | Pending sale | $750,000$221/sqft |
Source:  LVR #2815701 Report a problem LVR #2815701 Report a problem | ||
| 9/4/2026 | Listed for sale | $750,000+196%$221/sqft |
Source: LVR #2815701 Report a problem | ||
| 6/2/2025 | Listing removed | $3,200$1/sqft |
Source: Zillow Rentals Report a problem | ||
| 5/6/2025 | Listed for rent | $3,200$1/sqft |
Source: Zillow Rentals Report a problem | ||
| 10/11/2023 | Listing removed | -- |
Source: Zillow Rentals Report a problem | ||
| 9/27/2023 | Listed for rent | $3,200$1/sqft |
Source: Zillow Rentals Report a problem | ||
| 8/22/2001 | Sold | $253,361$75/sqft |
Source: Public Record Report a problem | ||
Public tax history
| Year | Property taxes | Tax assessment |
|---|---|---|
| 2026 | $4,370 +3% | $176,370 +0.2% |
| 2025 | $4,242 +3% | $175,936 +8.1% |
| 2024 | $4,119 +3% | $162,811 +9.5% |
| 2023 | $3,999 -1.5% | $148,728 +5.7% |
| 2022 | $4,060 +7.7% | $140,695 +0.8% |
| 2021 | $3,769 +6.7% | $139,644 +3.4% |
| 2020 | $3,532 +4.8% | $134,992 +6.7% |
| 2019 | $3,371 +6.9% | $126,570 0% |
| 2018 | $3,153 | $126,571 -4.3% |
| 2017 | $3,153 | $132,197 +4.4% |
| 2016 | $3,153 +0.2% | $126,674 +8.8% |
| 2015 | $3,147 +3.2% | $116,467 +13% |
| 2014 | $3,049 | $103,077 |
| 2013 | -- | $103,077 +3% |
| 2012 | -- | $100,076 -4.3% |
| 2011 | -- | $104,615 +14.7% |
| 2010 | -- | $91,187 -31.1% |
| 2009 | -- | $132,254 |
| 2008 | -- | $132,254 -38.5% |
| 2007 | -- | $215,006 +8.6% |
| 2006 | -- | $197,958 +47.8% |
| 2005 | -- | $133,928 +38.1% |
| 2004 | -- | $96,999 +9.6% |
| 2003 | -- | $88,522 +4.2% |
| 2002 | -- | $84,950 |
Find assessor info on the county website
Monthly payment
Est. payment
Payment breakdown
Explore the cost of this home by adjusting the details. Changes won't be saved.Climate risks
Neighborhood: Enterprise
Nearby schools
Schools provided by the listing agent
- Elementary: Snyder, Don and Dee,Snyder, Don and Dee
- Middle: Faiss, Wilbur & Theresa
- High: Sierra Vista High
Source: LVR. This data may not be complete. We recommend contacting the local school district to confirm school assignments for this home.
Similar homes
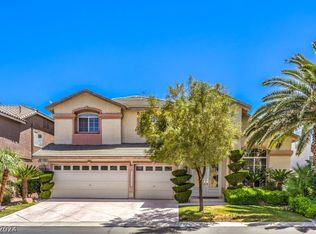
- $705,0004 bd3 ba2.4k sqft686 Fynn Valley Dr, Las Vegas, NV 89148For Sale
 MLS ID #2817258, Camila Lincowski, Serhant. LVR
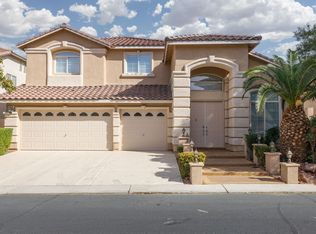
 - $899,9904 bd3 ba3k sqft9163 Mira Linda Rd, Las Vegas, NV 89148For Sale
 MLS ID #2825553, Tammy Truong, AM Realty. LVR
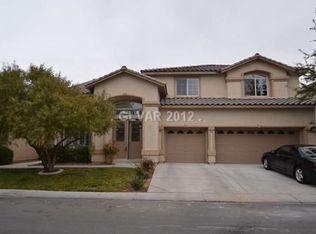
 - $670,0004 bd3 ba3k sqft8549 Alberta Falls Ave, Las Vegas, NV 89113For Sale
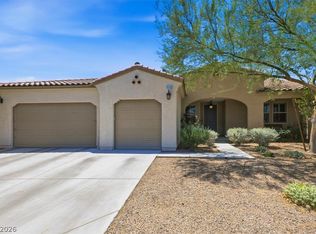 MLS ID #2819154, Nancy Chen, LIFE Realty District. LVR
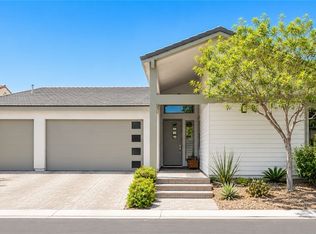
 - $759,0004 bd4 ba3.4k sqft5440 Regal Peak Dr, Las Vegas, NV 89118For Sale
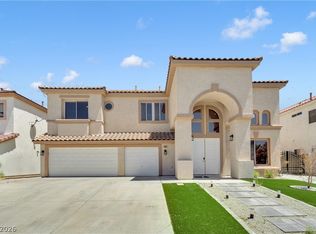 MLS ID #2806973, Ryan Bernardino, Top Tier Realty. LVR
