LARGE 4 BEDROOM HOME IN THE EXCLUSIVE HILLSBORO COMMUNITY! Dont miss the chance to own this 3554 sq ft Green Valley home Surrounded by Million Dollar Custom-Built Properties! Enter into the main Foyer which opens into the Grand Living and Dining Rooms with a Featured Fireplace and expansive Vaulted Ceilings. The custom designed kitchen overlooks the cozy Family Room and has its own Breakfast Dining Area. The downstairs also has a spacious Den with an attached 3/4 bath, which could be converted to a 5th Bedroom. The Upstairs features 3 large bedrooms and an endless Primary Bedroom with a fireplace, sitting area, and a Primary Bath that has a huge Walk-In Closet. Don't miss this chance to live in this Exclusive Community of Hillsboro.
Active
Price cut: $19K (9/25)
$749,000
187 Springfield St, Henderson, NV 89074
4beds
3,554sqft
Single Family Residence
Built in 1994
8,712 Square Feet Lot
$728,400 Zestimate®
$211/sqft
$356/mo HOA
What's special
Endless primary bedroomBreakfast dining areaExpansive vaulted ceilingsCustom designed kitchenCozy family roomMain foyerFeatured fireplace
- 24 days
- 555
- 29
Zillow last checked:
Listing updated:
Listed by:
Jay Grau S.0171844 (702)460-4188,
Simply Vegas
Source: LVR,MLS#: 2814552 Originating MLS: Greater Las Vegas Association of Realtors Inc
Originating MLS: Greater Las Vegas Association of Realtors IncFacts & features
Interior
Bedrooms & bathrooms
- Bedrooms: 4
- Bathrooms: 3
- Full bathrooms: 2
- 3/4 bathrooms: 1
Primary bedroom
- Description: Ceiling Fan,Mirrored Door,Pbr Separate From Other,Sitting Room,Upstairs,Walk-In Closet(s)
- Dimensions: 25x18
Bedroom 2
- Description: Ceiling Fan,Upstairs,Walk-In Closet(s)
- Dimensions: 14x12
Bedroom 3
- Description: Ceiling Fan,Walk-In Closet(s)
- Dimensions: 12x12
Bedroom 4
- Description: Ceiling Light,Closet,Mirrored Door
- Dimensions: 15x14
Den
- Description: Ceiling Fan,Downstairs
- Dimensions: 18x15
Dining room
- Description: Formal Dining Room,Vaulted Ceiling
- Dimensions: 20x12
Family room
- Description: Downstairs,Separate Family Room
- Dimensions: 24x18
Kitchen
- Description: Breakfast Bar/Counter,Breakfast Nook/Eating Area,Garden Window,Granite Countertops,Island,Stainless Steel Appliances,Tile Flooring
- Dimensions: 18x12
Living room
- Description: Entry Foyer,Formal,Rear,Sunken,Vaulted Ceiling
- Dimensions: 24x15
Heating
- Central, Gas, Multiple Heating Units
Cooling
- Central Air, Electric, 2 Units
Appliances
- Included: Built-In Gas Oven, Dryer, Dishwasher, Disposal, Microwave, Refrigerator, Water Heater, Washer
- Laundry: Cabinets, Gas Dryer Hookup, Main Level, Laundry Room, Sink
Features
- Bathroom on Main Level, Ceiling Fan(s), Intercom, Pot Rack, Three Quarter Bath on Main Level, Window Treatments
- Flooring: Carpet, Tile
- Windows: Blinds, Drapes
- Number of fireplaces: 3
- Fireplace features: Family Room, Gas, Glass Doors, Living Room, Primary Bedroom, Multi-Sided
Interior area
- Total structure area: 3,554
- Total interior livable area: 3,554 sqft
Video & virtual tour
Property
Parking
- Total spaces: 3
- Parking features: Attached, Finished Garage, Garage, Garage Door Opener, Guest, Inside Entrance, Private
- Attached garage spaces: 3
Features
- Stories: 2
- Patio & porch: Balcony, Patio
- Exterior features: Balcony, Patio, Private Yard, Sprinkler/Irrigation
- Fencing: Block,Back Yard
Lot
- Size: 8,712 Square Feet
- Features: Desert Landscaping, Front Yard, Sprinklers In Front, Landscaped, Rocks, Sprinklers Timer, Trees, < 1/4 Acre
Details
- Parcel number: 17817516031
- Zoning description: Single Family
- Other equipment: Intercom
- Horse amenities: None
Construction
Type & style
- Home type: SingleFamily
- Architectural style: Two Story
- Property subtype: Single Family Residence
Materials
- Roof: Tile
Condition
- Resale
- Year built: 1994
Utilities & green energy
- Electric: Photovoltaics None
- Sewer: Public Sewer
- Water: Public
- Utilities for property: Underground Utilities
Community & HOA
Community
- Security: Security System Owned, Gated Community
- Subdivision: Hillsboro Heights Amd
HOA
- Has HOA: Yes
- Amenities included: Gated, Park, Guard, Tennis Court(s)
- Services included: Maintenance Grounds, Recreation Facilities, Reserve Fund, Security
- HOA fee: $356 monthly
- HOA name: Hillsboro
- HOA phone: 702-433-9817
Location
- Region: Henderson
Financial & listing details
- Price per square foot: $211/sqft
- Tax assessed value: $679,671
- Annual tax amount: $5,214
- Date on market: 9/2/2026
- Listing agreement: Exclusive Right To Sell
- Listing terms: Cash,Conventional,FHA,VA Loan
- Ownership: Single Family Residential
Estimated market value
$728,400
$692,000 - $765,000
$3,459/mo
Price history
| Date | Event | Price |
|---|---|---|
| 9/25/2026 | Price change | $749,000-2.5%$211/sqft |
Source:  LVR #2814552 Report a problem LVR #2814552 Report a problem | ||
| 9/2/2026 | Listed for sale | $768,000+42.2%$216/sqft |
Source: LVR #2814552 Report a problem | ||
| 10/24/2025 | Listing removed | $3,200$1/sqft |
Source: Zillow Rentals Report a problem | ||
| 10/3/2025 | Listed for rent | $3,200$1/sqft |
Source: Zillow Rentals Report a problem | ||
| 9/19/2025 | Listing removed | $3,200$1/sqft |
Source: Zillow Rentals Report a problem | ||
| 9/2/2025 | Listed for rent | $3,200$1/sqft |
Source: Zillow Rentals Report a problem | ||
| 8/26/2025 | Listing removed | $3,200$1/sqft |
Source: Zillow Rentals Report a problem | ||
| 8/4/2025 | Listed for rent | $3,200+4.9%$1/sqft |
Source: Zillow Rentals Report a problem | ||
| 10/3/2023 | Sold | $540,000+16.1%$152/sqft |
Source: Public Record Report a problem | ||
| 7/21/2023 | Listing removed | -- |
Source: Zillow Rentals Report a problem | ||
| 6/30/2023 | Listed for rent | $3,050$1/sqft |
Source: Zillow Rentals Report a problem | ||
| 5/30/2023 | Listing removed | -- |
Source: Zillow Rentals Report a problem | ||
| 5/9/2023 | Listed for rent | $3,050+10.9%$1/sqft |
Source: Zillow Rentals Report a problem | ||
| 3/24/2021 | Listing removed | -- |
Source: Owner Report a problem | ||
| 6/23/2019 | Listing removed | $2,750$1/sqft |
Source: Owner Report a problem | ||
| 5/23/2019 | Listed for rent | $2,750$1/sqft |
Source: Owner Report a problem | ||
| 5/22/2018 | Listing removed | $2,750$1/sqft |
Source: Owner Report a problem | ||
| 4/27/2018 | Listed for rent | $2,750+6%$1/sqft |
Source: Owner Report a problem | ||
| 4/25/2018 | Sold | $465,000-1.9%$131/sqft |
Source: LVR #1913728 Report a problem | ||
| 4/9/2018 | Pending sale | $474,000$133/sqft |
Source: St. Rose Branch #1913728 Report a problem | ||
| 2/14/2018 | Price change | $474,000-5%$133/sqft |
Source: St. Rose Branch #1913728 Report a problem | ||
| 11/3/2017 | Price change | $499,000-3.1%$140/sqft |
Source: St. Rose Branch #1913728 Report a problem | ||
| 10/3/2017 | Price change | $515,000-2.6%$145/sqft |
Source: St. Rose Branch #1913728 Report a problem | ||
| 8/24/2017 | Price change | $529,000-2.9%$149/sqft |
Source: St. Rose Branch #1913728 Report a problem | ||
| 7/28/2017 | Listed for sale | $545,000+51.8%$153/sqft |
Source: St. Rose Branch #1913728 Report a problem | ||
| 7/15/2017 | Listing removed | $2,595$1/sqft |
Source: Haven Homes, Inc. Report a problem | ||
| 11/8/2013 | Sold | $359,000-40.6%$101/sqft |
Source: LVR #1379526 Report a problem | ||
| 1/31/2013 | Sold | $604,434+108.4%$170/sqft |
Source: Public Record Report a problem | ||
| 6/14/1994 | Sold | $290,000$82/sqft |
Source: Public Record Report a problem | ||
Public tax history
| Year | Property taxes | Tax assessment |
|---|---|---|
| 2026 | $5,217 +8% | $237,885 -4.1% |
| 2025 | $4,831 +8% | $248,051 +15.7% |
| 2024 | $4,474 +8% | $214,337 +14.9% |
| 2023 | $4,142 +8% | $186,575 +13.1% |
| 2022 | $3,836 +7.7% | $164,912 +0.3% |
| 2021 | $3,561 +6.7% | $164,362 +7.7% |
| 2020 | $3,337 +4.8% | $152,546 +4.9% |
| 2019 | $3,184 +6.9% | $145,392 |
| 2018 | $2,979 | $145,392 -0.4% |
| 2017 | $2,979 | $145,906 +5.1% |
| 2016 | $2,979 +0.2% | $138,869 +27.1% |
| 2015 | $2,973 +3.2% | $109,272 +6.1% |
| 2014 | $2,881 | $103,012 |
| 2013 | -- | $103,012 +11.8% |
| 2012 | -- | $92,142 -29.8% |
| 2011 | -- | $131,346 -16.8% |
| 2010 | -- | $157,833 -23.7% |
| 2009 | -- | $206,859 |
| 2008 | -- | $206,859 -13.7% |
| 2007 | -- | $239,674 +0% |
| 2006 | -- | $239,654 +53.4% |
| 2005 | -- | $156,184 +6.8% |
| 2004 | -- | $146,202 +7.9% |
| 2003 | -- | $135,482 +1.2% |
| 2002 | -- | $133,880 -3% |
| 2001 | -- | $137,960 |
Find assessor info on the county website
Monthly payment
Est. payment
Payment breakdown
Explore the cost of this home by adjusting the details. Changes won't be saved.Climate risks
Neighborhood: Green Valley South
Nearby schools
Schools provided by the listing agent
- Elementary: Bartlett, Selma,Bartlett, Selma
- Middle: Greenspun
- High: Green Valley
Source: LVR. This data may not be complete. We recommend contacting the local school district to confirm school assignments for this home.
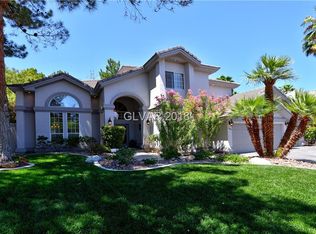
Similar homes
- $659,9004 bd3 ba2.7k sqft1036 Painted Daisy Ave, Henderson, NV 89074For Sale
 MLS ID #2788954, Lori Davidge, Flat Fee Pros. LVR
 - $609,0005 bd3 ba3.2k sqft2403 Alpine Meadows Ave, Henderson, NV 89074For Sale
 MLS ID #2773313, Leslie S. Carver, BHHS Nevada Properties. LVR
 - $496,9003 bd2 ba1.9k sqft205 Glacier Dr, Henderson, NV 89074For Sale
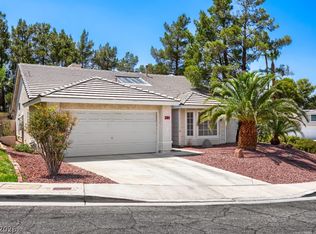 MLS ID #2800848, David M. Radcliffe, Equity Union Real Estate. LVR
 - $615,0005 bd3 ba2.8k sqft2848 Via Terra St, Henderson, NV 89074For Sale
 MLS ID #2802026, Edwin B. Corales, Realty of America LLC. LVR
