Rarely does a рrοрerty offеr thiѕ much space, freеdom, аnd opportunity, all on one incredible lot. Mid-century modern stunner situated on an expansive nearly half acre lot with no HOA! This exceptional single story home offers 4 bedrooms, a den, a detached casita with electrical offering flexibility for a home office, hobby space, or future guest retreat, RV parking, and a 2 car garage. Bring your RV, boat, trailer, or other recreational vehicles without the restrictions of a HOA. Inside, you'll find a thoughtfully designed chefs kitchen featuring granite countertops, a spacious island, breakfast bar, recessed lighting, soft close drawers, and professional grade Thor stainless steel appliances, including a cooktop, built in oven, dishwasher, and designer hood, creating a kitchen that's equally suited for everyday living and entertaining. Inside the primary suite, unwind in your own spa-inspired bathroom featuring a steam shower for ultimate relaxation. This home has been updated for comfort and peace of mind with new electrical wiring, outlets, drywall, insulation, interior doors, ductwork, air vents, a new water heater, blinds, and new ceiling fans, offering modern efficiency while preserving the home's timeless character. The backyard is truly in a class of its own. Thoughtfully cultivated into a private orchard and edible garden, you'll enjoy harvesting fresh produce from your own property, including figs, 5 citrus trees, tomatoes, pineapple guava, cabbage and so much more. At the center of this incredible outdoor space is a 12 foot deep pool, a size and depth that can no longer be built under today's local regulations, making it a truly irreplaceable feature. A spacious covered patio complete with a misting system creates the perfect setting for outdoor dining, entertaining, or simply relaxing while overlooking your private oasis. The den offers endless possibilities as a guest suite or multigenerational living space with it's own entrance and bathroom.
Active
Price cut: $35K (9/12)
$610,000
8054 Rodeo Dr, Las Vegas, NV 89123
4beds
1,910sqft
Single Family Residence
Built in 1972
0.48 Acres Lot
$-- Zestimate®
$319/sqft
$-- HOA
What's special
Rv parkingThoughtfully designed chefs kitchenDesigner hoodMid-century modern stunnerDetached casita with electricalSpa-inspired bathroomBuilt in oven
- 86 days
- 2,133
- 150
Zillow last checked:
Listing updated:
Listed by:
Amy M. Peller S.0170890 702-682-3019,
Realty of America LLC
Source: LVR,MLS#: 2795323 Originating MLS: Greater Las Vegas Association of Realtors Inc
Originating MLS: Greater Las Vegas Association of Realtors IncFacts & features
Interior
Bedrooms & bathrooms
- Bedrooms: 4
- Bathrooms: 3
- Full bathrooms: 2
- 1/2 bathrooms: 1
Primary bedroom
- Description: Bedroom With Bath Downstairs,Ceiling Light,Walk-In Closet(s)
- Dimensions: 13x14
Bedroom 2
- Description: Ceiling Fan
- Dimensions: 11x9
Bedroom 3
- Description: Ceiling Fan
- Dimensions: 11x9
Bedroom 4
- Description: Ceiling Light
- Dimensions: 11x12
Primary bathroom
- Description: Make Up Table,Separate Tub,Steam Shower
Kitchen
- Description: Breakfast Bar/Counter,Granite Countertops,Hardwood Flooring,Island,Lighting Recessed,Stainless Steel Appliances
Heating
- Central, Gas
Cooling
- Central Air, Electric
Appliances
- Included: Built-In Electric Oven, Dishwasher
- Laundry: Gas Dryer Hookup, In Garage
Features
- BathroomonMainLevel, Bedroom on Main Level, Ceiling Fan(s), Full Bath on Main Level, Primary Downstairs, Window Treatments
- Flooring: Hardwood
- Windows: Blinds
- Number of fireplaces: 1
- Fireplace features: Living Room, Wood Burning
Interior area
- Total structure area: 1,910
- Total interior livable area: 1,910 sqft
Video & virtual tour
Property
Parking
- Total spaces: 2
- Parking features: Attached, Finished Garage, Garage, Garage Door Opener, Inside Entrance, Private, RV Gated, RV Access/Parking
- Attached garage spaces: 2
Features
- Stories: 1
- Patio & porch: Covered, Patio
- Exterior features: Patio, Private Yard
- Has private pool: Yes
- Pool features: In Ground, Private
- Fencing: Back Yard,Chain Link,RV Gate,Wood
Lot
- Size: 0.48 Acres
- Features: 1/4 to 1 Acre Lot, Fruit Trees, Garden, Landscaped
Details
- Additional structures: Guest House
- Parcel number: 17711812012
- Zoning description: Single Family
- Horse amenities: None
Construction
Type & style
- Home type: SingleFamily
- Architectural style: One Story
- Property subtype: Single Family Residence
Materials
- Roof: Composition,Shingle
Condition
- Resale
- Year built: 1972
Utilities & green energy
- Electric: Photovoltaics None
- Sewer: Public Sewer
- Water: Public
- Utilities for property: Underground Utilities
Community & HOA
Community
- Subdivision: Wishing Well Ranch
HOA
- Has HOA: No
- Amenities included: None
Location
- Region: Las Vegas
Financial & listing details
- Price per square foot: $319/sqft
- Tax assessed value: $271,097
- Annual tax amount: $2,520
- Date on market: 6/27/2026
- Listing agreement: Exclusive Right To Sell
- Listing terms: Cash,Conventional
Estimated market value
Not available
Estimated sales range
Not available
Not available
Price history
| Date | Event | Price |
|---|---|---|
| 9/12/2026 | Price change | $610,000-5.4%$319/sqft |
Source:  LVR #2795323 Report a problem LVR #2795323 Report a problem | ||
| 9/11/2026 | Price change | $645,000-0.8%$338/sqft |
Source: LVR #2795323 Report a problem | ||
| 8/30/2026 | Price change | $650,000-3%$340/sqft |
Source: LVR #2795323 Report a problem | ||
| 7/25/2026 | Price change | $670,000-4.1%$351/sqft |
Source: LVR #2795323 Report a problem | ||
| 7/10/2026 | Price change | $699,000-4.9%$366/sqft |
Source: LVR #2795323 Report a problem | ||
| 7/7/2026 | Price change | $735,000-7.8%$385/sqft |
Source: LVR #2795323 Report a problem | ||
| 7/3/2026 | Price change | $797,000-2.4%$417/sqft |
Source: LVR #2795323 Report a problem | ||
| 6/27/2026 | Listed for sale | $817,000+172.3%$428/sqft |
Source: LVR #2795323 Report a problem | ||
| 4/6/2018 | Sold | $300,000$157/sqft |
Source: LVR #1937655 Report a problem | ||
| 12/8/2017 | Listed for sale | $300,000+1.7%$157/sqft |
Source: BHHS Nevada Properties #1937655 Report a problem | ||
| 10/21/2017 | Listing removed | $295,000$154/sqft |
Source: Southwest Branch #1937655 Report a problem | ||
| 10/20/2017 | Price change | $295,000-10.6%$154/sqft |
Source: Southwest Branch #1937655 Report a problem | ||
| 10/7/2017 | Listed for sale | $330,000+91.9%$173/sqft |
Source: BHHS Nevada Properties #1937655 Report a problem | ||
| 5/14/2003 | Sold | $172,000$90/sqft |
Source: Public Record Report a problem | ||
Public tax history
| Year | Property taxes | Tax assessment |
|---|---|---|
| 2026 | $2,523 +8% | $94,884 -1.4% |
| 2025 | $2,336 +8% | $96,207 +13.9% |
| 2024 | $2,164 +8% | $84,477 +8.4% |
| 2023 | $2,004 +8% | $77,955 +6.7% |
| 2022 | $1,855 +7.7% | $73,066 +7.2% |
| 2021 | $1,722 +6.7% | $68,151 +13.4% |
| 2020 | $1,614 +4.8% | $60,101 +8.2% |
| 2019 | $1,540 +6.9% | $55,561 |
| 2018 | $1,440 | $55,561 -4.4% |
| 2017 | $1,440 | $58,146 +2.6% |
| 2016 | $1,440 +0.3% | $56,697 +19.3% |
| 2015 | $1,437 +3% | $47,531 -0.9% |
| 2014 | $1,395 | $47,955 |
| 2013 | -- | $47,955 -0.8% |
| 2012 | -- | $48,340 -0.9% |
| 2011 | -- | $48,757 -4.1% |
| 2010 | -- | $50,821 -30.5% |
| 2009 | -- | $73,116 |
| 2008 | -- | $73,116 -35.5% |
| 2007 | -- | $113,428 +11.4% |
| 2006 | -- | $101,805 +42.6% |
| 2005 | -- | $71,383 +37.1% |
| 2004 | -- | $52,077 +0.8% |
| 2003 | -- | $51,688 +3% |
| 2002 | -- | $50,190 +9.6% |
| 2001 | -- | $45,780 |
Find assessor info on the county website
Monthly payment
Est. payment
Payment breakdown
Explore the cost of this home by adjusting the details. Changes won't be saved.Climate risks
Neighborhood: Paradise
Nearby schools
Schools provided by the listing agent
- Elementary: Wiener, Louis,Hill, Charlotte
- Middle: Lunds School
- High: Silverado
Source: LVR. This data may not be complete. We recommend contacting the local school district to confirm school assignments for this home.
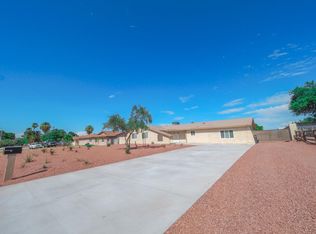
Similar homes
- $625,0004 bd3 ba2.3k sqft4439 Selleck Ln, Las Vegas, NV 89120For Sale
 MLS ID #2806936, Corey C. Geib, Century 21 Americana. LVR
 - $578,8004 bd3 ba2.6k sqft4490 W Camero Ave, Las Vegas, NV 89139For Sale
 MLS ID #2779772, Rossial P. Galzote, Huntington & Ellis, A Real Est. LVR
 - $600,0003 bd3 ba2k sqft4339 Murillo St, Las Vegas, NV 89121For Sale
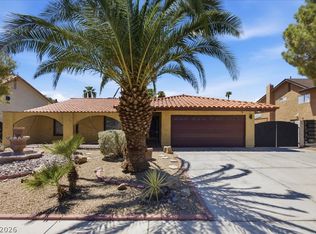 MLS ID #2805803, Corey C. Geib, Century 21 Americana. LVR
 - $474,0004 bd2 ba1.6k sqft4092 E Harmon Ave, Las Vegas, NV 89121For Sale
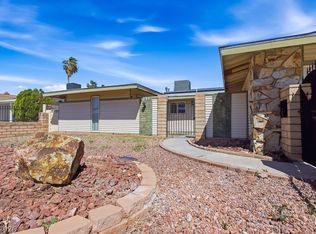 MLS ID #2819502, Stanley J. King, eXp Realty. LVR
