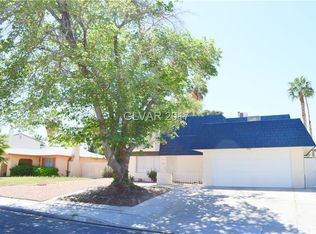
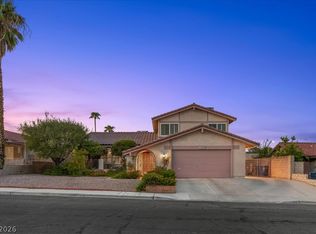
COMING SOON! Welcome to this beautifully refreshed two-story home in the heart of the 89121 area. The home offers a welcoming exterior, attached garage, and a spacious fenced backyard with a private pool—perfect for relaxing, entertaining, and enjoying the Las Vegas lifestyle.
Inside, you'll find approximately 1,970 square feet of living space with fresh paint and updated flooring, creating a bright and inviting atmosphere throughout. The two-story layout offers plenty of flexibility for everyday living and entertaining.
Located in a convenient central Las Vegas neighborhood, this home is close to shopping, dining, parks, schools, and everyday conveniences, with easy access to major roadways and popular Las Vegas destinations. The nearby Tropicana and Eastern corridor provides a variety of local amenities while keeping you within easy reach of the Strip, UNLV, and surrounding areas.
With its refreshed interior, private pool, fenced backyard, and convenient location, this home is a great opportunity to enjoy all that Las Vegas has to offer. Stay tuned—this one is coming soon!
Active
$520,000
3019 Topaz St, Las Vegas, NV 89121
5beds
1,970sqft
Single Family Residence
Built in 1968
7,405 Square Feet Lot
$-- Zestimate®
$264/sqft
$-- HOA
What's special
- 22 days
- 606
- 35
Likely to sell faster than
Zillow last checked:
Listing updated:
Listed by:
Brenda Beltran S.0077310 702-885-5223,
The Highlands RE Group LLC
Source: LVR,MLS#: 2819370 Originating MLS: Greater Las Vegas Association of Realtors Inc
Facts & features
Interior
Bedrooms & bathrooms
- Bedrooms: 5
- Bathrooms: 3
- Full bathrooms: 2
- 1/2 bathrooms: 1
Primary bedroom
- Description: Balcony,Upstairs,Walk-In Closet(s)
- Dimensions: 15x12
Bedroom 2
- Description: Ceiling Fan,Upstairs
- Dimensions: 10x10
Bedroom 3
- Description: Ceiling Fan,Upstairs
- Dimensions: 12x13
Bedroom 4
- Description: Upstairs
- Dimensions: 10x10
Bedroom 5
- Description: Downstairs
- Dimensions: 10x10
Dining room
- Description: Dining Area
- Dimensions: 14x10
Kitchen
- Description: Granite Countertops
Living room
- Description: Front
- Dimensions: 18x12
Heating
- Central, Gas
Cooling
- Central Air, Electric
Appliances
- Included: Dryer, Disposal, Gas Range, Microwave, Refrigerator, Washer
- Laundry: Gas Dryer Hookup, Main Level
Features
- Bathroom on Main Level, Bedroom on Main Level, Skylights
- Flooring: Carpet, Luxury Vinyl Plank
- Windows: Skylight(s)
- Number of fireplaces: 1
- Fireplace features: Gas, Living Room
Interior area
- Total structure area: 1,970
- Total interior livable area: 1,970 sqft
Video & virtual tour
Property
Parking
- Total spaces: 2
- Parking features: Attached, Garage, Open, Private, RV Access/Parking, RV Paved
- Attached garage spaces: 2
- Has uncovered spaces: Yes
Features
- Stories: 2
- Patio & porch: Enclosed, Patio
- Exterior features: Private Yard
- Has private pool: Yes
- Pool features: In Ground, Private
- Fencing: Block,Back Yard
Lot
- Size: 7,405 Square Feet
- Features: Landscaped, Rocks, < 1/4 Acre
Details
- Parcel number: 16212316033
- Zoning description: Single Family
- Horse amenities: None
Construction
Type & style
- Home type: SingleFamily
- Architectural style: Two Story
- Property subtype: Single Family Residence
Materials
- Roof: Composition,Shingle
Condition
- Year built: 1968
Utilities & green energy
- Electric: Photovoltaics None
- Sewer: Public Sewer
- Water: Public
- Utilities for property: Underground Utilities
Community & HOA
Community
- Subdivision: Francisco Park #19
HOA
- Has HOA: No
- Amenities included: None
Location
- Region: Las Vegas
Financial & listing details
- Price per square foot: $264/sqft
- Tax assessed value: $176,994
- Annual tax amount: $1,418
- Date on market: 9/30/2026
- Listing agreement: Exclusive Right To Sell
- Listing terms: Cash,Conventional,FHA,VA Loan
Estimated market value
Not available
Estimated sales range
Not available
Not available
Price history
| Date | Event | Price |
|---|---|---|
| 10/15/2026 | Listed for sale | $520,000+48.6%$264/sqft |
Source:  LVR #2819370 Report a problem | ||
| 7/22/2026 | Sold | $350,000+10.8%$178/sqft |
Source: Public Record Report a problem | ||
| 11/25/2020 | Sold | $316,000-4.2%$160/sqft |
Source: LVR #2232749 Report a problem | ||
| 9/18/2020 | Listed for sale | $329,999+27.2%$168/sqft |
Source: Wardley Real Estate #2232749 Report a problem | ||
| 3/12/2019 | Sold | $259,350-5.7%$132/sqft |
Source: LVR #2044422 Report a problem | ||
| 1/23/2019 | Pending sale | $275,000$140/sqft |
Source: All Vegas Properties #2044422 Report a problem | ||
| 12/20/2018 | Price change | $275,000-1.3%$140/sqft |
Source: All Vegas Properties #2044422 Report a problem | ||
| 11/23/2018 | Price change | $278,500-2.3%$141/sqft |
Source: All Vegas Properties #2044422 Report a problem | ||
| 10/30/2018 | Listed for sale | $285,000+23.9%$145/sqft |
Source: All Vegas Properties #2044422 Report a problem | ||
| 2/9/2018 | Listing removed | $230,000$117/sqft |
Source: Keller Williams Market Place #1957865 Report a problem | ||
| 1/17/2018 | Listed for sale | $230,000+24.3%$117/sqft |
Source: Keller Williams Market Place #1957865 Report a problem | ||
| 5/23/2016 | Listing removed | $185,000$94/sqft |
Source: Keller Williams - Las Vegas Green Valley #1537924 Report a problem | ||
| 5/9/2015 | Listed for sale | $185,000+102.9%$94/sqft |
Source: Keller Williams - Las Vegas Green Valley #1537924 Report a problem | ||
| 1/14/2010 | Sold | $91,200+2.2%$46/sqft |
Source: Public Record Report a problem | ||
| 10/1/2009 | Sold | $89,250-44.2%$45/sqft |
Source: Public Record Report a problem | ||
| 10/30/2002 | Sold | $160,000+20.8%$81/sqft |
Source: Public Record Report a problem | ||
| 4/27/1999 | Sold | $132,500+6%$67/sqft |
Source: Public Record Report a problem | ||
| 12/21/1998 | Sold | $125,000$63/sqft |
Source: Public Record Report a problem | ||
Public tax history
| Year | Property taxes | Tax assessment |
|---|---|---|
| 2026 | $1,489 -12.5% | $61,948 +3.2% |
| 2025 | $1,701 +14.1% | $60,053 -5.4% |
| 2024 | $1,492 +26.1% | $63,459 +15% |
| 2023 | $1,183 +8% | $55,178 +11.5% |
| 2022 | $1,096 +7.7% | $49,466 +1.4% |
| 2021 | $1,017 +6.8% | $48,775 +12.7% |
| 2020 | $953 -20.2% | $43,285 +9.7% |
| 2019 | $1,194 +40.4% | $39,474 |
| 2018 | $850 | $39,474 +1.4% |
| 2017 | $850 | $38,943 +13.6% |
| 2016 | $850 +0.3% | $34,275 -1.4% |
| 2015 | $848 +3.2% | $34,762 +28% |
| 2014 | $821 | $27,167 |
| 2013 | -- | $27,167 -5.2% |
| 2012 | -- | $28,647 -14.2% |
| 2011 | -- | $33,397 +11.3% |
| 2010 | -- | $30,000 -28.9% |
| 2009 | -- | $42,201 |
| 2008 | -- | $42,201 -33.6% |
| 2007 | -- | $63,565 +17.3% |
| 2006 | -- | $54,202 +29.3% |
| 2005 | -- | $41,920 +14.7% |
| 2004 | -- | $36,551 -2.5% |
| 2003 | -- | $37,485 -1.3% |
| 2002 | -- | $37,960 +5.9% |
| 2001 | -- | $35,850 |
Find assessor info on the county website
Monthly payment
Est. payment
Payment breakdown
Explore the cost of this home by adjusting the details. Changes won't be saved.Climate risks
Neighborhood: Winchester
Nearby schools
Schools provided by the listing agent
- Elementary: Beckley, Will,Beckley, Will
- Middle: Knudson K. O.
- High: Valley
Source: LVR. This data may not be complete. We recommend contacting the local school district to confirm school assignments for this home.

Similar homes
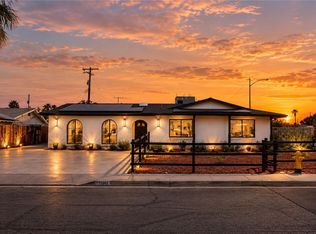
- $520,0004 bd4 ba2k sqft3815 Jewel Ave, Las Vegas, NV 89121For Sale
 MLS ID #2819349, Brenda Beltran, The Highlands RE Group LLC. LVR
- $525,0004 bd3 ba2.3k sqft1662 Papaya Ct, Las Vegas, NV 89119For Sale
 MLS ID #2820573, Jessica Pacheco, Realty ONE Group, Inc. LVR
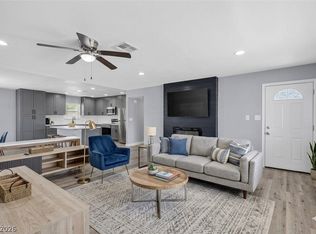
- $439,5005 bd2 ba1.7k sqft3210 Bluebird St, Las Vegas, NV 89121For Sale
 MLS ID #2795272, Roselin Naghdi, Virtue Real Estate Group. LVR
- $520,8884 bd3 ba2.1k sqft5254 Hibbetts Dr, Las Vegas, NV 89103For Sale
 MLS ID #2816849, Debbie Farnsworth, Western Realty. LVR
