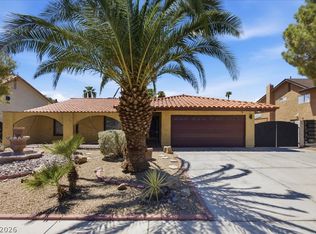
Discover unparalleled comfort and sophistication in this meticulously updated Las Vegas Country Club residence, where every detail has been thoughtfully addressed, making it truly move-in ready. This exceptional property boasts a refreshed, premium stucco exterior that provides striking curb appeal, complemented by a brand-new roof for lasting durability. Step inside to a world of refined living, featuring two spacious bedrooms and two full bathrooms across 1,932 square feet of thoughtfully designed living space. The nearly 500 (dimensions are approximate)square foot primary bedroom offers a private retreat, complete with a luxurious walk-in rain shower in the completely reimagined master bath, which promises an indulgent escape. Engineered for optimal comfort, this home features a brand-new 8-ton AC system and new insulation, ensuring efficiency and a perfectly cool environment even on the warmest Las Vegas days. The private yard and backyard access provide serene outdoor spaces, including the front walkway and backyard, with established lemon and fig trees for relaxation or entertaining. Enjoy the convenience of modern appliances, including a microwave and a wine refrigerator, enhancing daily living. Situated on a generous 0.1-acre lot, this single-story home offers the ultimate in convenience and style. The option to add a private pool for refreshing dips and leisurely afternoons under the sun as well. This home offers a great opportunity to embrace a lifestyle of ease and elegance in a historic, cherished neighborhood, free of the typical renovation to-do list. All quality renovations were completed between 2025 and 2026, reflecting genuine care and attention to detail.
Active
$615,000
3137 Bel Air Dr, Las Vegas, NV 89109
2beds
1,932sqft
Single Family Residence
Built in 1974
4,356 Square Feet Lot
$582,400 Zestimate®
$318/sqft
$230/mo HOA
What's special
Modern appliancesPrivate retreatBackyard accessPrivate yardFront walkwayStriking curb appealTwo spacious bedrooms
- 58 days |
- 258 |
- 11 |
Zillow last checked:
Listing updated:
Listed by:
Ashley Hickman S.0195328 ahickman90@gmail.com,
eXp Realty
Source: LVR,MLS#: 2792610 Originating MLS: Greater Las Vegas Association of Realtors Inc
Originating MLS: Greater Las Vegas Association of Realtors IncFacts & features
Interior
Bedrooms & bathrooms
- Bedrooms: 2
- Bathrooms: 2
- Full bathrooms: 2
Primary bedroom
- Description: Walk-In Closet(s)
- Dimensions: 18x22
Bedroom 2
- Description: Ceiling Fan
- Dimensions: 11x15
Kitchen
- Description: Custom Cabinets
- Dimensions: 15x10
Heating
- Gas, Multiple Heating Units
Cooling
- Central Air, Gas, 2 Units
Appliances
- Included: Dryer, Dishwasher, Disposal, Gas Range, Microwave, Refrigerator, Wine Refrigerator, Washer
- Laundry: Gas Dryer Hookup, In Garage, Main Level
Features
- Bedroom on Main Level, Primary Downstairs, None
- Flooring: Luxury Vinyl Plank
- Number of fireplaces: 1
- Fireplace features: Bedroom, Gas
Interior area
- Total structure area: 1,932
- Total interior livable area: 1,932 sqft
Video & virtual tour
Property
Parking
- Total spaces: 1
- Parking features: Attached, Garage, Private
- Attached garage spaces: 1
Features
- Stories: 1
- Exterior features: Private Yard, Sprinkler/Irrigation
- Pool features: Community
- Fencing: Full,Wrought Iron
Lot
- Size: 4,356 Square Feet
- Features: Drip Irrigation/Bubblers, Fruit Trees, Garden, Sprinklers In Rear, Landscaped, < 1/4 Acre
Details
- Parcel number: 16210811023
- Zoning description: Single Family
- Horse amenities: None
Construction
Type & style
- Home type: SingleFamily
- Architectural style: One Story
- Property subtype: Single Family Residence
Materials
- Block, Stucco
- Roof: Tile
Condition
- Resale
- Year built: 1974
Utilities & green energy
- Electric: Photovoltaics None
- Sewer: Public Sewer
- Water: Public
- Utilities for property: Electricity Available
Community & HOA
Community
- Features: Pool
- Subdivision: Las Vegas Cntry Club Garden Homes
HOA
- Has HOA: Yes
- Amenities included: Country Club, Gated, Pool, Guard
- Services included: Security
- HOA fee: $132 monthly
- HOA name: Las vegas Country Cl
- HOA phone: 702-732-0329
- Second HOA fee: $98 monthly
Location
- Region: Las Vegas
Financial & listing details
- Price per square foot: $318/sqft
- Tax assessed value: $246,906
- Annual tax amount: $2,485
- Date on market: 6/17/2026
- Listing agreement: Exclusive Right To Sell
- Listing terms: Cash,Conventional,FHA
- Ownership: Single Family Residential
- Electric utility on property: Yes
Estimated market value
$582,400
$553,000 - $612,000
$2,439/mo
Price history
| Date | Event | Price |
|---|---|---|
| 6/17/2026 | Listed for sale | $615,000-12.1%$318/sqft |
Source:  LVR #2792610 Report a problem LVR #2792610 Report a problem | ||
| 9/30/2024 | Listing removed | $699,999$362/sqft |
Source: LVR #2609244 Report a problem | ||
| 8/21/2024 | Listed for sale | $699,999+79.5%$362/sqft |
Source: LVR #2609244 Report a problem | ||
| 2/24/2022 | Listing removed | -- |
Source: Zillow Rental Manager Report a problem | ||
| 1/25/2022 | Listed for rent | $2,600$1/sqft |
Source: Zillow Rental Manager Report a problem | ||
| 5/7/2021 | Sold | $390,000+129.4%$202/sqft |
Source: Public Record Report a problem | ||
| 3/31/1995 | Sold | $170,000$88/sqft |
Source: Public Record Report a problem | ||
Public tax history
| Year | Property taxes | Tax assessment |
|---|---|---|
| 2026 | $2,842 +19.8% | $86,417 -1.9% |
| 2025 | $2,373 -4.5% | $88,047 +7.8% |
| 2024 | $2,485 +7.9% | $81,691 +17.9% |
| 2023 | $2,303 +16.3% | $69,283 +2.7% |
| 2022 | $1,981 +6.2% | $67,439 -0.7% |
| 2021 | $1,865 +6.7% | $67,899 -0.3% |
| 2020 | $1,748 +4.8% | $68,093 +10.5% |
| 2019 | $1,668 +6.9% | $61,620 |
| 2018 | $1,560 | $61,620 +8.8% |
| 2017 | $1,560 | $56,662 -1.8% |
| 2016 | $1,560 +3.5% | $57,702 -0.1% |
| 2015 | $1,508 | $57,787 +15.9% |
| 2014 | $1,508 | $49,844 |
| 2013 | -- | $49,844 -2.5% |
| 2012 | -- | $51,142 -4.2% |
| 2011 | -- | $53,412 -12.1% |
| 2010 | -- | $60,759 -11.9% |
| 2009 | -- | $68,959 |
| 2008 | -- | $68,959 -20.8% |
| 2007 | -- | $87,079 +27.9% |
| 2006 | -- | $68,096 +3.2% |
| 2005 | -- | $66,000 +25.6% |
| 2004 | -- | $52,567 +0.4% |
| 2003 | -- | $52,346 -0.5% |
| 2002 | -- | $52,610 +2.3% |
| 2001 | -- | $51,420 |
Find assessor info on the county website
Monthly payment
Est. payment
Payment breakdown
Explore the cost of this home by adjusting the details. Changes won't be saved.Climate risks
Neighborhood: Winchester
Nearby schools
GreatSchools rating
- 4/10John S Park Elementary SchoolGrades: PK-5Distance: 1.5 mi
- 3/10Roy West Martin Middle SchoolGrades: 6-8Distance: 2.8 mi
- 1/10Valley High SchoolGrades: 9-12Distance: 1.2 mi
Schools provided by the listing agent
- Elementary: Park, John S.,Park, John S.
- Middle: Martin Roy
- High: Valley
Source: LVR. This data may not be complete. We recommend contacting the local school district to confirm school assignments for this home.
- $364,1001 bd2 ba1.5k sqft3111 Bel Air Dr UNIT 18C, Las Vegas, NV 89109Off Market

- $515,6003 bd3 ba1.6k sqft3133 Bel Air Dr, Las Vegas, NV 89109Off Market

- $459,2003 bd3 ba1.6k sqft3141 Bel Air Dr, Las Vegas, NV 89109Off Market
- $437,7003 bd2 ba1.9k sqft3131 Bel Air Dr, Las Vegas, NV 89109Off Market

- $328,6002 bd2 ba1.3k sqft3145 Bel Air Dr #0, Las Vegas, NV 89109Off Market
- $2,2952 bd2 ba1.3k sqft3145 Bel Air Dr, Las Vegas, NV 89109For Rent
- $413,5003 bd2 ba1.6k sqft3129 Bel Air Dr, Las Vegas, NV 89109Off Market
- $437,4003 bd3 ba1.6k sqft3149 Bel Air Dr, Las Vegas, NV 89109Off Market
A local agent can set up tours, give advice and negotiate with sellers.
Similar homes
- $625,0003 bd3 ba2k sqft4339 Murillo St, Las Vegas, NV 89121For Sale
 MLS ID #2805803, Corey C. Geib, Century 21 Americana. LVR
 - $608,0004 bd3 ba2.1k sqft3842 Higley St, Las Vegas, NV 89103For Sale
 MLS ID #2805330, Svetlana Holder, Platinum Real Estate Prof. LVR
 - $529,0003 bd2 ba1.6k sqft2117 Plaza De La Candela, Las Vegas, NV 89102For Sale
 MLS ID #2808088, Sam Cohen, Huntington & Ellis, A Real Est. LVR
 - $599,0004 bd2 ba1.9k sqft3864 Alice Ln, Las Vegas, NV 89103For Sale
 MLS ID #2806275, Daniel Jiang, Homers Realty LLC. LVR
 - $609,9004 bd3 ba2.1k sqft21 Megan Dr, Henderson, NV 89074For SaleMLS ID #2808141, Noah Bates, Rustic Properties. LVR
- $699,0004 bd3 ba2.7k sqft1620 S 15th St, Las Vegas, NV 89104For SaleMLS ID #2796733, Adria K. Lawrence, Huntington & Ellis, A Real Est. LVR
- $675,0003 bd2 ba2.4k sqft5090 Breakers Ln, Las Vegas, NV 89113For SaleMLS ID #2808072, Julie Youngblood, Keller Williams MarketPlace. LVR
- $555,0004 bd2 ba1.8k sqft3188 Moonflower Dr, Las Vegas, NV 89146For SaleMLS ID #2784179, Ryan Pardey, Huntington & Ellis, A Real Est. LVR
- $500,0003 bd3 ba2.3k sqft3155 E Rochelle Ave, Las Vegas, NV 89121For SaleMLS ID #2805280, Diane Martin, Platinum Real Estate Prof. LVR
- $535,5004 bd3 ba2.7k sqft1884 Roxbury Ln, Las Vegas, NV 89119For SaleMLS ID #2803357, Robert W. Morganti, LIFE Realty District. LVR
- $470,0004 bd3 ba2.1k sqft3400 Sioux Way, Las Vegas, NV 89169For SaleMLS ID #2797128, Ricardo Ruiz, Signature Real Estate Group. LVR
- $615,0004 bd3 ba2.2k sqft7527 Palermo Ave, Las Vegas, NV 89147For SaleMLS ID #2792754, George Toumaian, Keller Williams Realty Las Veg. LVR
- $315,0003 bd2 ba1.3k sqft669 Oakmont Ave Unit 3708, Las Vegas, NV 89109For SaleMLS ID #2785239, Tod A. Wever, Rentmax Property Management. LVR
- $599,0004 bd3 ba2.4k sqft6435 Heatherton Ave, Las Vegas, NV 89110For SaleMLS ID #2807253, Alma Gutierrez, United Realty Group. LVR
- $524,6005 bd2 ba1.8k sqft5134 W Desert Inn Rd, Las Vegas, NV 89146For SaleMLS ID #2786023, Dario Sarmiento, Realty ONE Group, Inc. LVR
- $700,0004 bd3 ba2.4k sqft4987 Idaho Ave, Las Vegas, NV 89104For SaleMLS ID #2797100, Robert W. Morganti, LIFE Realty District. LVR
- $659,3004 bd3 ba2.3k sqft7400 Amigo St, Paradise, NV 89123For SaleMLS ID #2768395, Kelly Bishop, Rustic Elegance Nevada Living. LVR
- $350,0002 bd2 ba1.3k sqft692 Tam O Shanter, Las Vegas, NV 89109For SaleMLS ID #2789738, Stacey Martini, THE Brokerage A RE Firm. LVR
- $450,0005 bd2 ba1.7k sqft3210 Bluebird St, Las Vegas, NV 89121For SaleMLS ID #2795272, Roselin Naghdi, Virtue Real Estate Group. LVR
- $650,0003 bd3 ba1.8k sqft4538 Dusty Trail St, North Las Vegas, NV 89031For SaleMLS ID #2799136, Rocio Cardona, Simply Vegas. LVR
