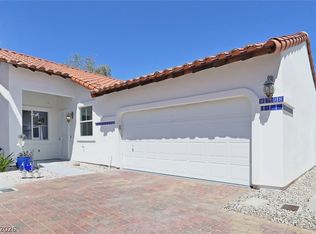
Captivating townhome just minutes from the Las Vegas Strip in the exclusive, historic Las Vegas Country Club. This fully renovated 2-bedroom, 1.5-bath townhome sits on the golf course, offering a rare blend of privacy, prestige, and an unbeatable location. Inside, you'll find high-end finishes and a bright, open layout. The kitchen features quartzite countertops, custom cabinetry, and premium appliances, flowing seamlessly into the spacious living and dining areas with serene fairway views. Upstairs, two well-appointed bedrooms offer comfort and functionality, while the primary suite boasts custom closets with smart storage solutions. The updated bathrooms showcase sleek, modern design, and the home's updated electrical panel adds to its thoughtful improvements. Enjoy guard-gated security, lush grounds, and true resort-style living in one of Las Vegas's most iconic communities, just moments from world-class dining, entertainment, and nightlife.
Active
$360,000
692 Tam O Shanter, Las Vegas, NV 89109
2beds
1,350sqft
:
Get pre-qualified$2,813/mo
Townhouse
Built in 1969
900 Square Feet Lot
$346,300 Zestimate®
$267/sqft
$494/mo HOA
What's special
- 48 days |
- 164 |
- 12 |
Zillow last checked:
Listing updated:
Listed by:
Stacey Martini S.0180403 (702)353-9511,
THE Brokerage A RE Firm
Source: LVR,MLS#: 2789738 Originating MLS: Greater Las Vegas Association of Realtors Inc
Originating MLS: Greater Las Vegas Association of Realtors IncFacts & features
Interior
Bedrooms & bathrooms
- Bedrooms: 2
- Bathrooms: 2
- Full bathrooms: 1
- 1/2 bathrooms: 1
Primary bedroom
- Description: Balcony,Custom Closet,Upstairs,Walk-In Closet(s)
- Dimensions: 16x15
Bedroom 2
- Description: Ceiling Fan,Closet
- Dimensions: 16x11
Kitchen
- Description: Quartz Countertops,Stainless Steel Appliances
Heating
- Central, Electric
Cooling
- Central Air, Electric
Appliances
- Included: Dryer, Dishwasher, Electric Range, Disposal, Refrigerator, Washer
- Laundry: Electric Dryer Hookup, Main Level
Features
- Ceiling Fan(s), Window Treatments
- Flooring: Laminate, Porcelain Tile, Tile
- Windows: Insulated Windows, Plantation Shutters, Window Treatments
- Has fireplace: No
Interior area
- Total structure area: 1,350
- Total interior livable area: 1,350 sqft
Video & virtual tour
Property
Parking
- Total spaces: 1
- Parking features: Assigned, One Space
Features
- Stories: 2
- Patio & porch: Balcony
- Exterior features: Balcony, Courtyard
- Pool features: Community
- Fencing: Partial,Wood
- Has view: Yes
- View description: Golf Course
Lot
- Size: 900 Square Feet
- Features: Desert Landscaping, Landscaped, < 1/4 Acre
Details
- Parcel number: 16210210014
- Zoning description: Single Family
- Horse amenities: None
Construction
Type & style
- Home type: Townhouse
- Architectural style: Two Story
- Property subtype: Townhouse
- Attached to another structure: Yes
Materials
- Roof: Tile
Condition
- Resale
- Year built: 1969
Utilities & green energy
- Electric: Photovoltaics None
- Sewer: Public Sewer
- Water: Public
- Utilities for property: Underground Utilities
Green energy
- Energy efficient items: Windows
Community & HOA
Community
- Features: Pool
- Subdivision: Lv Intl Cntry Club Twnhs Amd Lv Int C C Estate
HOA
- Has HOA: Yes
- Amenities included: Country Club, Clubhouse, Golf Course, Gated, Pool, Guard, Security
- Services included: Security
- HOA fee: $140 monthly
- HOA name: LV Country Club
- HOA phone: 702-732-0329
- Second HOA fee: $354 monthly
Location
- Region: Las Vegas
Financial & listing details
- Price per square foot: $267/sqft
- Tax assessed value: $159,069
- Annual tax amount: $1,382
- Date on market: 6/9/2026
- Listing agreement: Exclusive Right To Sell
- Listing terms: Cash,Conventional,FHA,VA Loan
Estimated market value
$346,300
$329,000 - $364,000
$2,265/mo
Price history
| Date | Event | Price |
|---|---|---|
| 6/30/2026 | Listed for sale | $360,000+2.9%$267/sqft |
Source:  LVR #2789738 Report a problem LVR #2789738 Report a problem | ||
| 5/30/2026 | Listing removed | $350,000$259/sqft |
Source: LVR #2774808 Report a problem | ||
| 5/14/2026 | Contingent | $350,000$259/sqft |
Source: LVR #2774808 Report a problem | ||
| 4/22/2026 | Listed for sale | $350,000+125.8%$259/sqft |
Source: LVR #2774808 Report a problem | ||
| 2/27/2019 | Listing removed | $1,600$1/sqft |
Source: Competition Realty LLC #2072616 Report a problem | ||
| 2/23/2019 | Listed for rent | $1,600+18.5%$1/sqft |
Source: Competition Realty LLC #2072616 Report a problem | ||
| 4/12/2018 | Listing removed | $1,350$1/sqft |
Source: Competition Realty LLC #1982863 Report a problem | ||
| 4/10/2018 | Listed for rent | $1,350$1/sqft |
Source: Competition Realty LLC #1982863 Report a problem | ||
| 8/2/2013 | Sold | $155,000-49.7%$115/sqft |
Source: Public Record Report a problem | ||
| 10/29/2007 | Sold | $308,000+98.7%$228/sqft |
Source: Public Record Report a problem | ||
| 3/21/2003 | Sold | $155,000+3.3%$115/sqft |
Source: Public Record Report a problem | ||
| 6/1/2000 | Sold | $150,000+0.3%$111/sqft |
Source: Public Record Report a problem | ||
| 3/29/1996 | Sold | $149,500$111/sqft |
Source: Public Record Report a problem | ||
Public tax history
| Year | Property taxes | Tax assessment |
|---|---|---|
| 2026 | $1,385 +8% | $55,674 -0.6% |
| 2025 | $1,282 +7.9% | $56,014 +1.8% |
| 2024 | $1,188 +8% | $55,034 +26.6% |
| 2023 | $1,100 +8% | $43,457 +10.4% |
| 2022 | $1,019 +7.7% | $39,374 -0.8% |
| 2021 | $946 +6.8% | $39,691 +1.2% |
| 2020 | $886 +4.8% | $39,239 +9.9% |
| 2019 | $845 +6.9% | $35,696 0% |
| 2018 | $791 | $35,697 +7% |
| 2017 | $791 | $33,374 +3.8% |
| 2016 | $791 +0.4% | $32,140 -0.4% |
| 2015 | $788 +3.2% | $32,278 +28% |
| 2014 | $763 | $25,212 |
| 2013 | -- | $25,212 -1.7% |
| 2012 | -- | $25,637 -9.8% |
| 2011 | -- | $28,427 -16.1% |
| 2010 | -- | $33,874 -13.8% |
| 2009 | -- | $39,279 |
| 2008 | -- | $39,279 -46.2% |
| 2007 | -- | $73,021 +36.7% |
| 2006 | -- | $53,406 +40.6% |
| 2005 | -- | $37,979 +23.2% |
| 2004 | -- | $30,828 -6.1% |
| 2003 | -- | $32,823 -7.5% |
| 2002 | -- | $35,470 +4.7% |
| 2001 | -- | $33,870 |
Find assessor info on the county website
Monthly payment
Est. payment
Payment breakdown
Explore the cost of this home by adjusting the details. Changes won't be saved.Climate risks
Neighborhood: Winchester
Nearby schools
GreatSchools rating
- 4/10John S Park Elementary SchoolGrades: PK-5Distance: 1 mi
- 3/10Roy West Martin Middle SchoolGrades: 6-8Distance: 2.6 mi
- 1/10Valley High SchoolGrades: 9-12Distance: 1.4 mi
Schools provided by the listing agent
- Elementary: Park, John S.,Park, John S.
- Middle: Martin Roy
- High: Valley
Source: LVR. This data may not be complete. We recommend contacting the local school district to confirm school assignments for this home.
- $306,2003 bd2 ba1.8k sqft694 Tam O Shanter, Las Vegas, NV 89109Off Market
- $292,0002 bd1 ba1.6k sqft688 Tam O Shanter, Las Vegas, NV 89109Off Market
- $294,5002 bd2 ba1.8k sqft686 Tam O Shanter, Las Vegas, NV 89109Off Market
- $339,2003 bd3 ba1.8k sqft682 Tam O Shanter, Las Vegas, NV 89109Off Market

- $380,0003 bd2 ba1.8k sqft680 Tam O Shanter, Las Vegas, NV 89109Sold
- $380,0003 bd3 ba1.8k sqft680 Tam O Shanter #0, Las Vegas, NV 89109Sold
- $285,1002 bd3 ba1.4k sqft676 Tam O Shanter, Las Vegas, NV 89109Off Market
- $291,2002 bd2 ba1.3k sqft674 Tam O Shanter, Las Vegas, NV 89109Off Market
A local agent can set up tours, give advice and negotiate with sellers.
Similar homes
- $349,9002 bd2 ba1.3k sqft700 Tam O Shanter, Las Vegas, NV 89109For Sale
 MLS ID #2786907, Alla Skatov, ERA Brokers Consolidated. LVR
 - $363,0002 bd2 ba1k sqft8708 Villa Pablo Ln, Las Vegas, NV 89147For Sale
 MLS ID #2802889, Peggy L. Peter, THE Brokerage A RE Firm. LVR
 - $369,5003 bd2 ba1.2k sqft1937 Peyton Dr, Las Vegas, NV 89104For Sale
 MLS ID #2798955, Zion Lovingier, Listing Masters LLC. LVR
 - $344,9503 bd2 ba1.6k sqft3428 Manzano Cir, Las Vegas, NV 89121For Sale
 MLS ID #2776389, Jacquelyn R. Brown, Realty ONE Group, Inc. LVR
 - $344,0003 bd2 ba1.6k sqft3630 McKinley Ave, Las Vegas, NV 89121For SaleMLS ID #2787462, Anetta Replogle, Love Las Vegas Realty. LVR
- $344,0003 bd2 ba1.7k sqft3061 Conquista Ct, Las Vegas, NV 89121For SaleMLS ID #2778455, Luis E. Marquez-Partida, Serhant. LVR
- $316,0003 bd2 ba1.6k sqft2450 El Paseo Cir, Las Vegas, NV 89121For SaleMLS ID #2786627, Giovanna Adams, Coldwell Banker Premier. LVR
- $310,0003 bd3 ba1.3k sqft4551 Sirius Ave, Las Vegas, NV 89102For SaleMLS ID #2785078, John J. Faulis Jr, Vegas Dream Homes Inc. LVR
- $355,0002 bd2 ba1.1k sqft8913 Antioch Way, Las Vegas, NV 89117For SaleMLS ID #2798417, Angela C. Adams, Rothwell Gornt Companies. LVR
- $290,0003 bd2 ba1.4k sqft3355 Racquet St, Las Vegas, NV 89121For SaleMLS ID #2784954, Steven Carter, eXp Realty. LVR
- $300,0002 bd2 ba1.3k sqft3768 Pilgrim St, Las Vegas, NV 89121For SaleMLS ID #2781458, Aaron Powers, Keller Williams MarketPlace. LVR
- $219,9992 bd2 ba1.1k sqft624 Brookway Ln, Las Vegas, NV 89169For SaleMLS ID #2786125, Luis E. Marquez-Partida, Serhant. LVR
- $299,0002 bd2 ba1.6k sqft3779 Territory St, Las Vegas, NV 89121For SaleMLS ID #2782606, Tricia L. Kiefer, Coldwell Banker Premier. LVR
- $334,0003 bd3 ba1.3k sqft3622 Tripoli Cove Ave, Las Vegas, NV 89106For SaleMLS ID #2797787, Mark Olanday, Legacy Real Estate Group. LVR
- $405,0004 bd3 ba2k sqft3750 Pilgrim St, Las Vegas, NV 89121For SaleMLS ID #2793102, Ashley S. Lee, Keller Williams Realty Las Veg. LVR
- $389,5003 bd3 ba1.5k sqft59 Sirnoble St, Las Vegas, NV 89110For SaleMLS ID #2801742, Jamie Kirk, Alchemy Investments RE. LVR
- $349,0002 bd2 ba1.1k sqft2701 Ferrin Rd, Las Vegas, NV 89117For SaleMLS ID #2755531, Michael T. Oliver, Coldwell Banker Premier. LVR
- $299,0002 bd3 ba1.4k sqft2677 Ruthe Duarte Ave, Las Vegas, NV 89121For SaleMLS ID #2762541, Luis E. Marquez-Partida, Serhant. LVR
- $310,0003 bd2 ba1.7k sqft3143 Sonata Dr, Las Vegas, NV 89121For SaleMLS ID #2760237, Damon O. Barber, LPT Realty, LLC. LVR
- $287,0002 bd2 ba1.2k sqft4123 Mississippi Ave, Las Vegas, NV 89103For SaleMLS ID #2719280, Nancy Liu, Vertex Realty & Property Manag. LVR
