Tucked inside the gated village of Sunrise Villas, this 3-bed, 2-bath, 1,675 SF Spanish-style bungalow townhome blends old Vegas charm & easy living in one of the city’s most beloved hidden communities. An East-facing orientation brings soft morning light into the main living areas, complementing vaulted ceilings & a dramatic brick fireplace anchoring the living space. Old-world glass French entry doors open to the home’s first layer of natural light, while a sunlit "converted" atrium adds moody dimension throughout the day. The kitchen features SS appliances, upgraded espresso cabinetry, & recessed lighting. Tall windows in the living room frame lush greenbelt surroundings, & expansive sliders open fully to the outdoors, extending living space beyond its walls. A shiplap wood accent wall adds texture & character, while sunburst shutters & blinds throughout provide privacy & light control. A ceiling fan on the patio enhances year-round outdoor enjoyment. Epoxied concrete floors ground the main living areas with raw industrial texture. The oversized primary bedroom features a coffered ceiling with integrated lighting and its bright, mirrored Saltillo-tiled bath includes an upgraded walk-in shower. A spacious laundry room off the garage adds convenience, while a full workshop with built-in shelving, cabinets & pull-down attic support storage, projects, & hobbies. A secure front entry enhances comfort & livability. With no landscaping to maintain—the HOA covers it all—life stays low maintenance, carefree and easy. The backyard feels like a private garden retreat layered with mature plantings, pool views, & storybook greenery within the shared greenbelt. Sunrise Villas is a Spanish-style gated community of only 62 homes with walking paths, mature trees, tennis courts, & two pools. Just minutes from the Las Vegas Strip, Downtown, the Sphere, world-class dining, casinos, hotels, & premier entertainment & sports venues—a perfect place to unwind & enjoy the city.
Active
Price cut: $16.5K (7/27)
$299,500
2450 El Paseo Cir, Las Vegas, NV 89121
3beds
1,675sqft
:
Get pre-qualified$2,245/mo
Townhouse, Single Family Residence
Built in 1974
2,613 Square Feet Lot
$299,300 Zestimate®
$179/sqft
$316/mo HOA
What's special
Vaulted ceilingsRecessed lightingUpgraded espresso cabinetry
- 61 days |
- 918 |
- 56 |
Zillow last checked:
Listing updated:
Listed by:
Giovanna Adams BS.0146091 (702)334-8083,
Coldwell Banker Premier
Source: LVR,MLS#: 2786627 Originating MLS: Greater Las Vegas Association of Realtors Inc
Originating MLS: Greater Las Vegas Association of Realtors IncFacts & features
Interior
Bedrooms & bathrooms
- Bedrooms: 3
- Bathrooms: 2
- Full bathrooms: 1
- 3/4 bathrooms: 1
Primary bedroom
- Description: Ceiling Fan,Ceiling Light,Closet
- Dimensions: 16x16
Bedroom 2
- Description: Ceiling Fan,Ceiling Light,Closet
- Dimensions: 12x11
Bedroom 3
- Description: Ceiling Fan,Ceiling Light,No Closet
- Dimensions: 13x11
Primary bathroom
- Description: Make Up Table,Shower Only
Kitchen
- Description: Breakfast Nook/Eating Area,Garden Window,Lighting Recessed,Stainless Steel Appliances,Tile Flooring
Living room
- Description: Vaulted Ceiling
- Dimensions: 18x27
Heating
- Central, Gas
Cooling
- Central Air, Electric
Appliances
- Included: Dryer, Dishwasher, Electric Cooktop, Electric Range, Disposal, Microwave, Refrigerator, Water Heater, Washer
- Laundry: Electric Dryer Hookup, Gas Dryer Hookup, Main Level, Laundry Room
Features
- Bedroom on Main Level, Ceiling Fan(s), Primary Downstairs, Paneling/Wainscoting, Window Treatments, Programmable Thermostat
- Flooring: Carpet, Concrete, Tile
- Windows: Blinds, Drapes, Plantation Shutters, Window Treatments
- Number of fireplaces: 1
- Fireplace features: Gas, Living Room
Interior area
- Total structure area: 1,675
- Total interior livable area: 1,675 sqft
Video & virtual tour
Property
Parking
- Total spaces: 2
- Parking features: Attached, Garage, Garage Door Opener, Inside Entrance, Private, Shelves, Storage, Workshop in Garage, Guest
- Attached garage spaces: 2
Features
- Stories: 1
- Patio & porch: Covered, Patio
- Exterior features: Barbecue, Patio, Private Yard, Sprinkler/Irrigation, Outdoor Living Area
- Pool features: Association, Community
- Fencing: None
- Has view: Yes
- View description: Park/Greenbelt
Lot
- Size: 2,613 Square Feet
- Features: Drip Irrigation/Bubblers, Greenbelt, Landscaped, Rocks, Trees, < 1/4 Acre
Details
- Parcel number: 16213210042
- Zoning description: Single Family
- Horse amenities: None
Construction
Type & style
- Home type: Townhouse
- Architectural style: One Story,Patio Home
- Property subtype: Townhouse, Single Family Residence
- Attached to another structure: Yes
Materials
- Frame, Stucco, Drywall
- Roof: Tile
Condition
- Resale
- Year built: 1974
Utilities & green energy
- Electric: Photovoltaics None
- Sewer: Public Sewer
- Water: Public
- Utilities for property: Underground Utilities
Community & HOA
Community
- Features: Pool
- Security: Controlled Access, Gated Community
- Subdivision: Sunrise Villas
HOA
- Has HOA: Yes
- Amenities included: Gated, Pool, Spa/Hot Tub, Tennis Court(s)
- Services included: Association Management, Maintenance Grounds, Recreation Facilities
- HOA fee: $316 monthly
- HOA name: Sunrise Villas
- HOA phone: 702-365-6720
Location
- Region: Las Vegas
Financial & listing details
- Price per square foot: $179/sqft
- Tax assessed value: $147,494
- Annual tax amount: $955
- Date on market: 5/29/2026
- Listing agreement: Exclusive Right To Sell
- Listing terms: Cash,Conventional,FHA,VA Loan
Estimated market value
$299,300
$284,000 - $314,000
$1,961/mo
Price history
| Date | Event | Price |
|---|---|---|
| 7/27/2026 | Price change | $299,500-5.2%$179/sqft |
Source:  LVR #2786627 Report a problem LVR #2786627 Report a problem | ||
| 7/2/2026 | Price change | $316,000-0.6%$189/sqft |
Source: LVR #2786627 Report a problem | ||
| 7/1/2026 | Price change | $317,777-3.1%$190/sqft |
Source: LVR #2786627 Report a problem | ||
| 5/29/2026 | Listed for sale | $327,777+156.3%$196/sqft |
Source: LVR #2786627 Report a problem | ||
| 9/28/2000 | Sold | $127,900$76/sqft |
Source: Public Record Report a problem | ||
Public tax history
| Year | Property taxes | Tax assessment |
|---|---|---|
| 2026 | $958 +3% | $51,623 -1.1% |
| 2025 | $930 +2.9% | $52,177 -1.6% |
| 2024 | $903 +3% | $53,012 +11.3% |
| 2023 | $877 +3% | $47,633 +22.9% |
| 2022 | $851 +3.1% | $38,763 -3.1% |
| 2021 | $826 +1.3% | $39,993 +6.4% |
| 2020 | $815 +4.8% | $37,572 +2.8% |
| 2019 | $778 +6.9% | $36,532 |
| 2018 | $728 | $36,532 +0.4% |
| 2017 | $728 | $36,377 +6.2% |
| 2016 | $728 +3.4% | $34,239 +17.5% |
| 2015 | $704 | $29,130 +16% |
| 2014 | $704 | $25,121 |
| 2013 | -- | $25,121 +11.1% |
| 2012 | -- | $22,611 -22.9% |
| 2011 | -- | $29,341 -18.3% |
| 2010 | -- | $35,934 -26.5% |
| 2009 | -- | $48,885 |
| 2008 | -- | $48,885 -13.6% |
| 2007 | -- | $56,591 +5.3% |
| 2006 | -- | $53,740 +39.2% |
| 2005 | -- | $38,602 +22.9% |
| 2004 | -- | $31,402 +0.4% |
| 2003 | -- | $31,290 -5% |
| 2002 | -- | $32,940 +8.9% |
| 2001 | -- | $30,260 |
Find assessor info on the county website
Monthly payment
Est. payment
Payment breakdown
Explore the cost of this home by adjusting the details. Changes won't be saved.Climate risks
Neighborhood: Paradise
Nearby schools
GreatSchools rating
- 3/10George E Harris Elementary SchoolGrades: PK-5Distance: 1.4 mi
- 2/10William E Orr Middle SchoolGrades: 6-8Distance: 0.8 mi
- 1/10Valley High SchoolGrades: 9-12Distance: 1 mi
Schools provided by the listing agent
- Elementary: Harris, George E.,Harris, George E.
- Middle: Orr William E.
- High: Valley
Source: LVR. This data may not be complete. We recommend contacting the local school district to confirm school assignments for this home.
- $250,9002 bd2 ba1.2k sqft2446 El Paseo Cir, Las Vegas, NV 89121Off Market

- $207,3002 bd2 ba1.2k sqft2442 El Paseo Cir, Las Vegas, NV 89121Off Market
- $278,7003 bd2 ba1.6k sqft2456 El Paseo Cir, Las Vegas, NV 89121Off Market
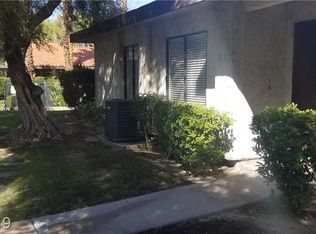
- $304,7003 bd2 ba1.6k sqft2456 El Paseo Cir #0, Las Vegas, NV 89121Off Market

- $263,6393 bd2 ba1.6k sqft2438 El Paseo Cir, Las Vegas, NV 89121Sold
- $335,7003 bd2 ba1.7k sqft2438 El Paseo Cir #1, Las Vegas, NV 89121Off Market
- $253,0002 bd2 ba1.2k sqft2460 El Paseo Cir, Las Vegas, NV 89121Off Market
- $246,1002 bd2 ba1.2k sqft2464 El Paseo Cir, Las Vegas, NV 89121Off Market
A local agent can set up tours, give advice and negotiate with sellers.
Similar homes
- $285,0002 bd3 ba1.3k sqft3368 Reka St, Las Vegas, NV 89121For Sale
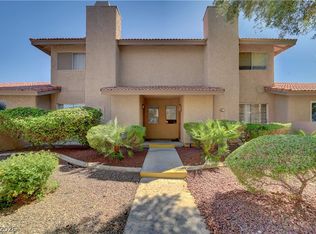 MLS ID #2773012, Debra R. Armstrong, Keller Williams MarketPlace. LVR
 - $325,0003 bd3 ba2.3k sqft3954 Edgemoor Way, Las Vegas, NV 89121For Sale
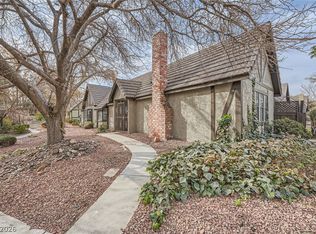 MLS ID #2801285, Richard Husel, Keller Williams MarketPlace. LVR
 - $299,0002 bd3 ba1.4k sqft2677 Ruthe Duarte Ave, Las Vegas, NV 89121For Sale
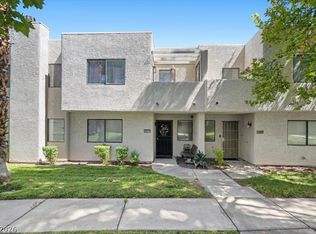 MLS ID #2762541, Luis E. Marquez-Partida, Serhant. LVR
 - $294,9003 bd3 ba1.7k sqft2844 Calle Del Oro, Las Vegas, NV 89120For Sale
 MLS ID #2793518, Kimberly T. McMahon, Real Broker LLC. LVR
 - $349,9003 bd2 ba2k sqft3928 Edgemoor Way, Las Vegas, NV 89121For SaleMLS ID #2770152, Berenice Garcia Guerrero, Realty ONE Group, Inc. LVR
- $365,0003 bd3 ba2.3k sqft3984 Landsdown Pl, Las Vegas, NV 89121For SaleMLS ID #2796468, Susan Cruz, Coldwell Banker Premier. LVR
- $310,0003 bd3 ba1.3k sqft4551 Sirius Ave, Las Vegas, NV 89102For SaleMLS ID #2785078, John J. Faulis Jr, Vegas Dream Homes Inc. LVR
- $395,0003 bd2 ba1.8k sqft4211 Flamingo Crest Dr, Las Vegas, NV 89121For SaleMLS ID #2799424, Steve P. Hawks, Platinum Real Estate Prof. LVR
- $299,5002 bd2 ba1.2k sqft5736 Colwood Ln, Las Vegas, NV 89130For SaleMLS ID #2803546, Michael Moed, Huntington & Ellis, A Real Est. LVR
- $320,0003 bd3 ba1.2k sqft3226 Opera Dr, Las Vegas, NV 89146For SaleMLS ID #2770933, Stacy Dotts, Simply Vegas. LVR
- $425,0002 bd2 ba1.7k sqft2717 Heritage Cir, Las Vegas, NV 89121For SaleMLS ID #2782854, Mike S. Roland, LPT Realty, LLC. LVR
- $339,0003 bd3 ba1.4k sqft5889 Laredo St, Las Vegas, NV 89146For SaleMLS ID #2788185, Nicholas Guidice, Huntington & Ellis, A Real Est. LVR
- $400,0003 bd2 ba2.2k sqft3668 Monte Verde St, Las Vegas, NV 89121For SaleMLS ID #2769291, Josue Lopez, Advantage Realty. LVR
- $329,9903 bd3 ba1.4k sqft2430 Pickwick Dr, Henderson, NV 89014For SaleMLS ID #2787773, John D. Arendt, Compass Realty & Management. LVR
- $360,0002 bd2 ba1.3k sqft692 Tam O Shanter, Las Vegas, NV 89109For SaleMLS ID #2789738, Stacey Martini, THE Brokerage A RE Firm. LVR
- $294,5002 bd2 ba1.9k sqft5054 Ridge Dr, Las Vegas, NV 89103For SaleMLS ID #2789469, Donald L. Clemenson, Change Real Estate, LLC. LVR
- $424,9993 bd3 ba1.8k sqft4714 Plata Del Sol Dr, Las Vegas, NV 89121For SaleMLS ID #2795237, Gregory Protzmann, United Realty Group. LVR
- $407,9003 bd3 ba2.3k sqft3933 Edgemoor Way, Las Vegas, NV 89121For SaleMLS ID #2773452, Francesco Fusco, The Agency Las Vegas. LVR
- $315,0002 bd3 ba1.4k sqft6250 W Flamingo Rd APT 93, Las Vegas, NV 89103For SaleMLS ID #2792196, Chelsey Caroff, Signature Real Estate Group. LVR
- $400,0003 bd3 ba1.8k sqft4773 E Harmon Ave, Las Vegas, NV 89121For SaleMLS ID #2773696, Bryan Bejarano, Realty 220 LLC. LVR
