No HOA! Pricing improvement for a fast close! Home has over 85k in energy upgrades alone, making this home efficient and comfortable. New Trane 5ton HVAC 4/24 (warranty until 2034). New GAF Roof 12/24 (50yr warranty). High efficiency low E windows throughout and R30 insulation. Backyard has a private pool and jacuzzi spa combo. Pool deck resurfaced with "cool feel" material. Built-in propane heater for jacuzzi. Finished with vinyl plank flooring throughout and dual storage sheds."
Active under contract
Price cut: $24K (7/7)
$424,999
4714 Plata Del Sol Dr, Las Vegas, NV 89121
3beds
1,878sqft
Single Family Residence
Built in 1972
6,969 Square Feet Lot
$-- Zestimate®
$226/sqft
$-- HOA
What's special
Dual storage shedsVinyl plank flooring throughout
- 49 days |
- 834 |
- 65 |
Zillow last checked:
Listing updated:
Listed by:
Gregory Protzmann S.0187830 702-586-0032,
United Realty Group
Source: LVR,MLS#: 2795237 Originating MLS: Greater Las Vegas Association of Realtors Inc
Originating MLS: Greater Las Vegas Association of Realtors IncFacts & features
Interior
Bedrooms & bathrooms
- Bedrooms: 3
- Bathrooms: 3
- Full bathrooms: 2
- 1/2 bathrooms: 1
Primary bedroom
- Description: Ceiling Fan,Closet
- Dimensions: 12x15
Bedroom 2
- Description: Ceiling Fan,Closet
- Dimensions: 12x14
Bedroom 3
- Description: Ceiling Fan,Closet
- Dimensions: 11x14
Primary bathroom
- Description: None
- Dimensions: 5x9
Dining room
- Description: None
- Dimensions: 10x12
Family room
- Description: None
- Dimensions: 19x14
Kitchen
- Description: Other
- Dimensions: 11x12
Living room
- Description: None
- Dimensions: 17x12
Heating
- Central, Electric
Cooling
- Central Air, Electric
Appliances
- Included: Built-In Electric Oven, Dryer, Disposal, Microwave, Refrigerator, Washer
- Laundry: Electric Dryer Hookup, Main Level
Features
- Ceiling Fan(s), Window Treatments
- Flooring: Laminate, Tile
- Windows: Double Pane Windows, Drapes, Window Treatments
- Number of fireplaces: 1
- Fireplace features: Living Room, Wood Burning
Interior area
- Total structure area: 1,878
- Total interior livable area: 1,878 sqft
Video & virtual tour
Property
Parking
- Total spaces: 2
- Parking features: Attached, Garage, Private
- Attached garage spaces: 2
Features
- Stories: 2
- Patio & porch: Covered, Patio
- Exterior features: Built-in Barbecue, Barbecue, Patio, Sprinkler/Irrigation
- Has private pool: Yes
- Pool features: Heated, In Ground, Private, Pool/Spa Combo
- Has spa: Yes
- Spa features: In Ground
- Fencing: Block,Back Yard
Lot
- Size: 6,969 Square Feet
- Features: Drip Irrigation/Bubblers, Sprinklers In Rear, Sprinklers In Front, Landscaped, Rocks, Trees, < 1/4 Acre
Details
- Parcel number: 16120610079
- Zoning description: Single Family
- Horse amenities: None
Construction
Type & style
- Home type: SingleFamily
- Architectural style: Two Story
- Property subtype: Single Family Residence
Materials
- Roof: Composition,Shingle
Condition
- Resale
- Year built: 1972
Utilities & green energy
- Electric: Photovoltaics None
- Sewer: Public Sewer
- Water: Public
- Utilities for property: Above Ground Utilities
Green energy
- Energy efficient items: Windows
Community & HOA
Community
- Subdivision: Plata Del Sol Tr #3
HOA
- Has HOA: No
- Amenities included: None
Location
- Region: Las Vegas
Financial & listing details
- Price per square foot: $226/sqft
- Tax assessed value: $169,480
- Annual tax amount: $1,089
- Date on market: 6/26/2026
- Listing agreement: Exclusive Right To Sell
- Listing terms: Cash,Conventional,FHA,VA Loan
- Ownership: Single Family Residential
Estimated market value
Not available
Estimated sales range
Not available
Not available
Price history
| Date | Event | Price |
|---|---|---|
| 8/7/2026 | Contingent | $424,999$226/sqft |
Source:  LVR #2795237 Report a problem LVR #2795237 Report a problem | ||
| 7/7/2026 | Price change | $424,999-5.3%$226/sqft |
Source: LVR #2795237 Report a problem | ||
| 6/26/2026 | Price change | $449,000-0.2%$239/sqft |
Source: LVR #2795237 Report a problem | ||
| 6/8/2026 | Price change | $449,999-2.2%$240/sqft |
Source: LVR #2783031 Report a problem | ||
| 5/31/2026 | Price change | $459,999-1.7%$245/sqft |
Source: LVR #2783031 Report a problem | ||
| 5/15/2026 | Listed for sale | $468,000+64.2%$249/sqft |
Source: LVR #2783031 Report a problem | ||
| 3/26/2021 | Sold | $285,000$152/sqft |
Source: Public Record Report a problem | ||
Public tax history
| Year | Property taxes | Tax assessment |
|---|---|---|
| 2026 | $1,092 +3% | $59,318 -1.1% |
| 2025 | $1,060 +2.9% | $59,959 -5.5% |
| 2024 | $1,030 +3% | $63,437 +14.1% |
| 2023 | $1,000 +3% | $55,574 +8.2% |
| 2022 | $971 +3.1% | $51,356 +8.1% |
| 2021 | $942 +3.1% | $47,490 +1.5% |
| 2020 | $914 +3% | $46,799 +4.5% |
| 2019 | $887 +5.7% | $44,770 |
| 2018 | $840 | $44,770 +1.5% |
| 2017 | $840 | $44,127 +7.9% |
| 2016 | $840 +0.3% | $40,886 +3.7% |
| 2015 | $837 +3% | $39,443 +29.3% |
| 2014 | $813 | $30,513 |
| 2013 | -- | $30,513 +16.9% |
| 2012 | -- | $26,095 -24% |
| 2011 | -- | $34,353 +20.7% |
| 2010 | -- | $28,463 -35.7% |
| 2009 | -- | $44,280 |
| 2008 | -- | $44,280 -34.1% |
| 2007 | -- | $67,208 +18.4% |
| 2006 | -- | $56,750 +32.9% |
| 2005 | -- | $42,693 +12.4% |
| 2004 | -- | $37,982 +1% |
| 2003 | -- | $37,618 -0.5% |
| 2002 | -- | $37,820 +7.4% |
| 2001 | -- | $35,230 |
Find assessor info on the county website
Monthly payment
Est. payment
Payment breakdown
Explore the cost of this home by adjusting the details. Changes won't be saved.Climate risks
Neighborhood: Paradise
Nearby schools
GreatSchools rating
- 5/10William E Ferron Elementary SchoolGrades: PK-5Distance: 0.2 mi
- 4/10C W Woodbury Middle SchoolGrades: 6-8Distance: 1 mi
- 2/10Chaparral High SchoolGrades: 9-12Distance: 1.1 mi
Schools provided by the listing agent
- Elementary: Ferron, William,Ferron, William
- Middle: Woodbury C. W.
- High: Chaparral
Source: LVR. This data may not be complete. We recommend contacting the local school district to confirm school assignments for this home.
- $437,6004 bd2 ba2.6k sqft4726 Plata Del Sol Dr, Las Vegas, NV 89121Off Market
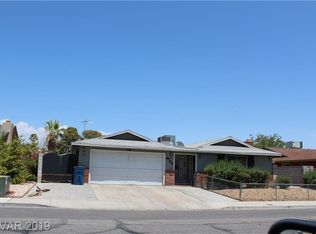
- $352,6003 bd2 ba1.7k sqft4702 Plata Del Sol Dr, Las Vegas, NV 89121Off Market
- $446,5005 bd3 ba2.1k sqft4713 La Fonda Dr, Las Vegas, NV 89121Off Market
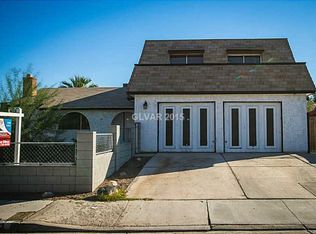
- $346,2003 bd2 ba1.3k sqft4725 La Fonda Dr, Las Vegas, NV 89121Off Market
- $372,3003 bd2 ba2.1k sqft4701 La Fonda Dr, Las Vegas, NV 89121Off Market
- $393,0003 bd2 ba1.7k sqft4738 Plata Del Sol Dr, Las Vegas, NV 89121Off Market
- $359,5003 bd2 ba1.7k sqft4690 Plata Del Sol Dr, Las Vegas, NV 89121Off Market
- $414,7003 bd2 ba1.7k sqft4715 Plata Del Sol Dr, Las Vegas, NV 89121Off Market
A local agent can set up tours, give advice and negotiate with sellers.
Similar homes
- $445,0004 bd2 ba1.7k sqft3948 Oakhill Ave, Las Vegas, NV 89121For Sale
 MLS ID #2802728, Craig Tann, Huntington & Ellis, A Real Est. LVR
 - $454,9003 bd2 ba1.6k sqft4089 Yakima Ave, Las Vegas, NV 89121For Sale
 MLS ID #2797054, George G. Kinney, Elite Realty. LVR
 - $499,9993 bd3 ba2.1k sqft3568 Taos Ln, Las Vegas, NV 89121For Sale
 MLS ID #2807325, Antonio Medina Jr, Century 21 Americana. LVR
 - $399,9993 bd3 ba2.3k sqft3933 Edgemoor Way, Las Vegas, NV 89121For Sale
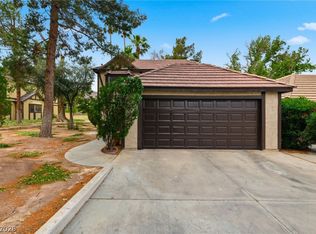 MLS ID #2773452, Francesco Fusco, The Agency Las Vegas. LVR
 - $500,0003 bd3 ba2.3k sqft3155 E Rochelle Ave, Las Vegas, NV 89121For SaleMLS ID #2805280, Diane Martin, Platinum Real Estate Prof. LVR
- $525,0003 bd3 ba2.3k sqft4656 Skyland Dr, Las Vegas, NV 89121For SaleMLS ID #2791177, Melida C. Pulido, BHHS Nevada Properties. LVR
- $440,0004 bd3 ba1.8k sqft1855 Twin Oaks Ave, Las Vegas, NV 89156For SaleMLS ID #2804467, Julio C. Carrillo, United Realty Group. LVR
- $489,0004 bd3 ba2.1k sqft4472 Lindenhurst Ln, Las Vegas, NV 89120For SaleMLS ID #2800706, Sandee G. McDuffie, Keller Williams Realty Las Veg. LVR
- $369,0003 bd2 ba1.4k sqft320 Searchlight Dr, Las Vegas, NV 89110For SaleMLS ID #2808155, Mahsheed Parsons, Mahsheed Real Estate LLC. LVR
- $495,0004 bd4 ba1.9k sqft2503 Siesta Ave, Las Vegas, NV 89121For SaleMLS ID #2762113, Mark Ray L. Cruz, AMaxima Realty and Property Ma. LVR
- $--3 bd3 ba2.3k sqft11117 Romola St, Las Vegas, NV 89141AuctionAuction.com 2
- $440,0004 bd2 ba2.1k sqft5329 Westleigh Ave, Las Vegas, NV 89146For SaleMLS ID #2803813, Elizabeth Molchon, Sphere Real Estate. LVR
- $414,8003 bd2 ba1.5k sqft717 Moonlight Mesa Dr, Henderson, NV 89011Off Market
- $529,0003 bd2 ba1.6k sqft2117 Plaza De La Candela, Las Vegas, NV 89102For SaleMLS ID #2808088, Sam Cohen, Huntington & Ellis, A Real Est. LVR
- $450,0003 bd2 ba1.6k sqft477 Waterwheel Falls Dr, Henderson, NV 89015For SaleMLS ID #2806236, Lorraine M. Heyden, Century 21 Americana. LVR
- $484,9995 bd3 ba2k sqft3933 Manford Cir, Las Vegas, NV 89104For SaleMLS ID #2632503, Giselle A. Capdevila, Capdevila Realty LLC. LVR
- $384,5002 bd2 ba1.3k sqft1621 Raspberry Hill Rd, Las Vegas, NV 89142For SaleMLS ID #2803168, Reyna Cruz, Compass Realty & Management. LVR
- $549,9004 bd2 ba2.2k sqft3855 Lorraine Ln, Las Vegas, NV 89120For SaleMLS ID #2799043, Eva C. Andrade, City National Properties. LVR
- $499,0004 bd2 ba1.7k sqft2704 W Oakey Blvd, Las Vegas, NV 89102For SaleMLS ID #2805496, Kimbly Bolden, Realty ONE Group, Inc. LVR
- $416,5003 bd2 ba1.4k sqft2215 Little River Ct, Las Vegas, NV 89156For SaleMLS ID #2784466, Carol J. Goetze, Motion Properties. LVR
