Welcome to this bеаutіfully maintаinеd townhome offering modеrn stуle and everyday convenience. This 3 bedroom, 2.5 bath home features an open concept floor plan with abundant natural light, tile flooring throughout the main living areas, and a spacious kitchen complete with granite countertops, a large island, stainless steel appliances, and rich wood cabinetry. Upstairs, the generous primary suite includes a walk-in closet and an en suite bath with dual sinks and a walk in shower. Two additional bedrooms, a full bath, and a convenient second floor laundry room complete the upper level. Enjoy the covered front patio, attached 2 car garage, and low maintenance living in the Arcadia Community with access to a neighborhood park, playground, basketball court, and picnic area. Conveniently located near shopping, dining, schools, and freeway access.
Active
$334,000
3622 Tripoli Cove Ave, Las Vegas, NV 89106
3beds
1,329sqft
Townhouse
Built in 2022
1,742 Square Feet Lot
$332,800 Zestimate®
$251/sqft
$139/mo HOA
What's special
Covered front patioAbundant natural lightGenerous primary suiteSpacious kitchenStainless steel appliancesOpen concept floor planLarge island
- 53 days
- 109
- 4
Zillow last checked:
Listing updated:
Listed by:
Mark Olanday BS.0146054 702-858-8562,
Legacy Real Estate Group
Source: LVR,MLS#: 2797787 Originating MLS: Greater Las Vegas Association of Realtors Inc
Originating MLS: Greater Las Vegas Association of Realtors IncFacts & features
Interior
Bedrooms & bathrooms
- Bedrooms: 3
- Bathrooms: 3
- Full bathrooms: 2
- 1/2 bathrooms: 1
Primary bedroom
- Description: Walk-In Closet(s)
- Dimensions: 13x18
Bedroom 2
- Description: Closet
- Dimensions: 10x10
Bedroom 3
- Description: Closet
- Dimensions: 10x10
Kitchen
- Description: Breakfast Bar/Counter
Living room
- Description: Front
- Dimensions: 20x12
Heating
- Central, Gas
Cooling
- Central Air, Electric
Appliances
- Included: Dryer, Disposal, Gas Range, Refrigerator, Washer
- Laundry: Gas Dryer Hookup, Upper Level
Features
- None
- Flooring: Carpet, Tile
- Has fireplace: No
Interior area
- Total structure area: 1,329
- Total interior livable area: 1,329 sqft
Video & virtual tour
Property
Parking
- Total spaces: 2
- Parking features: Attached, Garage, Private, Guest
- Attached garage spaces: 2
Features
- Stories: 2
- Patio & porch: Porch
- Exterior features: Porch
- Fencing: None
Lot
- Size: 1,742 Square Feet
- Features: Desert Landscaping, Landscaped, < 1/4 Acre
Details
- Parcel number: 13920421018
- Zoning description: Single Family
- Horse amenities: None
Construction
Type & style
- Home type: Townhouse
- Architectural style: Two Story
- Property subtype: Townhouse
- Attached to another structure: Yes
Materials
- Roof: Tile
Condition
- Resale
- Year built: 2022
Utilities & green energy
- Electric: Photovoltaics None
- Sewer: Public Sewer
- Water: Public
- Utilities for property: Underground Utilities
Community & HOA
Community
- Subdivision: Rancho & Vegas - Phase 1
HOA
- Has HOA: Yes
- Amenities included: Basketball Court
- Services included: Association Management
- HOA fee: $139 monthly
- HOA name: Arcadia Community
- HOA phone: 702-515-2042
Location
- Region: Las Vegas
Financial & listing details
- Price per square foot: $251/sqft
- Annual tax amount: $3,934
- Date on market: 7/7/2026
- Listing agreement: Exclusive Right To Sell
- Listing terms: Cash,Conventional,FHA,VA Loan
Estimated market value
$332,800
$316,000 - $349,000
$1,920/mo
Price history
| Date | Event | Price |
|---|---|---|
| 7/7/2026 | Listed for rent | $1,950$1/sqft |
Source: LVR #2797800 Report a problem | ||
| 6/20/2026 | Listing removed | $334,999$252/sqft |
Source:  LVR #2743325 Report a problem LVR #2743325 Report a problem | ||
| 5/18/2026 | Price change | $334,999-1.5%$252/sqft |
Source: LVR #2743325 Report a problem | ||
| 3/16/2026 | Price change | $339,999-0.9%$256/sqft |
Source: LVR #2743325 Report a problem | ||
| 1/13/2026 | Price change | $342,999-1.4%$258/sqft |
Source: LVR #2743325 Report a problem | ||
| 1/3/2026 | Listed for sale | $347,999$262/sqft |
Source: LVR #2743325 Report a problem | ||
Public tax history
Tax history is unavailable.
Monthly payment
Est. payment
Payment breakdown
Explore the cost of this home by adjusting the details. Changes won't be saved.Climate risks
Neighborhood: West Las Vegas
Nearby schools
Schools provided by the listing agent
- Elementary: Detwiler, Ollie,Detwiler, Ollie
- Middle: Prep Inst Charles I West Hall
- High: Western
Source: LVR. This data may not be complete. We recommend contacting the local school district to confirm school assignments for this home.
- $298,2003 bd2 ba1.1k sqft3618 Tripoli Cove Ave, Las Vegas, NV 89106Off Market
- $340,0003 bd3 ba1.4k sqft3626 Tripoli Cove Ave, Las Vegas, NV 89106Sold
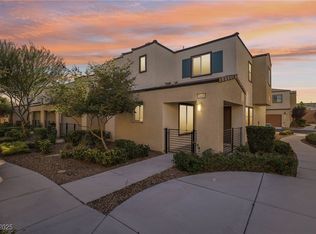
- $345,1003 bd3 ba-- sqft3614 Tripoli Cove Ave #1, Las Vegas, NV 89106Off Market

- $298,1003 bd2 ba1.1k sqft3614 Tripoli Cove Ave, Las Vegas, NV 89106Off Market
Similar homes
- $350,0003 bd3 ba1.4k sqft3634 Hestia Ave, Las Vegas, NV 89106For Sale
 MLS ID #2811766, Olga M. Kokubu, RE/MAX CENTRAL. LVR
 - $329,0003 bd3 ba1.4k sqft1880 Arcadian King Sun St, Las Vegas, NV 89106For Sale
 MLS ID #2808219, Stephen Ord, KNJ Real Estate. LVR
 - $335,5003 bd3 ba1.1k sqft3510 Golden Chariot Ave, Las Vegas, NV 89106For Sale
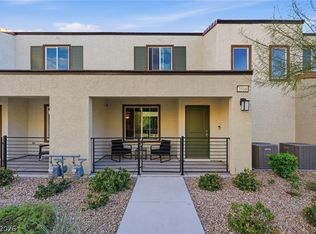 MLS ID #2762946, Steve T. Ault, Innovative Real Estate Strateg. LVR
 - $279,9993 bd3 ba1.4k sqft2851 S Valley View Blvd Unit 1141A, Las Vegas, NV 89102For Sale
 MLS ID #2809888, Tanya Johnson, BHHS Nevada Properties. LVR
