Discover unparalleled single-story living in this move-in ready townhome, perfectly situated in the Antelope Canyon community near Summerlin. This residence offers an inviting open floor plan, accentuated by vaulted ceilings in the kitchen, living room, and primary bedroom, creating an expansive and open atmosphere. The kitchen provides abundant cabinet space, catering to all culinary needs. Relax and unwind in the inviting living room, featuring a fireplace that adds charm to the space. The spacious primary bedroom has two closets. The primary bath has dual sinks and large walk-in shower. A versatile flex space that can easily transform into a comfortable third bedroom, a productive home office, or a den to suit your lifestyle. Enjoy the courtyard entry, an ideal spot for outdoor relaxation and quiet moments. Convenience is further enhanced by a dedicated two-car garage. This home resides within a quiet, impeccably maintained community that offers a refreshing pool and a charming small park for recreation. Its prime location places you just minutes from the vibrant amenities of Summerlin, including world-class shopping, diverse dining options, and seamless freeway access. This property presents an exceptional opportunity for first-time buyers, those looking to downsize, or savvy investors seeking a low-maintenance lifestyle. The HOA meticulously maintains both the front and back yards, ensuring effortless living.
Active
Price cut: $10K (8/12)
$369,000
3743 Tohono Canyon St, Las Vegas, NV 89147
3beds
1,457sqft
Townhouse
Built in 1999
3,484 Square Feet Lot
$364,000 Zestimate®
$253/sqft
$220/mo HOA
What's special
- 22 days
- 713
- 40
Likely to sell faster than
Zillow last checked:
Listing updated:
Listed by:
William Ramos-Ruggero S.0194061 702-256-4900,
Wardley Real Estate
Source: LVR,MLS#: 2808172 Originating MLS: Greater Las Vegas Association of Realtors Inc
Originating MLS: Greater Las Vegas Association of Realtors IncFacts & features
Interior
Bedrooms & bathrooms
- Bedrooms: 3
- Bathrooms: 2
- Full bathrooms: 2
Primary bedroom
- Description: Bedroom With Bath Downstairs,Ceiling Fan,Ceiling Light,Closet,Mirrored Door,Pbr Separate From Other
- Dimensions: 12x17
Bedroom 2
- Description: Closet,Mirrored Door,Telephone Jack,TV/ Cable
- Dimensions: 10x11
Bedroom 3
- Description: Built In Shelves,Downstairs,No Closet,Telephone Jack,TV/ Cable
- Dimensions: 11x12
Primary bathroom
- Description: Double Sink,Shower Only
- Dimensions: 10x6
Dining room
- Description: Dining Area,Kitchen/Dining Room Combo,Vaulted Ceiling
- Dimensions: 11x11
Kitchen
- Description: Breakfast Bar/Counter,Garden Window,Pantry,Tile Countertops,Tile Flooring,Vaulted Ceiling
- Dimensions: 11x11
Living room
- Description: Vaulted Ceiling
- Dimensions: 15x15
Heating
- Central, Gas
Cooling
- Central Air, Electric
Appliances
- Included: Dryer, Dishwasher, Disposal, Gas Range, Microwave, Refrigerator, Washer
- Laundry: Electric Dryer Hookup, Gas Dryer Hookup, Main Level, Laundry Room
Features
- Bedroom on Main Level, Ceiling Fan(s), Primary Downstairs, Window Treatments
- Flooring: Laminate, Luxury Vinyl Plank, Tile
- Windows: Blinds
- Number of fireplaces: 1
- Fireplace features: Gas, Living Room
Interior area
- Total structure area: 1,457
- Total interior livable area: 1,457 sqft
Video & virtual tour
Property
Parking
- Total spaces: 2
- Parking features: Attached, Garage, Inside Entrance, Private
- Attached garage spaces: 2
Features
- Stories: 1
- Exterior features: Courtyard
- Pool features: Association, Community
- Fencing: Block,Partial
Lot
- Size: 3,484 Square Feet
- Features: Desert Landscaping, Landscaped, Rocks, < 1/4 Acre
Details
- Parcel number: 16318310014
- Zoning description: Single Family
- Horse amenities: None
Construction
Type & style
- Home type: Townhouse
- Architectural style: One Story
- Property subtype: Townhouse
- Attached to another structure: Yes
Materials
- Frame, Stucco
- Roof: Pitched,Tile
Condition
- Resale
- Year built: 1999
Utilities & green energy
- Electric: Photovoltaics None
- Sewer: Public Sewer
- Water: Public
- Utilities for property: Cable Available, Underground Utilities
Community & HOA
Community
- Features: Pool
- Security: Gated Community
- Subdivision: Antelope Canyon
HOA
- Has HOA: Yes
- Amenities included: Gated, Park, Pool
- Services included: Association Management, Maintenance Grounds
- HOA fee: $220 monthly
- HOA name: Antelope Canyon
- HOA phone: 702-367-6720
Location
- Region: Las Vegas
Financial & listing details
- Price per square foot: $253/sqft
- Tax assessed value: $254,969
- Annual tax amount: $1,640
- Date on market: 8/12/2026
- Listing agreement: Exclusive Right To Sell
- Listing terms: Cash,Conventional,FHA,VA Loan
Estimated market value
$364,000
$346,000 - $382,000
$2,136/mo
Price history
| Date | Event | Price |
|---|---|---|
| 8/12/2026 | Price change | $369,000-2.6%$253/sqft |
Source:  LVR #2808172 Report a problem LVR #2808172 Report a problem | ||
| 6/1/2026 | Price change | $379,000-1.6%$260/sqft |
Source: LVR #2767007 Report a problem | ||
| 4/13/2026 | Listed for sale | $385,000+87.8%$264/sqft |
Source: LVR #2767007 Report a problem | ||
| 9/29/2017 | Sold | $205,000-6.8%$141/sqft |
Source: LVR #1920302 Report a problem | ||
| 8/5/2017 | Listed for sale | $220,000+78.9%$151/sqft |
Source: Easy Street Realty Las Vegas #1920302 Report a problem | ||
| 4/23/1999 | Sold | $123,000$84/sqft |
Source: Public Record Report a problem | ||
Public tax history
| Year | Property taxes | Tax assessment |
|---|---|---|
| 2026 | $1,643 +3% | $89,239 -2.4% |
| 2025 | $1,595 +3% | $91,441 +14.4% |
| 2024 | $1,549 +3% | $79,947 +10.4% |
| 2023 | $1,504 +3% | $72,417 +18.1% |
| 2022 | $1,460 +3% | $61,331 -1.8% |
| 2021 | $1,417 +3% | $62,467 +4% |
| 2020 | $1,375 +3% | $60,077 +10.2% |
| 2019 | $1,335 +5.7% | $54,503 |
| 2018 | $1,264 | $54,503 +4.6% |
| 2017 | $1,264 | $52,094 +2.2% |
| 2016 | $1,264 +0.3% | $50,968 +16.5% |
| 2015 | $1,260 +3% | $43,748 +10.1% |
| 2014 | $1,224 | $39,747 |
| 2013 | -- | $39,747 -6.4% |
| 2012 | -- | $42,456 +1.8% |
| 2011 | -- | $41,706 -4.7% |
| 2010 | -- | $43,783 -26% |
| 2009 | -- | $59,130 |
| 2008 | -- | $59,130 -35.5% |
| 2007 | -- | $91,620 +6.6% |
| 2006 | -- | $85,955 +50.5% |
| 2005 | -- | $57,096 +15.1% |
| 2004 | -- | $49,592 +4.6% |
| 2003 | -- | $47,408 +6% |
| 2002 | -- | $44,730 +8.9% |
| 2001 | -- | $41,060 |
Find assessor info on the county website
Monthly payment
Est. payment
Payment breakdown
Explore the cost of this home by adjusting the details. Changes won't be saved.Climate risks
Neighborhood: Spring Valley
Nearby schools
Schools provided by the listing agent
- Elementary: Hayes, Keith C. & Karen W.,Hayes, Keith C. & Karen
- Middle: Fertitta Frank & Victoria
- High: Spring Valley HS
Source: LVR. This data may not be complete. We recommend contacting the local school district to confirm school assignments for this home.
- $334,4002 bd2 ba1.2k sqft3737 Tohono Canyon St, Las Vegas, NV 89147Off Market
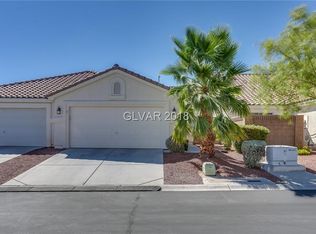
- $353,8002 bd2 ba1.6k sqft3749 Tohono Canyon St, Las Vegas, NV 89147Off Market
- $351,3002 bd2 ba1.6k sqft3731 Tohono Canyon St, Las Vegas, NV 89147Off Market
- $338,1002 bd2 ba1.2k sqft3755 Tohono Canyon St, Las Vegas, NV 89147Off Market

Similar homes
- $339,9003 bd3 ba1.3k sqft3923 Starfield Ln, Las Vegas, NV 89147For Sale
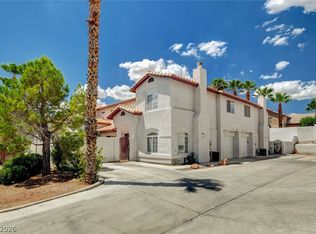 MLS ID #2802241, George G. Kinney, Elite Realty. LVR
 - $324,5002 bd3 ba1.2k sqft7950 Rosellen Ave, Las Vegas, NV 89147For Sale
 MLS ID #2810775, Tina L. Henderson, Prominent Realty Group LLC. LVR
 - $355,0002 bd2 ba1.3k sqft845 Canterra St Unit 2051, Las Vegas, NV 89138For Sale
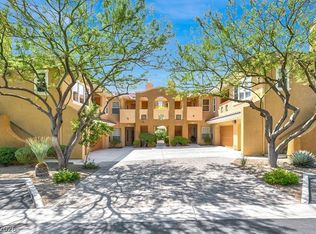 MLS ID #2812920, Shane Judge, Century 21 1st Priority Realty. LVR
 - $380,0002 bd2 ba1.1k sqft2809 Tumble Creek Ct, Las Vegas, NV 89134For Sale
 MLS ID #2776689, Crystal M. Loveheart, BHHS Nevada Properties. LVR
