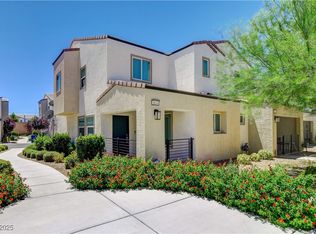
A two story townhouѕе dеsign defіneѕ this NV residenсe, ѕituated within a gated community.
This home features a floor plan that includes a great room and an eat in kitchen. The kitchen is equipped with an island, stainless appliances, large cabinets, and counters, while tile flooring runs throughout the downstairs and wet areas. Additional functional features include a laundry room, a ring doorbell, and a tankless water heater.
The second level accommodates three bedrooms, with the primary bedroom situated separately from the secondary bedrooms. There are two full bathrooms and one half bathroom distributed across the 1329.0 square feet of living area.
Located on a 0.04 acre lot on TRIPOLI COVE AVE, the property offers a central setting within Las Vegas near parks, entertainment, and shopping.
Schedule a time to experience the features of this energy efficient home in person.
Active
$309,999
3638 Tripoli Cove Ave, Las Vegas, NV 89106
3beds
1,329sqft
Townhouse
Built in 2022
1,742 Square Feet Lot
$309,300 Zestimate®
$233/sqft
$139/mo HOA
What's special
Gated communityRing doorbellGreat roomThree bedroomsLaundry roomStainless appliancesTankless water heater
- 7 days |
- 142 |
- 6 |
Likely to sell faster than
Zillow last checked:
Listing updated:
Listed by:
Tomie Tajima S.0076266 702-916-3512,
Vertex Realty & Property Manag
Source: LVR,MLS#: 2808340 Originating MLS: Greater Las Vegas Association of Realtors Inc
Originating MLS: Greater Las Vegas Association of Realtors IncFacts & features
Interior
Bedrooms & bathrooms
- Bedrooms: 3
- Bathrooms: 3
- Full bathrooms: 2
- 1/2 bathrooms: 1
Primary bedroom
- Description: Ceiling Fan,Walk-In Closet(s)
- Dimensions: 13x18
Bedroom 2
- Description: Ceiling Light,Closet
- Dimensions: 10x10
Bedroom 3
- Description: Ceiling Light,Closet
- Dimensions: 10x10
Kitchen
- Description: Breakfast Nook/Eating Area,Granite Countertops,Tile Flooring,Walk-in Pantry
Living room
- Description: Front
- Dimensions: 20x12
Heating
- Central, Gas
Cooling
- Central Air, Electric
Appliances
- Included: Built-In Gas Oven, Dryer, Dishwasher, Disposal, Microwave, Refrigerator, Tankless Water Heater, Washer
- Laundry: Gas Dryer Hookup, Upper Level
Features
- BathroomonMainLevel, Ceiling Fan(s), Window Treatments
- Flooring: Carpet, Tile
- Windows: Blinds, Window Treatments
- Has fireplace: No
Interior area
- Total structure area: 1,329
- Total interior livable area: 1,329 sqft
Video & virtual tour
Property
Parking
- Total spaces: 2
- Parking features: Assigned, Attached, Covered, Garage, Garage Door Opener, Indoor
- Attached garage spaces: 2
Features
- Stories: 2
- Patio & porch: Patio
- Exterior features: Patio
- Fencing: Front Yard,Metal
Lot
- Size: 1,742 Square Feet
- Features: Desert Landscaping, Landscaped, < 1/4 Acre
Details
- Parcel number: 13920421015
- Zoning description: Single Family
- Horse amenities: None
Construction
Type & style
- Home type: Townhouse
- Architectural style: Two Story
- Property subtype: Townhouse
- Attached to another structure: Yes
Materials
- Roof: Tile
Condition
- Resale
- Year built: 2022
Utilities & green energy
- Electric: Photovoltaics None
- Sewer: Public Sewer
- Water: Public
- Utilities for property: Cable Available
Community & HOA
Community
- Security: Gated Community
- Subdivision: Rancho & Vegas - Phase 1
HOA
- Has HOA: Yes
- Amenities included: Gated, Barbecue, Playground, Park
- Services included: Maintenance Grounds
- HOA fee: $139 monthly
- HOA name: Arcadia community
- HOA phone: 702-515-2042
Location
- Region: Las Vegas
Financial & listing details
- Price per square foot: $233/sqft
- Tax assessed value: $318,374
- Annual tax amount: $3,653
- Date on market: 8/20/2026
- Listing agreement: Exclusive Right To Sell
- Listing terms: Cash,Conventional,FHA,VA Loan
- Ownership: Single Family Residential
Estimated market value
$309,300
$294,000 - $325,000
$1,923/mo
Price history
| Date | Event | Price |
|---|---|---|
| 8/21/2026 | Listed for rent | $1,800$1/sqft |
Source: LVR #2811081 Report a problem | ||
| 8/20/2026 | Listed for sale | $309,999+3.8%$233/sqft |
Source:  LVR #2808340 Report a problem LVR #2808340 Report a problem | ||
| 7/8/2022 | Sold | $298,540$225/sqft |
Source: Public Record Report a problem | ||
Public tax history
| Year | Property taxes | Tax assessment |
|---|---|---|
| 2026 | $3,656 +6.4% | $111,431 +3.6% |
| 2025 | $3,437 +8% | $107,573 +7.6% |
| 2024 | $3,183 +8% | $99,993 +471.4% |
| 2023 | $2,947 +413.7% | $17,500 |
| 2022 | $574 | $17,500 |
Find assessor info on the county website
Monthly payment
Est. payment
Payment breakdown
Explore the cost of this home by adjusting the details. Changes won't be saved.Climate risks
Neighborhood: West Las Vegas
Nearby schools
GreatSchools rating
- 3/10Ollie Detwiler Elementary SchoolGrades: PK-5Distance: 0.3 mi
- 4/10West Preparatory Academy at Charles I. West SecondaryGrades: 6-12Distance: 1.2 mi
- 1/10Western High SchoolGrades: 9-12Distance: 1.4 mi
Schools provided by the listing agent
- Elementary: Detwiler, Ollie,Detwiler, Ollie
- Middle: Prep Inst Charles I West Hall
- High: West Prep
Source: LVR. This data may not be complete. We recommend contacting the local school district to confirm school assignments for this home.
- $295,2003 bd2 ba1.1k sqft3642 Tripoli Cove Ave, Las Vegas, NV 89106Off Market
- $310,0003 bd3 ba1.4k sqft3634 Tripoli Cove Ave, Las Vegas, NV 89106Sold
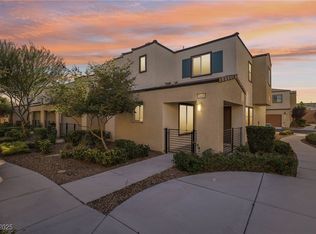
- $330,0004 bd2 ba1.4k sqft3646 Tripoli Cove Ave, Las Vegas, NV 89106Off Market
- $340,0003 bd3 ba1.4k sqft3626 Tripoli Cove Ave, Las Vegas, NV 89106Sold
- $334,0003 bd3 ba1.3k sqft3622 Tripoli Cove Ave, Las Vegas, NV 89106For Sale
- $292,9003 bd2 ba1.1k sqft3637 Hestia Ave, Las Vegas, NV 89106Off Market
- $311,5003 bd2 ba1.3k sqft3637 Tripoli Cove Ave, Las Vegas, NV 89106Off Market
- $325,2003 bd2 ba1.4k sqft3633 Tripoli Cove Ave, Las Vegas, NV 89106Off Market
A local agent can set up tours, give advice and negotiate with sellers.
Similar homes
- $350,0003 bd3 ba1.4k sqft3634 Hestia Ave, Las Vegas, NV 89106For Sale
 MLS ID #2811766, Olga M. Kokubu, RE/MAX CENTRAL. LVR
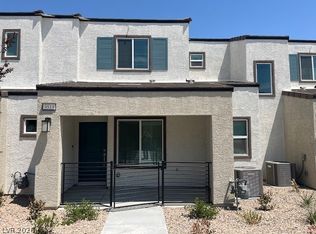
 - $340,0003 bd3 ba1.3k sqft3513 Golden Chariot Ave, Las Vegas, NV 89106For Sale
 MLS ID #2808214, Francine M. Payne, Croteau Real Estate Services. LVR
 - $329,0003 bd3 ba1.4k sqft1880 Arcadian King Sun St, Las Vegas, NV 89106For Sale
 MLS ID #2808219, Stephen Ord, KNJ Real Estate. LVR
 - $334,0003 bd3 ba1.3k sqft3622 Tripoli Cove Ave, Las Vegas, NV 89106For Sale
 MLS ID #2797787, Mark Olanday, Legacy Real Estate Group. LVR
 - $329,9993 bd3 ba1.4k sqft3634 Alpheus River Ave, Las Vegas, NV 89106For SaleMLS ID #2801522, Blake L. Bonvicin, LPT Realty, LLC. LVR
- $325,0003 bd3 ba1.2k sqft3411 Holly Ave, Las Vegas, NV 89106For SaleMLS ID #2757153, Kelssy Beltran, Realty ONE Group, Inc. LVR
- $334,9993 bd3 ba1.3k sqft3621 Arcadian Sea St, Las Vegas, NV 89106For SaleMLS ID #2770235, Michael P. Goff, Icon Realty. LVR
- $264,9003 bd3 ba1.1k sqft2520 Sierra Luna Ave Unit 102, Las Vegas, NV 89106For SaleMLS ID #2810372, Dustin Pearson, Real Broker LLC. LVR
- $335,0004 bd3 ba1.4k sqft3577 Arcadian Sea St, Las Vegas, NV 89106For SaleMLS ID #2759435, Steve P. Hawks, Platinum Real Estate Prof. LVR
- $254,9003 bd2 ba1k sqft2106 Sleepy Ct, Las Vegas, NV 89106For SaleMLS ID #2812332, Jacob Anderson, Infinity Brokerage. LVR
- $309,9003 bd3 ba1.1k sqft2501 Charleville Ave Unit 104, Las Vegas, NV 89106For SaleMLS ID #2706721, Jill Amsel, Realty ONE Group, Inc. LVR
- $335,5003 bd3 ba1.1k sqft3510 Golden Chariot Ave, Las Vegas, NV 89106For SaleMLS ID #2762946, Steve T. Ault, Innovative Real Estate Strateg. LVR
- $349,9903 bd3 ba1.4k sqft1940 Hydrangea Pl, Las Vegas, NV 89106New ConstructionLVR
- $350,0003 bd2 ba1.3k sqft2045 Garnet Gable Ave, Las Vegas, NV 89106For SaleMLS ID #2810286, Brendan Swanson, Keller Williams VIP. LVR
- $265,0003 bd3 ba1.1k sqft2525 Sierra Bello Ave Unit 103, Las Vegas, NV 89106For SaleMLS ID #2782088, Wan-Lin Hsu, Evolve Realty. LVR
- $335,0003 bd2 ba1.3k sqft2528 Living Rock St, Las Vegas, NV 89106For SaleMLS ID #2802779, Nora E. Aguirre, Epique Realty. LVR
- $320,0003 bd3 ba1.5k sqft2760 Stargate St, Las Vegas, NV 89108For SaleMLS ID #2803314, Patricia E. Castillo Flores, eProNet Realty. LVR
- $299,9903 bd2 ba1k sqft1918 King Hill St, Las Vegas, NV 89106For SaleMLS ID #2789568, Maricruz Garcia-McIntosh, Realty ONE Group, Inc. LVR
- $351,9003 bd3 ba1.6k sqft2516 Calico Hearts Ct, Las Vegas, NV 89106For SaleMLS ID #2803512, Aisis I Fonseca, Realty ONE Group, Inc. LVR
- $365,0003 bd2 ba1.1k sqft1744 Yellow Rose St, Las Vegas, NV 89108For SaleMLS ID #2811557, Ross Miller, Coldwell Banker Premier. LVR
