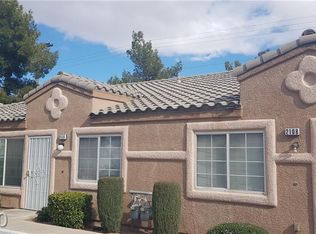
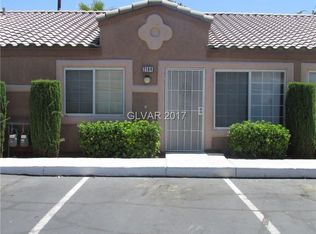
Discover a tranquil urban retreat nestled in the vibrant heart of Las Vegas, where comfortable living meets ultimate convenience. This charming single-story townhouse offers an exceptional opportunity for those seeking a harmonious blend of peaceful surroundings and city access. Boasting three well-appointed bedrooms and two full bathrooms, this residence provides a practical and inviting layout. The efficient design encompasses 1034 square feet of living space, perfectly scaled for a variety of lifestyles. The property's location on Sleepy Court ensures a quiet residential feel, while still providing easy reach to the dynamic energy of Las Vegas. This home represents a fantastic opportunity to embrace a balanced lifestyle in a highly desirable area.
Active
Price cut: $6K (10/7)
$239,000
2106 Sleepy Ct, Las Vegas, NV 89106
3beds
1,034sqft
Townhouse
Built in 2000
1,306 Square Feet Lot
$238,700 Zestimate®
$231/sqft
$300/mo HOA
What's special
- 23 days
- 896
- 67
Likely to sell faster than
Zillow last checked:
Listing updated:
Listed by:
Jacob Anderson S.0180567 814-450-6335,
Infinity Brokerage
Source: LVR,MLS#: 2821954 Originating MLS: Greater Las Vegas Association of Realtors Inc
Originating MLS: Greater Las Vegas Association of Realtors IncFacts & features
Interior
Bedrooms & bathrooms
- Bedrooms: 3
- Bathrooms: 2
- Full bathrooms: 2
Primary bedroom
- Description: Closet
- Dimensions: 19X11
Bedroom 2
- Description: Closet
- Dimensions: 10X10
Bedroom 3
- Description: Closet
- Dimensions: 10X10
Primary bathroom
- Description: Dual Flush Toilet,Tub/Shower Combo
Kitchen
- Description: Custom Cabinets,Lighting Recessed,Luxury Vinyl Plank,Marble/Stone Countertops,Stainless Steel Appliances
- Dimensions: 14X14
Living room
- Description: Entry Foyer,Front
- Dimensions: 23X11
Heating
- Central, Gas
Cooling
- Central Air, Electric
Appliances
- Included: Dryer, Disposal, Gas Range, Microwave, Refrigerator, Washer
- Laundry: Gas Dryer Hookup, Laundry Closet
Features
- Bathroom on Main Level, Ceiling Fan(s), Primary Downstairs
- Flooring: Luxury Vinyl Plank
- Has fireplace: No
Interior area
- Total structure area: 1,034
- Total interior livable area: 1,034 sqft
Video & virtual tour
Property
Parking
- Parking features: Assigned, Covered, Guest, Uncovered
- Has uncovered spaces: Yes
Features
- Stories: 1
- Exterior features: None
- Pool features: Community
- Fencing: None
Lot
- Size: 1,306 Square Feet
- Features: < 1/4 Acre
Details
- Parcel number: 13929714004
- Zoning description: Multi-Family
- Horse amenities: None
Construction
Type & style
- Home type: Townhouse
- Architectural style: One Story
- Property subtype: Townhouse
- Attached to another structure: Yes
Materials
- Roof: Tile
Condition
- Resale
- Year built: 2000
Utilities & green energy
- Electric: Photovoltaics None
- Sewer: Public Sewer
- Water: Public
- Utilities for property: Underground Utilities
Community & HOA
Community
- Features: Pool
- Subdivision: Sleepy Hollow Twnhms Amd
HOA
- Has HOA: Yes
- Amenities included: Pool
- Services included: None
- HOA fee: $300 monthly
- HOA name: CountryRidge
- HOA phone: 833-544-7031
Location
- Region: Las Vegas
Financial & listing details
- Price per square foot: $231/sqft
- Tax assessed value: $148,894
- Annual tax amount: $544
- Date on market: 9/25/2026
- Listing agreement: Exclusive Right To Sell
- Listing terms: Cash,Conventional,FHA,VA Loan
- Ownership: Single Family Residential
Estimated market value
$238,700
$227,000 - $251,000
$1,553/mo
Price history
| Date | Event | Price |
|---|---|---|
| 10/7/2026 | Price change | $239,000-2.4%$231/sqft |
Source:  LVR #2821954 Report a problem LVR #2821954 Report a problem | ||
| 9/25/2026 | Price change | $245,000-1.6%$237/sqft |
Source: LVR #2821954 Report a problem | ||
| 9/15/2026 | Price change | $249,000-2.3%$241/sqft |
Source: LVR #2812332 Report a problem | ||
| 9/4/2026 | Listed for sale | $254,900$247/sqft |
Source: LVR #2812332 Report a problem | ||
| 9/4/2026 | Pending sale | $254,900$247/sqft |
Source: LVR #2812332 Report a problem | ||
| 8/17/2026 | Price change | $254,900-1.4%$247/sqft |
Source: LVR #2800423 Report a problem | ||
| 7/30/2026 | Price change | $258,500-0.2%$250/sqft |
Source: LVR #2800423 Report a problem | ||
| 7/15/2026 | Listed for sale | $259,000+48%$250/sqft |
Source: LVR #2800423 Report a problem | ||
| 6/5/2026 | Sold | $175,000-10.3%$169/sqft |
Source: LVR #2736969 Report a problem | ||
| 5/20/2026 | Pending sale | $195,000$189/sqft |
Source: LVR #2736969 Report a problem | ||
| 3/16/2026 | Listed for sale | $195,000$189/sqft |
Source: LVR #2736969 Report a problem | ||
| 12/16/2025 | Listing removed | $195,000$189/sqft |
Source: LVR #2736969 Report a problem | ||
| 11/23/2025 | Listed for sale | $195,000+19.6%$189/sqft |
Source: LVR #2736969 Report a problem | ||
| 10/25/2013 | Listing removed | $163,000$158/sqft |
Source: Windermere Prestige Properties #783023 Report a problem | ||
| 1/22/2011 | Listed for sale | $163,000$158/sqft |
Source: Windermere Prestige Properties #783023 Report a problem | ||
| 12/2/2010 | Listing removed | $163,000+317.9%$158/sqft |
Source: Windermere Prestige Properties #783023 Report a problem | ||
| 1/21/2010 | Sold | $39,000-76.1%$38/sqft |
Source: Public Record Report a problem | ||
| 9/24/2009 | Listed for sale | $163,000+614.9%$158/sqft |
Source: Windermere Prestige Properties #783023 Report a problem | ||
| 9/18/2009 | Sold | $22,800-54.9%$22/sqft |
Source: Public Record Report a problem | ||
| 9/15/2009 | Price change | $50,500-69%$49/sqft |
Source: Windermere Prestige Properties #783023 Report a problem | ||
| 8/18/2009 | Price change | $163,000+222.8%$158/sqft |
Source: Windermere Prestige Properties #783023 Report a problem | ||
| 7/18/2009 | Listed for sale | $50,500-33.5%$49/sqft |
Source: Windermere Prestige Properties #783023 Report a problem | ||
| 6/30/2000 | Sold | $75,990$73/sqft |
Source: Public Record Report a problem | ||
Public tax history
| Year | Property taxes | Tax assessment |
|---|---|---|
| 2026 | $547 +3% | $52,113 -3.5% |
| 2025 | $531 +2.9% | $54,009 +11.6% |
| 2024 | $516 +3% | $48,378 +13.6% |
| 2023 | $501 +3% | $42,578 +20% |
| 2022 | $486 +3.1% | $35,475 -3.1% |
| 2021 | $471 +3.1% | $36,620 +16.2% |
| 2020 | $457 +3% | $31,527 +17.5% |
| 2019 | $444 +5.6% | $26,829 |
| 2018 | $420 | $26,829 +13.9% |
| 2017 | $420 | $23,554 +13.3% |
| 2016 | $420 +3.6% | $20,792 +69.6% |
| 2015 | $406 | $12,259 -3.3% |
| 2014 | $406 | $12,682 |
| 2013 | -- | $12,682 +17.4% |
| 2012 | -- | $10,802 -12.9% |
| 2011 | -- | $12,395 -5.9% |
| 2010 | -- | $13,169 -47.9% |
| 2009 | -- | $25,293 |
| 2008 | -- | $25,293 -48.1% |
| 2007 | -- | $48,759 +35.9% |
| 2006 | -- | $35,874 +27% |
| 2005 | -- | $28,242 +3.3% |
| 2004 | -- | $27,339 +5.5% |
| 2003 | -- | $25,911 +2.2% |
| 2002 | -- | $25,350 +3.7% |
| 2001 | -- | $24,450 |
Find assessor info on the county website
Monthly payment
Est. payment
Payment breakdown
Explore the cost of this home by adjusting the details. Changes won't be saved.Climate risks
Neighborhood: West Las Vegas
Nearby schools
Schools provided by the listing agent
- Elementary: Gray, Guild R.,Gray, Guild R.
- Middle: Prep Inst Charles I West Hall
- High: West Prep
Source: LVR. This data may not be complete. We recommend contacting the local school district to confirm school assignments for this home.


Similar homes
- $260,0003 bd2 ba1.2k sqft2153 Sleepy Ct, Las Vegas, NV 89106For Sale
 MLS ID #2788151, Elda M. Puleo Rojas, Fathom Realty. LVR
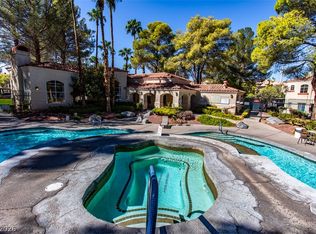
 - $239,0002 bd2 ba1.1k sqft8432 Running Deer Ave Unit 103, Las Vegas, NV 89145For Sale
 MLS ID #2826617, Peter M. Skreta, Keller Williams Realty Las Veg. LVR
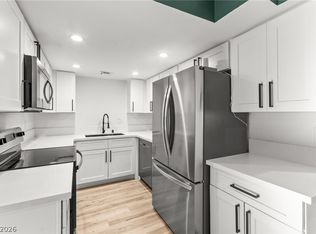
 - $240,0002 bd3 ba1.2k sqft2431 Old Forge Ln APT 104, Winchester, NV 89121For Sale
 MLS ID #2802069, Craig Tann, Huntington & Ellis, A Real Est. LVR
 - $260,0003 bd2 ba1.1k sqft3333 China Dr, Paradise, NV 89121For Sale
 MLS ID #2820715, Igor Li, eXp Realty. LVR
