Very clean and remodeled corner unit! This single story home has the front of the unit facing south so there is a lot of light on your private gated patio. The home has recessed lighting and very bright and clean throughout. This unit was very well maintained and has easy access to all shopping and the freeway!
Active
$235,000
2141 Twickenham Pl Unit D, Las Vegas, NV 89108
2beds
728sqft
:
Get pre-qualified$1,802/mo
Townhouse
Built in 1988
4,251 Square Feet Lot
$232,800 Zestimate®
$323/sqft
$275/mo HOA
What's special
- 69 days |
- 120 |
- 11 |
Zillow last checked:
Listing updated:
Listed by:
Matthew D. Johnston S.0191055 (805)455-6131,
Signature Real Estate Group
Source: LVR,MLS#: 2785297 Originating MLS: Greater Las Vegas Association of Realtors Inc
Originating MLS: Greater Las Vegas Association of Realtors IncFacts & features
Interior
Bedrooms & bathrooms
- Bedrooms: 2
- Bathrooms: 2
- Full bathrooms: 2
Primary bedroom
- Description: Bedroom With Bath Downstairs
- Dimensions: 12x10
Bedroom 2
- Description: Closet
- Dimensions: 11x10
Kitchen
- Description: Stainless Steel Appliances
- Dimensions: 10x12
Heating
- Central, Electric
Cooling
- Central Air, Electric
Appliances
- Included: Dryer, Disposal, Gas Range, Refrigerator, Washer
- Laundry: Gas Dryer Hookup, Laundry Closet, Main Level, Laundry Room
Features
- Bedroom on Main Level, Primary Downstairs, Window Treatments
- Flooring: Laminate
- Windows: Blinds, Plantation Shutters
- Has fireplace: No
Interior area
- Total structure area: 728
- Total interior livable area: 728 sqft
Video & virtual tour
Property
Parking
- Total spaces: 1
- Parking features: Assigned, Covered, Detached Carport
- Carport spaces: 1
Features
- Stories: 1
- Exterior features: Courtyard
- Pool features: Fenced, Association
- Fencing: Block,Brick,Front Yard
Lot
- Size: 4,251 Square Feet
- Features: < 1/4 Acre
Details
- Parcel number: 13823211024
- Zoning description: Multi-Family
- Horse amenities: None
Construction
Type & style
- Home type: Townhouse
- Architectural style: One Story
- Property subtype: Townhouse
- Attached to another structure: Yes
Materials
- Roof: Tile
Condition
- Resale
- Year built: 1988
Utilities & green energy
- Electric: Photovoltaics None
- Sewer: Public Sewer
- Water: Public
- Utilities for property: Electricity Available, Underground Utilities
Community & HOA
Community
- Subdivision: Richmond Park Phase 1 2nd Amd
HOA
- Has HOA: Yes
- Amenities included: Pool
- Services included: Association Management
- HOA fee: $275 monthly
- HOA name: Bavington Court HOA
- HOA phone: 702-262-9091
Location
- Region: Las Vegas
Financial & listing details
- Price per square foot: $323/sqft
- Tax assessed value: $98,926
- Annual tax amount: $692
- Date on market: 5/22/2026
- Listing agreement: Exclusive Right To Sell
- Listing terms: Cash,Conventional,FHA,VA Loan
- Electric utility on property: Yes
Estimated market value
$232,800
$221,000 - $244,000
$1,701/mo
Price history
| Date | Event | Price |
|---|---|---|
| 5/22/2026 | Listed for sale | $235,000$323/sqft |
Source:  LVR #2785297 Report a problem LVR #2785297 Report a problem | ||
| 5/11/2026 | Listing removed | $235,000$323/sqft |
Source: LVR #2734276 Report a problem | ||
| 11/11/2025 | Listed for sale | $235,000$323/sqft |
Source: LVR #2734276 Report a problem | ||
| 7/8/2022 | Sold | $235,000+9.3%$323/sqft |
Source: LVR #2403357 Report a problem | ||
| 6/7/2022 | Pending sale | $215,000$295/sqft |
Source: LVR #2403357 Report a problem | ||
| 6/3/2022 | Listed for sale | $215,000+305.7%$295/sqft |
Source: LVR #2403357 Report a problem | ||
| 5/1/2015 | Listing removed | $650$1/sqft |
Source: Nicklin Property Managment & Investments Report a problem | ||
| 4/16/2015 | Listed for rent | $650+9.2%$1/sqft |
Source: Nicklin Property Managment & Investments Report a problem | ||
| 3/5/2013 | Listing removed | $595$1/sqft |
Source: Nicklin Property Managment & Investments Report a problem | ||
| 1/24/2013 | Listed for rent | $595$1/sqft |
Source: Nicklin Property Managment & Investments Report a problem | ||
| 11/30/2012 | Sold | $53,000+73.8%$73/sqft |
Source: LVR #1296978 Report a problem | ||
| 9/22/2011 | Sold | $30,500-48.3%$42/sqft |
Source: Public Record Report a problem | ||
| 4/22/1994 | Sold | $59,000$81/sqft |
Source: Public Record Report a problem | ||
Public tax history
| Year | Property taxes | Tax assessment |
|---|---|---|
| 2026 | $695 +8% | $34,624 -1.6% |
| 2025 | $643 +7.9% | $35,175 -6.9% |
| 2024 | $596 +7.9% | $37,795 +12.2% |
| 2023 | $552 +8% | $33,681 +15.7% |
| 2022 | $512 +7.8% | $29,105 -1.5% |
| 2021 | $475 +6.8% | $29,538 +8.2% |
| 2020 | $444 +4.8% | $27,312 +35.4% |
| 2019 | $424 +6.9% | $20,171 |
| 2018 | $397 | $20,171 +0.9% |
| 2017 | $397 | $19,999 +5.3% |
| 2016 | $397 +3.8% | $18,996 +22.3% |
| 2015 | $382 | $15,537 +33% |
| 2014 | $382 | $11,685 |
| 2013 | -- | $11,685 +7.6% |
| 2012 | -- | $10,859 -17.8% |
| 2011 | -- | $13,218 +2.5% |
| 2010 | -- | $12,898 -40.9% |
| 2009 | -- | $21,832 |
| 2008 | -- | $21,832 -51.6% |
| 2007 | -- | $45,154 +23.5% |
| 2006 | -- | $36,567 +44.4% |
| 2005 | -- | $25,316 +14.8% |
| 2004 | -- | $22,057 +9.2% |
| 2003 | -- | $20,195 -0.1% |
| 2002 | -- | $20,210 +2.8% |
| 2001 | -- | $19,650 |
Find assessor info on the county website
Monthly payment
Est. payment
Payment breakdown
Explore the cost of this home by adjusting the details. Changes won't be saved.Climate risks
Neighborhood: Michael Way
Nearby schools
GreatSchools rating
- 4/10Lilly & Wing Fong Elementary SchoolGrades: PK-5Distance: 0.2 mi
- 4/10J Harold Brinley Middle SchoolGrades: 6-8Distance: 0.5 mi
- 3/10Cimarron Memorial High SchoolGrades: 9-12Distance: 1.1 mi
Schools provided by the listing agent
- Elementary: Fong, Wing & Lilly,Fong, Wing & Lilly
- Middle: Brinley J. Harold
- High: Cimarron-Memorial
Source: LVR. This data may not be complete. We recommend contacting the local school district to confirm school assignments for this home.
- $215,0002 bd2 ba728 sqft2141 Twickenham Pl UNIT A, Las Vegas, NV 89108Sold

- $203,9002 bd2 ba728 sqft2141 Twickenham Pl UNIT B, Las Vegas, NV 89108Off Market
- $201,7002 bd2 ba728 sqft2141 Twickenham Pl UNIT C, Las Vegas, NV 89108Off Market
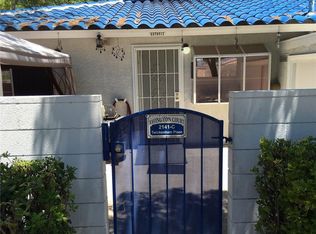
- $195,0002 bd2 ba728 sqft2140 Petersham Ct, Las Vegas, NV 89108Sold
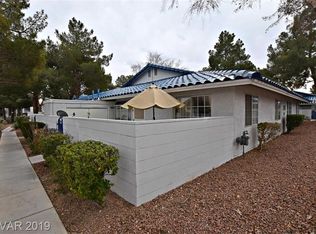
- $200,9002 bd2 ba728 sqft2140 Petersham Ct, Las Vegas, NV 89108Off Market
- $212,9002 bd2 ba728 sqft2140 Petersham Ct UNIT D, Las Vegas, NV 89108Off Market
- $195,0002 bd2 ba728 sqft2140 Petersham Ct UNIT A, Las Vegas, NV 89108Sold
- $---- bd-- ba-- sqft2140 Petersham Ct UNIT C, Las Vegas, NV 89108Off Market
A local agent can set up tours, give advice and negotiate with sellers.
Similar homes
- $250,0002 bd2 ba1k sqft6443 Big Pine Way, Las Vegas, NV 89108For Sale
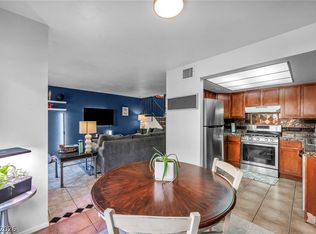 MLS ID #2802460, Mark Anthony A. Posner, Signature Real Estate Group. LVR
 - $255,0002 bd2 ba1k sqft2132 Bavington Dr Unit D, Las Vegas, NV 89108For Sale
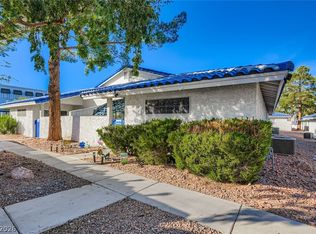 MLS ID #2796692, Sean McTaggart, Easy Street Realty Las Vegas. LVR
 - $199,0002 bd2 ba900 sqft2108 Willowbury Dr Unit C, Las Vegas, NV 89108For Sale
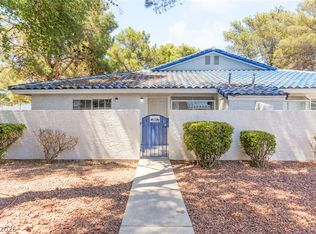 MLS ID #2799082, Craig Tann, Huntington & Ellis, A Real Est. LVR
 - $199,9002 bd2 ba728 sqft2132 Chertsey Dr Unit B, Las Vegas, NV 89108For Sale
 MLS ID #2759867, Fernanda Ribeiro De Oliveira GC, Realty ONE Group, Inc. LVR
 - $189,0002 bd2 ba900 sqft2140 Willowbury Dr Unit C, Las Vegas, NV 89108For SaleMLS ID #2797626, Gavin Rust, Scofield Group LLC. LVR
- $237,0002 bd2 ba1k sqft6117 W Oakey Blvd APT A, Las Vegas, NV 89146For SaleMLS ID #2804520, Alba C. Villanueva, AXXS Realty. LVR
- $267,8002 bd2 ba1k sqft1632 N Torrey Pines Dr Unit 101, Las Vegas, NV 89108For SaleMLS ID #2797881, Shannon C. Smith, Realty ONE Group, Inc. LVR
- $245,0002 bd2 ba906 sqft6808 Elm Creek Dr Unit 201, Las Vegas, NV 89108For SaleMLS ID #2793880, Denise Sida, Realty ONE Group, Inc. LVR
- $235,0002 bd2 ba912 sqft929 Rockview Dr Unit 202, Las Vegas, NV 89128For SaleMLS ID #2784280, Stephanie Moore, BluePrint Real Estate Services. LVR
- $204,0002 bd2 ba1k sqft1419 Santa Margarita St Unit D, Las Vegas, NV 89146For SaleMLS ID #2802656, Maryam Mohavvelaty, Realty ONE Group, Inc. LVR
- $220,0002 bd2 ba981 sqft3150 Soft Breezes Dr APT 2014, Las Vegas, NV 89128For SaleMLS ID #2784000, Jasmine D. Tory, Sphere Real Estate. LVR
- $274,9992 bd2 ba1k sqft5449 Bugle Way Unit 102, Las Vegas, NV 89108For SaleMLS ID #2787141, Radostina Encheva, eXp Realty. LVR
- $212,0002 bd2 ba924 sqft929 Willow Tree Dr Unit D, Las Vegas, NV 89128For SaleMLS ID #2783517, Edward J. Orasi Jr, Keller Williams MarketPlace. LVR
- $222,8882 bd2 ba964 sqft101 Luna Way APT 136, Las Vegas, NV 89145For SaleMLS ID #2776421, Karen Smith, LIFE Realty District. LVR
- $240,0002 bd2 ba1k sqft5155 W Tropicana Ave Unit 1128, Spring Valley, NV 89103For SaleMLS ID #2800104, Jillian Hyde, Simply Vegas. LVR
- $229,8002 bd2 ba1k sqft3151 Soaring Gulls Dr Unit 1188, Las Vegas, NV 89128For SaleMLS ID #2773272, Erik Newkirk, Keller Williams MarketPlace. LVR
- $239,9002 bd2 ba1k sqft3125 N Buffalo Dr Unit 1103, Las Vegas, NV 89128For SaleMLS ID #2729005, Frank Napoli II, BHHS Nevada Properties. LVR
- $229,0002 bd2 ba1k sqft8450 Alta Dr Unit 229, Las Vegas, NV 89145For SaleMLS ID #2773780, Seyed M. Khoshbin, Dara Realty Group. LVR
- $194,9992 bd2 ba876 sqft5260 Mission Monterey Ln APT 105, Las Vegas, NV 89107For SaleMLS ID #2777799, Rigo Garcia, Realty ONE Group, Inc. LVR
- $239,9002 bd2 ba1k sqft5415 W Harmon Ave Unit 2197, Las Vegas, NV 89103For SaleMLS ID #2789894, Mario Vitale, Huntington & Ellis, A Real Est. LVR
