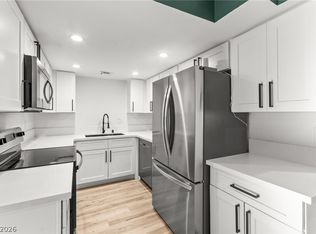
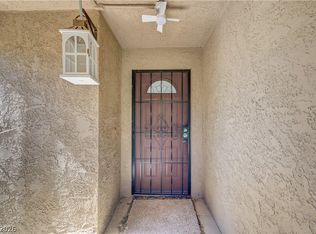
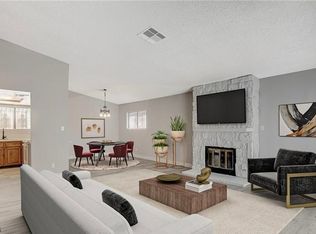
Stunning two story townhouse that has been fully remodeled with new flooring, new counter tops, new cabinets, new light fixtures, new paint , new HVAC and updated bathrooms . No expense has been spared. The unit is directly across from the pool and spa. There is plenty of outdoor space with a balcony off the upstairs bedroom and a patio off the downstairs bedroom and great room. The property has soaring vaulted ceilings with an open floor plan and lots of natural light. The two car garage is huge with room for storage. This is an amazing home with payments cheaper than rent!
Active under contract
Price increase: $2.1K (6/23)
$259,000
5670 Vineyard Ln, Las Vegas, NV 89110
2beds
1,179sqft
:
Get pre-qualified$1,935/mo
Townhouse
Built in 1984
1,298 Square Feet Lot
$257,200 Zestimate®
$220/sqft
$267/mo HOA
What's special
Plenty of outdoor spaceSoaring vaulted ceilingsLots of natural lightOpen floor planFully remodeledNew flooringNew light fixtures
- 211 days |
- 42 |
- 0 |
Zillow last checked:
Listing updated:
Listed by:
Tracey L. Fluellyn S.0033029 (702)563-5822,
Scofield Group LLC
Source: LVR,MLS#: 2743313 Originating MLS: Greater Las Vegas Association of Realtors Inc
Originating MLS: Greater Las Vegas Association of Realtors IncFacts & features
Interior
Bedrooms & bathrooms
- Bedrooms: 2
- Bathrooms: 2
- Full bathrooms: 1
- 3/4 bathrooms: 1
Primary bedroom
- Description: 2 Pbr's,Balcony,Bedroom With Bath Downstairs,Ceiling Fan,Ceiling Light,Closet,Downstairs,Pbr Separate From Other
- Dimensions: 10x11
Bedroom 2
- Description: Closet,TV/ Cable,Upstairs,With Bath
- Dimensions: 12x12
Primary bathroom
- Description: Shower Only
Great room
- Description: Vaulted Ceiling
- Dimensions: 16x12
Kitchen
- Description: Breakfast Bar/Counter,Custom Cabinets,Garden Window,Lighting Recessed,Luxury Vinyl Plank,Quartz Countertops
Heating
- Central, Electric
Cooling
- Central Air, Electric
Appliances
- Included: Dryer, Dishwasher, Electric Range, Disposal, Microwave, Refrigerator, Washer
- Laundry: Electric Dryer Hookup, In Garage
Features
- Bedroom on Main Level, Ceiling Fan(s), Primary Downstairs, Pot Rack, Window Treatments
- Flooring: Luxury Vinyl Plank
- Windows: Blinds, Double Pane Windows, Window Treatments
- Has fireplace: No
Interior area
- Total structure area: 1,179
- Total interior livable area: 1,179 sqft
Video & virtual tour
Property
Parking
- Total spaces: 2
- Parking features: Attached, Garage, Garage Door Opener, Guest, Inside Entrance, Private, Workshop in Garage
- Attached garage spaces: 2
Features
- Stories: 2
- Patio & porch: Balcony, Patio
- Exterior features: Balcony, Handicap Accessible, Patio
- Pool features: Community
- Fencing: Block,Full
Lot
- Size: 1,298 Square Feet
- Features: Desert Landscaping, Landscaped, Rocks, Trees, < 1/4 Acre
Details
- Parcel number: 14033821007
- Zoning description: Multi-Family
- Horse amenities: None
Construction
Type & style
- Home type: Townhouse
- Architectural style: Two Story
- Property subtype: Townhouse
- Attached to another structure: Yes
Materials
- Frame, Stucco
- Roof: Composition,Shingle
Condition
- Resale
- Year built: 1984
Utilities & green energy
- Electric: Photovoltaics None
- Sewer: Public Sewer
- Water: Public
- Utilities for property: Electricity Available, Underground Utilities
Green energy
- Energy efficient items: Windows
Community & HOA
Community
- Features: Pool
- Security: Controlled Access
- Subdivision: Arbors
HOA
- Has HOA: Yes
- Amenities included: Pool, Spa/Hot Tub
- Services included: Association Management, Maintenance Grounds, Recreation Facilities
- HOA fee: $267 monthly
- HOA name: Arbors
- HOA phone: 702-736-9450
Location
- Region: Las Vegas
Financial & listing details
- Price per square foot: $220/sqft
- Tax assessed value: $121,420
- Annual tax amount: $524
- Date on market: 12/26/2025
- Listing agreement: Exclusive Right To Sell
- Listing terms: Cash,Conventional,FHA,VA Loan
- Electric utility on property: Yes
Estimated market value
$257,200
$244,000 - $270,000
$1,418/mo
Price history
| Date | Event | Price |
|---|---|---|
| 6/23/2026 | Contingent | $259,000$220/sqft |
Source:  LVR #2743313 Report a problem LVR #2743313 Report a problem | ||
| 6/23/2026 | Price change | $259,000+0.8%$220/sqft |
Source: LVR #2743313 Report a problem | ||
| 6/13/2026 | Listed for sale | $256,900-3.1%$218/sqft |
Source: LVR #2743313 Report a problem | ||
| 6/8/2026 | Contingent | $265,000$225/sqft |
Source: LVR #2743313 Report a problem | ||
| 6/8/2026 | Price change | $265,000+3.2%$225/sqft |
Source: LVR #2743313 Report a problem | ||
| 5/1/2026 | Price change | $256,900-3.4%$218/sqft |
Source: LVR #2743313 Report a problem | ||
| 3/19/2026 | Price change | $265,900-1.5%$226/sqft |
Source: LVR #2743313 Report a problem | ||
| 12/26/2025 | Listed for sale | $269,900+10.7%$229/sqft |
Source: LVR #2743313 Report a problem | ||
| 2/21/2024 | Sold | $243,900+154.1%$207/sqft |
Source: Public Record Report a problem | ||
| 8/27/2003 | Sold | $96,000+14.3%$81/sqft |
Source: Public Record Report a problem | ||
| 7/9/1999 | Sold | $84,000$71/sqft |
Source: Public Record Report a problem | ||
Public tax history
| Year | Property taxes | Tax assessment |
|---|---|---|
| 2026 | $566 +8% | $42,497 +0.5% |
| 2025 | $524 +7.9% | $42,289 -6% |
| 2024 | $486 +7.9% | $45,004 +11.3% |
| 2023 | $450 +7.9% | $40,440 +6.2% |
| 2022 | $417 +7.8% | $38,093 +3.1% |
| 2021 | $387 +3.2% | $36,955 +12.5% |
| 2020 | $375 +3% | $32,847 +17.4% |
| 2019 | $364 +5.6% | $27,972 |
| 2018 | $345 | $27,972 +17.3% |
| 2017 | $345 | $23,837 +22.2% |
| 2016 | $345 +3.7% | $19,508 +50.2% |
| 2015 | $332 | $12,987 +18.1% |
| 2014 | $332 | $10,996 |
| 2013 | -- | $10,996 -0.2% |
| 2012 | -- | $11,023 -8.2% |
| 2011 | -- | $12,010 +0.5% |
| 2010 | -- | $11,952 -56.4% |
| 2009 | -- | $27,398 |
| 2008 | -- | $27,398 -38.7% |
| 2007 | -- | $44,660 +11.8% |
| 2006 | -- | $39,963 +43.5% |
| 2005 | -- | $27,850 +4.3% |
| 2004 | -- | $26,702 +4.7% |
| 2003 | -- | $25,494 +7.3% |
| 2002 | -- | $23,750 +3.2% |
| 2001 | -- | $23,020 |
Find assessor info on the county website
Monthly payment
Est. payment
Payment breakdown
Explore the cost of this home by adjusting the details. Changes won't be saved.Climate risks
Neighborhood: Sunrise Manor
Nearby schools
GreatSchools rating
- 3/10Kirk Adams Elementary SchoolGrades: PK-5Distance: 1.2 mi
- 4/10Duane D Keller Middle SchoolGrades: 6-8Distance: 0.9 mi
- 2/10Eldorado High SchoolGrades: 9-12Distance: 1.4 mi
Schools provided by the listing agent
- Elementary: Adams, Kirk,Adams, Kirk
- Middle: Keller
- High: Eldorado
Source: LVR. This data may not be complete. We recommend contacting the local school district to confirm school assignments for this home.
- $243,900-- bd2 ba1.1k sqft5670 Vineyard Ln #0, Las Vegas, NV 89110Sold

- $213,000-- bd-- ba-- sqft5669 Vineyard Ln #NA, Las Vegas, NV 89110Off Market

- $163,2001 bd1 ba828 sqft5669 Vineyard Ln, Las Vegas, NV 89110Off Market
- $150,5001 bd1 ba828 sqft5668 Vineyard Ln, Las Vegas, NV 89110Off Market
- $195,5002 bd2 ba1.1k sqft5667 Vineyard Ln, Las Vegas, NV 89110Off Market
- $212,7002 bd2 ba1.1k sqft5666 Vineyard Ln, Las Vegas, NV 89110Off Market
- $222,9002 bd2 ba1.1k sqft5666 Vineyard Ln #0, Las Vegas, NV 89110Off Market
- $220,0002 bd1 ba1k sqft5665 Vineyard Ln, Las Vegas, NV 89110Sold
A local agent can set up tours, give advice and negotiate with sellers.
Similar homes
- $250,0002 bd3 ba1.2k sqft2431 Old Forge Ln APT 104, Winchester, NV 89121For Sale
 MLS ID #2802069, Craig Tann, Huntington & Ellis, A Real Est. LVR
 - $287,5002 bd2 ba1.1k sqft4245 Park Ct, Las Vegas, NV 89110For Sale
 MLS ID #2793473, Jesus Montoya Esparza, City National Properties. LVR
 - $249,9003 bd2 ba1.4k sqft2510 Paradise Village Way, Las Vegas, NV 89120For Sale
 MLS ID #2801558, Trisha Sivongxay, Scofield Group LLC. LVR
 - $290,0003 bd2 ba1.4k sqft3355 Racquet St, Las Vegas, NV 89121For Sale
 MLS ID #2784954, Steven Carter, eXp Realty. LVR
 - $244,9902 bd3 ba1.3k sqft6542 Ironbark Ln, Las Vegas, NV 89107For SaleMLS ID #2787310, Paul Jordan, Key Realty. LVR
- $300,0002 bd2 ba1.3k sqft3768 Pilgrim St, Las Vegas, NV 89121For SaleMLS ID #2781458, Aaron Powers, Keller Williams MarketPlace. LVR
- $259,0002 bd2 ba1k sqft2300 Silverado Ranch Blvd #1034, Las Vegas, NV 89113For SaleMLS ID #2790387, Ivette A. Perez, The Agency Las Vegas. LVR
- $189,8772 bd2 ba1.1k sqft1405 S Nellis Blvd Unit 2094, Las Vegas, NV 89104For SaleMLS ID #2798044, Nick Devitte, Real Broker LLC. LVR
- $265,0002 bd2 ba1.5k sqft1409 E Saint Louis Ave #A, Las Vegas, NV 89104For SaleMLS ID #2736253, Carina Reyes, Leading Vegas Realty. LVR
- $209,4002 bd2 ba1k sqft3631 Villa Knolls East Dr, Las Vegas, NV 89120For SaleMLS ID #2757991, Claudia A. Marion, Keller Williams MarketPlace. LVR
- $349,0003 bd2 ba1.1k sqft1720 E Carson Ave, Las Vegas, NV 89101For SaleMLS ID #2802641, Niramol Manmalai, Weichert Realtors-Millennium. LVR
- $295,0002 bd3 ba1k sqft8000 Attraction Ct, Las Vegas, NV 89128For SaleMLS ID #2799492, Evan C. Rodgers, Keller Williams MarketPlace. LVR
- $320,0002 bd2 ba1.2k sqft461 Purple Finch Dr, Las Vegas, NV 89107For SaleMLS ID #2768597, Aaron Powers, Keller Williams MarketPlace. LVR
- $210,0002 bd2 ba1.1k sqft2080 Karen Ave #49, Las Vegas, NV 89169For SaleMLS ID #2789598, Blanca Lipson, Signature Real Estate Group. LVR
- $219,0002 bd2 ba1k sqft5710 E Tropicana Ave Unit 1130, Whitney, NV 89122For SaleMLS ID #2793330, Sarah N. Ortiz, Signature Real Estate Group. LVR
- $232,0002 bd2 ba1.1k sqft8432 Running Deer Ave Unit 103, Las Vegas, NV 89145For SaleMLS ID #2800276, Mario D. Joyner, Coldwell Banker Premier. LVR
- $245,0002 bd2 ba1.1k sqft698 S Racetrack Rd Unit 1521, Henderson, NV 89015For SaleMLS ID #2801894, Michelle Joyce, Advantage Realty. LVR
- $237,9002 bd2 ba1k sqft1817 Cutlass Dr #0, Henderson, NV 89014For SaleMLS ID #2792462, Michael Moed, Huntington & Ellis, A Real Est. LVR
- $245,0003 bd2 ba1.1k sqft8600 W Charleston Blvd APT 1153, Las Vegas, NV 89117For SaleMLS ID #2792940, Delinda Crampton, BHHS Nevada Properties. LVR
- $230,0002 bd2 ba1k sqft5248 Greene Ln APT B, Las Vegas, NV 89119For SaleMLS ID #2748204, Louise L. Trujillo, Realty of America LLC. LVR
