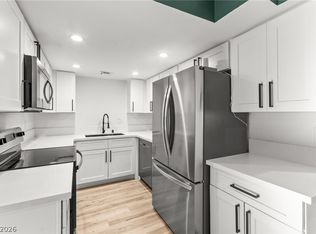
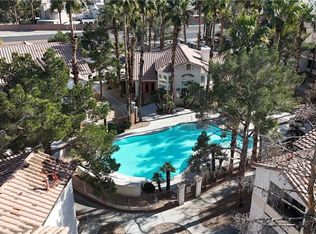
Charming 2 Bedroom 2 Bath Condo with 1 Car Garage! Welcome to this Charming Oasis Condo!! Newly and Tastefully Renovated!! Vinyl Plank Flooring throughout the unit! Truly spacious Condo!! Separate Living Room Area, Formal Dining Area and Informal Dining Area! Spacious 2 Bedrooms! Each Room has a view and patio access! Sliding Doors from the Living Area and Formal Dining Area have access to the main patio! Informal Dining Area has view and access to another small patio! Master Bedroom has access and views to the main patio and second Bedroom has access and view to the small patio! Oasis like Master Bathroom! Dual Sinks with Sunken Bath Tub with Rocks. Barn Door for the Master bathroom. Second Bath tastefully decorated with hidden Shower! Main patio has Zen Vibe! Covered Patio with outdoor furniture and turf grass! One Car Garage! Community has Tennis Court and Swimming Pool! Centrally Located! Close to the Strip, University, Airport, Shops, Groceries and Restaurant!
Active
Price cut: $15K (6/16)
$265,000
1409 E Saint Louis Ave #A, Las Vegas, NV 89104
2beds
1,554sqft
Condominium
Built in 1978
-- sqft lot
$264,200 Zestimate®
$171/sqft
$460/mo HOA
What's special
Truly spacious condoOasis like master bathroomFormal dining areaInformal dining area
- 272 days |
- 202 |
- 12 |
Zillow last checked:
Listing updated:
Listed by:
Carina Reyes S.0175579 702-545-6050,
Leading Vegas Realty
Source: LVR,MLS#: 2736253 Originating MLS: Greater Las Vegas Association of Realtors Inc
Originating MLS: Greater Las Vegas Association of Realtors IncFacts & features
Interior
Bedrooms & bathrooms
- Bedrooms: 2
- Bathrooms: 2
- Full bathrooms: 1
- 3/4 bathrooms: 1
Primary bedroom
- Description: Walk-In Closet(s)
- Dimensions: 17x15
Bedroom 2
- Dimensions: 13x12
Dining room
- Dimensions: 14x12
Kitchen
- Description: Granite Countertops
Living room
- Dimensions: 20x18
Heating
- Central, Gas
Cooling
- Central Air, Electric
Appliances
- Included: Dryer, Disposal, Gas Range, Microwave, Refrigerator, Washer
- Laundry: Electric Dryer Hookup, Gas Dryer Hookup, Main Level, Laundry Room
Features
- Ceiling Fan(s), Window Treatments
- Flooring: Carpet, Ceramic Tile
- Windows: Blinds
- Number of fireplaces: 1
- Fireplace features: Gas, Living Room
Interior area
- Total structure area: 1,554
- Total interior livable area: 1,554 sqft
Video & virtual tour
Property
Parking
- Total spaces: 1
- Parking features: Attached, Garage, Private
- Attached garage spaces: 1
Features
- Stories: 2
- Patio & porch: Covered, Patio
- Exterior features: Courtyard, Patio
- Pool features: Community
- Fencing: Block,Back Yard
Lot
- Size: 4,351 Square Feet
- Features: Garden, None
Details
- Parcel number: 16202315002
- Zoning description: Single Family
- Horse amenities: None
Construction
Type & style
- Home type: Condo
- Architectural style: Two Story
- Property subtype: Condominium
- Attached to another structure: Yes
Materials
- Roof: Shake
Condition
- Resale
- Year built: 1978
Utilities & green energy
- Electric: Photovoltaics None
- Sewer: Public Sewer
- Water: Public
- Utilities for property: Underground Utilities
Community & HOA
Community
- Features: Pool
- Subdivision: Marycrest Manor 1
HOA
- Has HOA: Yes
- Amenities included: Pool, Tennis Court(s)
- Services included: Association Management
- HOA fee: $460 monthly
- HOA name: Maycrest Manor
- HOA phone: 702-795-3344
Location
- Region: Las Vegas
Financial & listing details
- Price per square foot: $171/sqft
- Annual tax amount: $870
- Date on market: 11/24/2025
- Listing agreement: Exclusive Right To Sell
- Listing terms: Cash,Conventional,FHA,VA Loan
Estimated market value
$264,200
$251,000 - $277,000
$2,460/mo
Price history
| Date | Event | Price |
|---|---|---|
| 6/16/2026 | Price change | $265,000-5.4%$171/sqft |
Source:  LVR #2736253 Report a problem LVR #2736253 Report a problem | ||
| 3/18/2026 | Price change | $280,000-5.1%$180/sqft |
Source: LVR #2736253 Report a problem | ||
| 3/16/2026 | Listed for sale | $295,000$190/sqft |
Source: LVR #2736253 Report a problem | ||
| 3/9/2026 | Pending sale | $295,000$190/sqft |
Source: LVR #2736253 Report a problem | ||
| 11/24/2025 | Listed for sale | $295,000-4.8%$190/sqft |
Source: LVR #2736253 Report a problem | ||
| 7/31/2025 | Listing removed | $309,999$199/sqft |
Source: LVR #2649256 Report a problem | ||
| 4/28/2025 | Price change | $309,999-5.8%$199/sqft |
Source: LVR #2649256 Report a problem | ||
| 3/8/2025 | Price change | $329,000-2.9%$212/sqft |
Source: LVR #2649256 Report a problem | ||
| 1/25/2025 | Listed for sale | $339,000-2.9%$218/sqft |
Source: LVR #2649256 Report a problem | ||
| 1/17/2025 | Listing removed | $349,000$225/sqft |
Source: LVR #2605671 Report a problem | ||
| 8/22/2024 | Listed for sale | $349,000+16.3%$225/sqft |
Source: LVR #2605671 Report a problem | ||
| 1/24/2023 | Listing removed | -- |
Source: Zillow Rentals Report a problem | ||
| 1/6/2023 | Price change | $1,795-5.3%$1/sqft |
Source: Zillow Rentals Report a problem | ||
| 12/14/2022 | Listed for rent | $1,895$1/sqft |
Source: Zillow Rentals Report a problem | ||
| 8/15/2022 | Sold | $300,000-13%$193/sqft |
Source: LVR #2402446 Report a problem | ||
| 7/7/2022 | Pending sale | $345,000$222/sqft |
Source: LVR #2402446 Report a problem | ||
| 7/6/2022 | Listed for sale | $345,000$222/sqft |
Source: LVR #2402446 Report a problem | ||
| 6/28/2022 | Contingent | $345,000$222/sqft |
Source: LVR #2402446 Report a problem | ||
| 6/19/2022 | Pending sale | $345,000$222/sqft |
Source: LVR #2402446 Report a problem | ||
| 6/10/2022 | Price change | $345,000-1.4%$222/sqft |
Source: LVR #2402446 Report a problem | ||
| 6/2/2022 | Listed for sale | $350,000+91.8%$225/sqft |
Source: LVR #2402446 Report a problem | ||
| 11/19/2021 | Sold | $182,500+2%$117/sqft |
Source: LVR #2341466 Report a problem | ||
| 11/15/2021 | Pending sale | $179,000$115/sqft |
Source: LVR #2341466 Report a problem | ||
| 11/12/2021 | Listed for sale | $179,000$115/sqft |
Source: LVR #2341466 Report a problem | ||
| 10/26/2021 | Pending sale | $179,000$115/sqft |
Source: LVR #2341466 Report a problem | ||
| 10/24/2021 | Listed for sale | $179,000$115/sqft |
Source: LVR #2341466 Report a problem | ||
| 10/16/2021 | Pending sale | $179,000$115/sqft |
Source: LVR #2341466 Report a problem | ||
Public tax history
Tax history is unavailable.
Monthly payment
Est. payment
Payment breakdown
Explore the cost of this home by adjusting the details. Changes won't be saved.Climate risks
Neighborhood: Huntridge
Nearby schools
GreatSchools rating
- 6/10Crestwood Elementary SchoolGrades: PK-5Distance: 0.6 mi
- 3/10Roy West Martin Middle SchoolGrades: 6-8Distance: 1.7 mi
- 1/10Valley High SchoolGrades: 9-12Distance: 0.9 mi
Schools provided by the listing agent
- Elementary: Crestwood,Crestwood
- Middle: Fremont John C.
- High: Valley
Source: LVR. This data may not be complete. We recommend contacting the local school district to confirm school assignments for this home.
- $--2 bd2 ba1.5k sqft1409 E Saint Louis Ave #B-1, Las Vegas, NV 89104Off Market

- $--2 bd2 ba1.5k sqft1409 E Saint Louis Ave UNIT 1, Las Vegas, NV 89104Off Market

- $241,4002 bd2 ba1.5k sqft1409 E Saint Louis Ave UNIT 3, Las Vegas, NV 89104Off Market

- $212,1002 bd2 ba1.5k sqft1409 E Saint Louis Ave, Las Vegas, NV 89104Off Market

- $310,2002 bd2 ba1.5k sqft1409 E Saint Louis Ave, Las Vegas, NV 89104Off Market
- $283,8002 bd2 ba1.5k sqft1409 E Saint Louis Ave, Las Vegas, NV 89104Off Market
- $199,8002 bd1 ba1.5k sqft1409 E Saint Louis Ave, Las Vegas, NV 89104Off Market
- $203,0002 bd2 ba1.5k sqft1409 E Saint Louis Ave APT 4, Las Vegas, NV 89104Off Market
A local agent can set up tours, give advice and negotiate with sellers.
Similar homes
- $259,5002 bd2 ba1k sqft3638 Villa Knolls East Dr, Las Vegas, NV 89120For Sale
 MLS ID #2811201, Jamie Kirk, Alchemy Investments RE. LVR
 - $250,0002 bd3 ba1.2k sqft2431 Old Forge Ln APT 104, Winchester, NV 89121For Sale
 MLS ID #2802069, Craig Tann, Huntington & Ellis, A Real Est. LVR
 - $213,0002 bd2 ba1.1k sqft1405 S Nellis Blvd Unit 1025, Las Vegas, NV 89104For Sale
 MLS ID #2753439, Tiffany Lu, Keller Williams MarketPlace. LVR
 - $254,9003 bd2 ba1.1k sqft5074 S Rainbow Blvd Unit 206, Spring Valley, NV 89118For Sale
 MLS ID #2808015, Julie Brown, Local Realty. LVR
 - $265,0002 bd2 ba1.1k sqft4245 Park Ct, Las Vegas, NV 89110For SaleMLS ID #2793473, Jesus Montoya Esparza, City National Properties. LVR
- $244,9993 bd2 ba1k sqft1403 Santa Anita Dr APT A, Las Vegas, NV 89119For SaleMLS ID #2805521, Zareth Arnold, Toro Realty. LVR
- $265,0002 bd2 ba1k sqft1812 Plum Ct, Henderson, NV 89014For SaleMLS ID #2809836, Anita K. Kokhtani, Local Realty. LVR
- $210,0002 bd2 ba1.1k sqft2080 Karen Ave #49, Las Vegas, NV 89169For SaleMLS ID #2789598, Blanca Lipson, Signature Real Estate Group. LVR
- $238,0002 bd2 ba1.1k sqft4068 Crete Ln APT A, Spring Valley, NV 89103For SaleMLS ID #2792061, Jaime Araque, Realty ONE Group, Inc. LVR
- $280,0003 bd2 ba1.4k sqft3355 Racquet St, Las Vegas, NV 89121For SaleMLS ID #2784954, Steven Carter, eXp Realty. LVR
- $266,0002 bd2 ba1k sqft5401 Geneive Ln Unit 101, Las Vegas, NV 89108For SaleMLS ID #2716386, Linda Y. Denault-Almodova, Evolve Realty. LVR
- $350,0003 bd2 ba1.1k sqft2317 Howard Dr, Las Vegas, NV 89104For SaleMLS ID #2808553, Valentina A. Rodriguez, BHHS Nevada Properties. LVR
- $260,0002 bd2 ba1.1k sqft9000 Las Vegas Blvd S Unit 1097, Las Vegas, NV 89123For SaleMLS ID #2805524, John A. Colon, Croteau Real Estate Services. LVR
- $270,0002 bd2 ba1k sqft7320 Camrose Ridge Pl Unit 204, Las Vegas, NV 89149For SaleMLS ID #2759501, Anne L. Swallie, Monticello Realty LLC. LVR
- $265,0003 bd3 ba1.2k sqft5330 E Charleston Blvd Unit 106, Sunrise Manor, NV 89142For SaleMLS ID #2805297, Justin R. Iwase, Easy Street Realty Las Vegas. LVR
- $294,0002 bd2 ba1.3k sqft571 Greenbriar Townhouse Way, Las Vegas, NV 89121For SaleMLS ID #2807485, Ross N. Greene, Real Broker LLC. LVR
- $230,0002 bd2 ba1k sqft5060 Newport Cove Dr APT C, Las Vegas, NV 89119For SaleMLS ID #2720425, Lauren A. Gontero, eXp Realty. LVR
- $265,0003 bd2 ba1.1k sqft3424 Winterhaven St Unit 201, Las Vegas, NV 89108For SaleMLS ID #2804315, Lisa A. Easton-Zarate, Realty ONE Group, Inc. LVR
- $275,0003 bd2 ba1.5k sqft4460 Cranbrook Way, Las Vegas, NV 89103For SaleMLS ID #2801682, Joe Paul May, eXp Realty. LVR
- $221,0002 bd2 ba1.1k sqft1751 E Reno Ave Unit 228, Paradise Town, NV 89119For SaleMLS ID #2783522, Zohra Dagar, Executive Realty Services. LVR
