Welcome home to this beautifully updated 2bedroom2bath townhome in Tropicana Villas! Step inside to enjoy stylish LVP flooring through the main living areas.Bright,open layout that’s perfect for everyday living.The kitchen features granite countertops & great workspace for cooking & entertaining. The great room offers a cozy fireplace—ideal for relaxing nights in—while both bathrooms have been tastefully remodeled with modern finishes, adding a fresh, move-in-ready feel.Enjoy an enclosed patio perfect for morning coffee or entertaining, plus lush green grass just steps away for that extra touch of outdoor charm. This home also includes a private covered parking spot and plenty of guest parking for visitors. Convenient Las Vegas location close to shopping, dining, and everyday essentials. Don’t miss this one!
Active
Price cut: $100 (7/25)
$209,400
3631 Villa Knolls East Dr, Las Vegas, NV 89120
2beds
1,012sqft
:
Get pre-qualified$1,572/mo
Townhouse
Built in 1976
871 Square Feet Lot
$208,200 Zestimate®
$207/sqft
$208/mo HOA
What's special
Bright open layoutPrivate covered parking spotKitchen features granite countertops
- 58 days |
- 571 |
- 30 |
Zillow last checked:
Listing updated:
Listed by:
Claudia A. Marion S.0031556 (702)521-9797,
Keller Williams MarketPlace
Source: LVR,MLS#: 2757991 Originating MLS: Greater Las Vegas Association of Realtors Inc
Originating MLS: Greater Las Vegas Association of Realtors IncFacts & features
Interior
Bedrooms & bathrooms
- Bedrooms: 2
- Bathrooms: 2
- Full bathrooms: 1
- 3/4 bathrooms: 1
Primary bedroom
- Description: Walk-In Closet(s)
- Dimensions: 15x11
Bedroom 2
- Description: Walk-In Closet(s)
- Dimensions: 12x10
Primary bathroom
- Description: Shower Only
Dining room
- Description: Dining Area
- Dimensions: 10x9
Great room
- Description: Downstairs
- Dimensions: 16x14
Kitchen
- Description: Granite Countertops,Lighting Track
Heating
- Central, Gas
Cooling
- Central Air, Electric
Appliances
- Included: Disposal, Gas Range
- Laundry: Gas Dryer Hookup, Laundry Closet, Main Level
Features
- Bedroom on Main Level, Ceiling Fan(s), Primary Downstairs, Window Treatments
- Flooring: Carpet, Luxury Vinyl Plank
- Windows: Blinds
- Number of fireplaces: 1
- Fireplace features: Gas, Great Room
Interior area
- Total structure area: 1,012
- Total interior livable area: 1,012 sqft
Video & virtual tour
Property
Parking
- Total spaces: 1
- Parking features: Assigned, Covered, Detached Carport, Open, Guest
- Carport spaces: 1
- Has uncovered spaces: Yes
Features
- Stories: 1
- Patio & porch: Enclosed, Patio
- Fencing: Partial,Wood
Lot
- Size: 871 Square Feet
- Features: Front Yard, None
Details
- Parcel number: 16130114047
- Zoning description: Single Family
- Horse amenities: None
Construction
Type & style
- Home type: Townhouse
- Architectural style: One Story
- Property subtype: Townhouse
- Attached to another structure: Yes
Materials
- Roof: Other
Condition
- Resale
- Year built: 1976
Utilities & green energy
- Electric: Photovoltaics None
- Sewer: Public Sewer
- Water: Public
- Utilities for property: Underground Utilities
Green energy
- Energy efficient items: Solar Screens
Community & HOA
Community
- Subdivision: Tropicana Villas
HOA
- Has HOA: Yes
- Services included: Maintenance Grounds, Trash
- HOA fee: $208 monthly
- HOA name: Tropicana Villas
- HOA phone: 702-551-4911
Location
- Region: Las Vegas
Financial & listing details
- Price per square foot: $207/sqft
- Tax assessed value: $93,243
- Annual tax amount: $532
- Date on market: 5/31/2026
- Listing agreement: Exclusive Right To Sell
- Listing terms: Cash,Conventional,FHA,VA Loan
- Ownership: Townhouse
Estimated market value
$208,200
$198,000 - $219,000
$1,441/mo
Price history
| Date | Event | Price |
|---|---|---|
| 7/25/2026 | Price change | $209,4000%$207/sqft |
Source:  LVR #2757991 Report a problem LVR #2757991 Report a problem | ||
| 7/18/2026 | Price change | $209,500-0.5%$207/sqft |
Source: LVR #2757991 Report a problem | ||
| 7/15/2026 | Price change | $210,500-0.5%$208/sqft |
Source: LVR #2757991 Report a problem | ||
| 7/2/2026 | Price change | $211,500-0.5%$209/sqft |
Source: LVR #2757991 Report a problem | ||
| 6/26/2026 | Price change | $212,500-1.2%$210/sqft |
Source: LVR #2757991 Report a problem | ||
| 6/12/2026 | Price change | $215,000-2.3%$212/sqft |
Source: LVR #2757991 Report a problem | ||
| 5/31/2026 | Listed for sale | $220,000$217/sqft |
Source: LVR #2757991 Report a problem | ||
| 3/3/2026 | Listing removed | $220,000$217/sqft |
Source: LVR #2757991 Report a problem | ||
| 2/21/2026 | Listed for sale | $220,000+61.4%$217/sqft |
Source: LVR #2757991 Report a problem | ||
| 7/20/2018 | Sold | $136,300-2.6%$135/sqft |
Source: LVR #1996667 Report a problem | ||
| 7/9/2018 | Listed for sale | $139,900$138/sqft |
Source: Haines and Krieger Realty #1996667 Report a problem | ||
| 6/8/2018 | Pending sale | $139,900$138/sqft |
Source: Haines and Krieger Realty #1996667 Report a problem | ||
| 6/5/2018 | Listed for sale | $139,900+53.7%$138/sqft |
Source: Haines and Krieger Realty #1996667 Report a problem | ||
| 5/7/2018 | Sold | $91,000-8.9%$90/sqft |
Source: LVR #1983709 Report a problem | ||
| 4/12/2018 | Listed for sale | $99,900$99/sqft |
Source: Realty ONE Group, Inc #1983709 Report a problem | ||
Public tax history
| Year | Property taxes | Tax assessment |
|---|---|---|
| 2026 | $535 +8% | $32,635 -4.4% |
| 2025 | $495 +7.9% | $34,137 +8.5% |
| 2024 | $459 +7.9% | $31,453 +17.1% |
| 2023 | $425 +7.9% | $26,860 +16% |
| 2022 | $394 +7.8% | $23,158 +9.4% |
| 2021 | $365 +6.9% | $21,165 +2.5% |
| 2020 | $342 +4.8% | $20,641 +13% |
| 2019 | $326 +6.9% | $18,268 |
| 2018 | $305 | $18,268 +7.7% |
| 2017 | $305 | $16,961 +6.8% |
| 2016 | $305 +3.7% | $15,884 +32.7% |
| 2015 | $294 | $11,969 +24.4% |
| 2014 | $294 | $9,624 |
| 2013 | -- | $9,624 +7.9% |
| 2012 | -- | $8,920 -18.4% |
| 2011 | -- | $10,937 -9.7% |
| 2010 | -- | $12,114 -59% |
| 2009 | -- | $29,562 |
| 2008 | -- | $29,562 -19.9% |
| 2007 | -- | $36,919 +38.4% |
| 2006 | -- | $26,668 +28.5% |
| 2005 | -- | $20,759 +7.8% |
| 2004 | -- | $19,261 -0.3% |
| 2003 | -- | $19,317 +3.1% |
| 2002 | -- | $18,730 +7% |
| 2001 | -- | $17,510 |
Find assessor info on the county website
Monthly payment
Est. payment
Payment breakdown
Explore the cost of this home by adjusting the details. Changes won't be saved.Climate risks
Neighborhood: Paradise
Nearby schools
GreatSchools rating
- 3/10Doris French Elementary SchoolGrades: PK-5Distance: 0.6 mi
- 4/10Helen C Cannon Junior High SchoolGrades: 6-8Distance: 1.4 mi
- 3/10Del Sol High SchoolGrades: 9-12Distance: 1.3 mi
Schools provided by the listing agent
- Elementary: French, Doris,French, Doris
- Middle: Cannon Helen C.
- High: Del Sol HS
Source: LVR. This data may not be complete. We recommend contacting the local school district to confirm school assignments for this home.
- $208,7003 bd2 ba1k sqft3629 Villa Knolls East Dr, Las Vegas, NV 89120Off Market
- $223,8003 bd2 ba1k sqft3646 Villa Knolls East Dr, Las Vegas, NV 89120Off Market
- $214,1003 bd2 ba1.1k sqft3635 Villa Knolls East Dr, Las Vegas, NV 89120Off Market
- $187,9002 bd2 ba1k sqft3633 Villa Knolls East Dr, Las Vegas, NV 89120Off Market
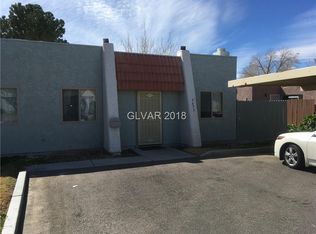
- $203,3003 bd2 ba1k sqft3627 Villa Knolls East Dr, Las Vegas, NV 89120Off Market
- $213,9003 bd2 ba1k sqft3644 Villa Knolls East Dr, Las Vegas, NV 89120Off Market
- $210,9003 bd2 ba1k sqft3625 Villa Knolls East Dr, Las Vegas, NV 89120Off Market
- $192,3002 bd2 ba1k sqft3650 Villa Knolls East Dr, Las Vegas, NV 89120Off Market
A local agent can set up tours, give advice and negotiate with sellers.
Similar homes
- $249,9003 bd2 ba1.4k sqft2510 Paradise Village Way, Las Vegas, NV 89120For Sale
 MLS ID #2801558, Trisha Sivongxay, Scofield Group LLC. LVR
 - $203,5002 bd2 ba987 sqft3160 Tarpon Dr Unit 102, Las Vegas, NV 89120For Sale
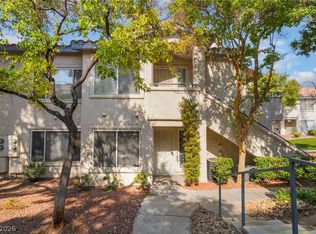 MLS ID #2773323, Wendy J. Merrill, Milestone Realty. LVR
 - $250,0002 bd3 ba1.2k sqft2431 Old Forge Ln APT 104, Winchester, NV 89121For Sale
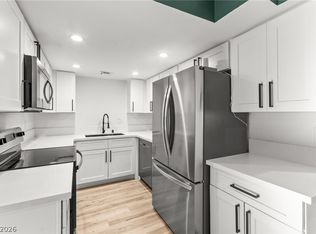 MLS ID #2802069, Craig Tann, Huntington & Ellis, A Real Est. LVR
 - $210,0002 bd2 ba1k sqft5710 E Tropicana Ave Unit 1225, Las Vegas, NV 89122For Sale
 MLS ID #2783200, Linda Asmar, Anthem Realty Group LLC. LVR
 - $210,0002 bd2 ba1k sqft2725 S Nellis Blvd Unit 1086, Las Vegas, NV 89121For SaleMLS ID #2782135, Ivan Angulo, Signature Real Estate Group. LVR
- $274,9992 bd2 ba1.1k sqft3251 Liahona Way, Las Vegas, NV 89121For SaleMLS ID #2798162, Michelle Le Tang, Galindo Group Real Estate. LVR
- $199,9002 bd2 ba1k sqft3145 E Flamingo Rd APT 2026, Las Vegas, NV 89121For SaleMLS ID #2758542, Robert E. Salmons Jr, Entera Realty LLC. LVR
- $210,0002 bd2 ba1.1k sqft2080 Karen Ave #49, Las Vegas, NV 89169For SaleMLS ID #2789598, Blanca Lipson, Signature Real Estate Group. LVR
- $249,9003 bd2 ba1.2k sqft4060 Gold Coast Dr, Las Vegas, NV 89121For SaleMLS ID #2768867, Jenna Montijo, Simply Vegas. LVR
- $210,0002 bd2 ba1k sqft579 Roxella Ln APT B, Las Vegas, NV 89110For SaleMLS ID #2783201, Bryan Leon-Perez, Realty of America LLC. LVR
- $199,9002 bd2 ba1.1k sqft1410 Santa Margarita St Unit E, Las Vegas, NV 89146For SaleMLS ID #2800157, David Garcia, Mainstay Brokerage LLC. LVR
- $200,0002 bd2 ba986 sqft1541 Saylor Way, Las Vegas, NV 89108For SaleMLS ID #2797943, Nora E. Aguirre, Epique Realty. LVR
- $230,0002 bd2 ba1k sqft5060 Newport Cove Dr APT C, Las Vegas, NV 89119For SaleMLS ID #2720425, Lauren A. Gontero, eXp Realty. LVR
- $240,0002 bd2 ba956 sqft1219 Mews Ln, Las Vegas, NV 89101For SaleMLS ID #2788196, Jay Mirando, Legacy Real Estate Group. LVR
- $230,0002 bd2 ba1k sqft5248 Greene Ln APT B, Las Vegas, NV 89119For SaleMLS ID #2748204, Louise L. Trujillo, Realty of America LLC. LVR
- $189,8772 bd2 ba1.1k sqft1405 S Nellis Blvd Unit 2094, Las Vegas, NV 89104For SaleMLS ID #2798044, Nick Devitte, Real Broker LLC. LVR
- $199,0002 bd2 ba900 sqft2108 Willowbury Dr Unit C, Las Vegas, NV 89108For SaleMLS ID #2799082, Craig Tann, Huntington & Ellis, A Real Est. LVR
- $159,9992 bd2 ba1k sqft3750 Shirebrook Dr APT 146, Las Vegas, NV 89115For SaleMLS ID #2802605, Evan C. Rodgers, Keller Williams MarketPlace. LVR
- $208,0002 bd1 ba949 sqft5066 S Rainbow Blvd Unit 205, Las Vegas, NV 89118For SaleMLS ID #2787196, Lani J. Belcher, eXp Realty. LVR
- $204,9902 bd2 ba1.1k sqft1300 S Arlington St APT 120, Sunrise Manor Town, NV 89104For SaleMLS ID #2741623, Basim Nawaz, HomeSmart Encore. LVR
