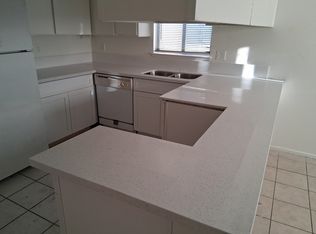
Discover unparаllеlеd comfort аnd modеrn living in this charmіng 2-ѕtory townhouse, ideally situated in the vibrant city of Las Vegas. This residence offers 2 spacious bedrooms and 1.5 bathrooms across 956 square feet of meticulously designed living space. The exterior boasts durable stucco construction, complemented by thoughtful accessibility features for effortless daily living. The heart of this home features a contemporary kitchen, complete with sleek stainless steel appliances, ample cabinetry, and rich hardwood flooring that extends into the inviting living areas. Natural light streams through the windows, highlighting the beautiful wood and hardwood flooring throughout the main living spaces and creating an open, airy atmosphere with soaring vaulted ceilings. Plush carpeting in the bedrooms provides a cozy retreat, while the bathrooms feature stylish tile flooring and modern fixtures, including a newly refreshed full bath with subway tile for a spa-like experience. Privacy and convenience are assured with windows coverings throughout the home and a private, enclosed yard with gravel landscaping, perfect for outdoor enjoyment. An attached garage provides ample parking, enhancing the property's appeal. Located in a dynamic neighborhood, this townhouse offers a harmonious blend of style, comfort, and accessibility.
Active
Price cut: $5K (9/4)
$230,000
1219 Mews Ln, Las Vegas, NV 89101
2beds
956sqft
Townhouse
Built in 1981
2,178 Square Feet Lot
$229,000 Zestimate®
$241/sqft
$310/mo HOA
What's special
Modern fixturesSleek stainless steel appliancesDurable stucco constructionSoaring vaulted ceilingsRich hardwood flooringContemporary kitchenAmple cabinetry
- 96 days
- 265
- 19
Zillow last checked:
Listing updated:
Listed by:
Jay Mirando B.0145727 702-786-9457,
Legacy Real Estate Group
Source: LVR,MLS#: 2788196 Originating MLS: Greater Las Vegas Association of Realtors Inc
Originating MLS: Greater Las Vegas Association of Realtors IncFacts & features
Interior
Bedrooms & bathrooms
- Bedrooms: 2
- Bathrooms: 2
- Full bathrooms: 1
- 1/2 bathrooms: 1
Primary bedroom
- Description: Walk-In Closet(s)
- Dimensions: 12x12
Bedroom 2
- Description: Closet
- Dimensions: 10x10
Primary bathroom
- Description: Tub/Shower Combo
Kitchen
- Description: Quartz Countertops
Heating
- Central, Electric
Cooling
- Central Air, Electric
Appliances
- Included: Electric Range, Disposal, Refrigerator
- Laundry: Electric Dryer Hookup, In Garage
Features
- BathroomonMainLevel, Bedroom on Main Level, HalfBathonMainLevel, Primary Downstairs, None
- Flooring: Carpet, Luxury Vinyl Plank
- Has fireplace: No
Interior area
- Total structure area: 956
- Total interior livable area: 956 sqft
Video & virtual tour
Property
Parking
- Total spaces: 2
- Parking features: Attached, Garage, Private
- Attached garage spaces: 2
Features
- Stories: 2
- Exterior features: Private Yard
- Fencing: Block,Back Yard
Lot
- Size: 2,178 Square Feet
- Features: Desert Landscaping, Landscaped, < 1/4 Acre
Details
- Parcel number: 13925210005
- Zoning description: Single Family
- Horse amenities: None
Construction
Type & style
- Home type: Townhouse
- Architectural style: Two Story
- Property subtype: Townhouse
- Attached to another structure: Yes
Materials
- Roof: Tile
Condition
- Resale
- Year built: 1981
Utilities & green energy
- Electric: Photovoltaics None
- Sewer: Public Sewer
- Water: Public
- Utilities for property: Underground Utilities
Community & HOA
Community
- Subdivision: Mews
HOA
- Has HOA: Yes
- Services included: Maintenance Grounds
- HOA fee: $310 monthly
- HOA name: Condo Owner Assoc
- HOA phone: 702-362-0318
Location
- Region: Las Vegas
Financial & listing details
- Price per square foot: $241/sqft
- Tax assessed value: $105,420
- Annual tax amount: $610
- Date on market: 6/3/2026
- Listing agreement: Exclusive Right To Sell
- Listing terms: Cash,Conventional,FHA,VA Loan
Estimated market value
$229,000
$218,000 - $240,000
$1,386/mo
Price history
| Date | Event | Price |
|---|---|---|
| 9/4/2026 | Price change | $230,000-2.1%$241/sqft |
Source:  LVR #2788196 Report a problem LVR #2788196 Report a problem | ||
| 7/29/2026 | Price change | $235,000-2.1%$246/sqft |
Source: LVR #2788196 Report a problem | ||
| 7/2/2026 | Price change | $240,000-4%$251/sqft |
Source: LVR #2788196 Report a problem | ||
| 6/3/2026 | Listed for sale | $250,000+71.2%$262/sqft |
Source: LVR #2788196 Report a problem | ||
| 3/24/2026 | Sold | $146,000-8.7%$153/sqft |
Source: LVR #2748220 Report a problem | ||
| 2/10/2026 | Contingent | $159,900$167/sqft |
Source: LVR #2748220 Report a problem | ||
| 2/5/2026 | Listed for sale | $159,900$167/sqft |
Source: LVR #2748220 Report a problem | ||
| 1/30/2026 | Contingent | $159,900$167/sqft |
Source: LVR #2748220 Report a problem | ||
| 1/15/2026 | Listed for sale | $159,900$167/sqft |
Source: LVR #2748220 Report a problem | ||
Public tax history
| Year | Property taxes | Tax assessment |
|---|---|---|
| 2026 | $613 +8% | $36,897 -1.3% |
| 2025 | $568 +7.9% | $37,366 +3.5% |
| 2024 | $526 +7.9% | $36,086 +15.1% |
| 2023 | $488 +7.9% | $31,343 +10.9% |
| 2022 | $452 +7.8% | $28,251 +18% |
| 2021 | $419 +6.8% | $23,949 -0.4% |
| 2020 | $392 +3% | $24,041 +19.7% |
| 2019 | $381 +5.6% | $20,087 |
| 2018 | $360 | $20,087 +7.1% |
| 2017 | $360 | $18,756 -1.6% |
| 2016 | $360 +3.9% | $19,060 +61.5% |
| 2015 | $347 | $11,800 +16% |
| 2014 | $347 | $10,175 |
| 2013 | -- | $10,175 -2.4% |
| 2012 | -- | $10,429 +7.6% |
| 2011 | -- | $9,695 +12.7% |
| 2010 | -- | $8,606 -62.2% |
| 2009 | -- | $22,755 |
| 2008 | -- | $22,755 -26.6% |
| 2007 | -- | $31,015 +26.3% |
| 2006 | -- | $24,550 +32.9% |
| 2005 | -- | $18,466 +5.2% |
| 2004 | -- | $17,549 -0.1% |
| 2003 | -- | $17,560 -0.8% |
| 2002 | -- | $17,700 +10.3% |
| 2001 | -- | $16,050 |
Find assessor info on the county website
Monthly payment
Est. payment
Payment breakdown
Explore the cost of this home by adjusting the details. Changes won't be saved.Climate risks
Neighborhood: Cultural Corridor
Nearby schools
Schools provided by the listing agent
- Elementary: Lunt, Robert,Lunt, Robert
- Middle: Smith J. D.
- High: Rancho
Source: LVR. This data may not be complete. We recommend contacting the local school district to confirm school assignments for this home.

Similar homes
- $240,0002 bd3 ba1.3k sqft6542 Ironbark Ln, Las Vegas, NV 89107For Sale
 MLS ID #2804340, Matthew Dunlap, LPT Realty LLC. LVR
 - $265,0002 bd2 ba1.1k sqft4245 Park Ct, Las Vegas, NV 89110For Sale
 MLS ID #2793473, Jesus Montoya Esparza, City National Properties. LVR
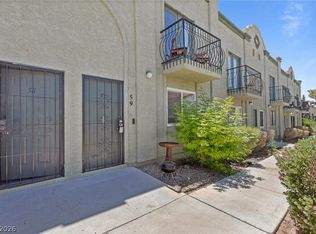
 - $218,0002 bd2 ba1k sqft7066 Burcot Ave APT 59, Las Vegas, NV 89156For Sale
 MLS ID #2791223, Kennedy Weinberg, BHHS Nevada Properties. LVR
 - $200,0002 bd2 ba986 sqft1541 Saylor Way, Las Vegas, NV 89108For Sale
 MLS ID #2797943, Nora E. Aguirre, Epique Realty. LVR
