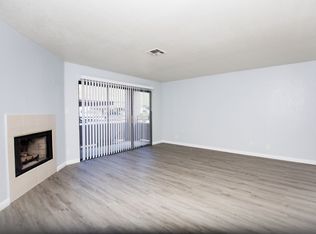
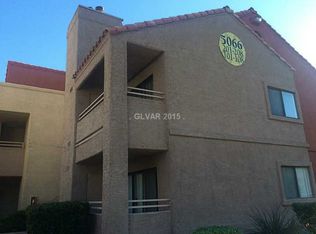
MOTIVATED ЅΕᏞLER + CLΟSΙNG COST ASSΙSΤANCE & HOA includes Water, Trash, and Sewer! HOA replaced the roof in 2023 ( HUGE SAVINGS!) Don’t miss out on this beautiful MOVE-IN ready upgraded second-floor condo in the desirable Spring Valley area of Las Vegas! Located in a gated community just minutes away from both highway 215 and I-15, this spacious home offers convenience, comfort, and resort-style living. The inviting living room features a cozy fireplace and front balcony, while the primary bedroom offers a generous walk-in closet and access to the second private balcony. The second bedroom also provides direct access to the balcony—perfect for enjoying fresh air and a quiet, relaxing outdoor space. This condo has been meticulously maintained and all appliances are included, which helps make MOVE-IN a stress free process.
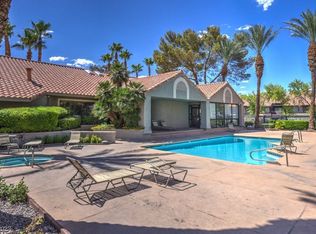
Enjoy incredible Savings with HOA value! Resort-style amenities include a community pool and tennis court just steps from the building, multiple additional pools, BBQ areas, a fitness center, private parking, and plenty of guest parking. Conveniently located near schools, shopping, dining, entertainment, and major freeways.
With a motivated seller and closing cost assistance available, this opportunity won’t last long! Schedule your private showing today—this one deserves your immediate attention!
Active
$199,999
5066 S Rainbow Blvd Unit 205, Las Vegas, NV 89118
2beds
949sqft
Condominium
Built in 1987
-- sqft lot
$-- Zestimate®
$211/sqft
$194/mo HOA
What's special
Multiple additional poolsGated communityPlenty of guest parkingFitness centerPrivate parkingCommunity poolBbq areas
- 21 days
- 549
- 39
Likely to sell faster than
Zillow last checked:
Listing updated:
Listed by:
Osceola S. Brunson S.0199930 702-430-9599,
Raintree Real Estate
Source: LVR,MLS#: 2807040 Originating MLS: Greater Las Vegas Association of Realtors Inc
Originating MLS: Greater Las Vegas Association of Realtors IncFacts & features
Interior
Bedrooms & bathrooms
- Bedrooms: 2
- Bathrooms: 1
- Full bathrooms: 1
Primary bedroom
- Description: Balcony,Ceiling Light,Walk-In Closet(s)
- Dimensions: 14x12
Bedroom 2
- Description: Ceiling Light,Closet
- Dimensions: 11x12
Primary bathroom
- Description: Tub/Shower Combo
Kitchen
- Description: Hardwood Flooring,Solid Surface Countertops
Living room
- Description: None
Heating
- Central, Gas
Cooling
- Central Air, Electric
Appliances
- Included: Dryer, Disposal, Gas Range, Microwave, Refrigerator, Washer
- Laundry: Gas Dryer Hookup, Laundry Closet
Features
- Ceiling Fan(s), Window Treatments, Programmable Thermostat
- Flooring: Laminate
- Windows: Blinds
- Number of fireplaces: 1
- Fireplace features: Gas, Living Room
Interior area
- Total structure area: 949
- Total interior livable area: 949 sqft
Video & virtual tour
Property
Parking
- Total spaces: 1
- Parking features: Assigned, Covered, Detached Carport, Guest
- Carport spaces: 1
Features
- Stories: 2
- Patio & porch: Balcony
- Exterior features: Balcony
- Pool features: Association, Community
- Fencing: None
Lot
- Size: 949 Square Feet
- Features: Desert Landscaping, Landscaped, < 1/4 Acre
Details
- Parcel number: 16326110661
- Zoning description: Single Family
- Horse amenities: None
Construction
Type & style
- Home type: Condo
- Architectural style: Two Story
- Property subtype: Condominium
- Attached to another structure: Yes
Materials
- Roof: Tile
Condition
- Resale
- Year built: 1987
Utilities & green energy
- Electric: Photovoltaics None
- Sewer: Public Sewer
- Water: Public
- Utilities for property: Cable Available
Community & HOA
Community
- Features: Pool
- Security: Gated Community
- Subdivision: Trails Amd
HOA
- Has HOA: Yes
- Amenities included: Clubhouse, Fitness Center, Gated, Barbecue, Pool, Tennis Court(s)
- Services included: Maintenance Grounds, Sewer, Security, Water
- HOA fee: $194 monthly
- HOA name: Viscaya at the Trail
- HOA phone: 702-502-7900
Location
- Region: Las Vegas
Financial & listing details
- Price per square foot: $211/sqft
- Tax assessed value: $104,891
- Annual tax amount: $873
- Date on market: 8/8/2026
- Listing agreement: Exclusive Right To Sell
- Listing terms: Cash,Conventional,FHA,VA Loan
Estimated market value
Not available
Estimated sales range
Not available
Not available
Price history
| Date | Event | Price |
|---|---|---|
| 8/28/2026 | Price change | $199,9990%$211/sqft |
Source:  LVR #2807040 Report a problem LVR #2807040 Report a problem | ||
| 8/8/2026 | Listed for sale | $200,000-3.8%$211/sqft |
Source: LVR #2807040 Report a problem | ||
| 8/1/2026 | Listing removed | $208,000$219/sqft |
Source: LVR #2787196 Report a problem | ||
| 7/24/2026 | Price change | $208,000-3.3%$219/sqft |
Source: LVR #2787196 Report a problem | ||
| 5/30/2026 | Listed for sale | $215,000+44.5%$227/sqft |
Source: LVR #2787196 Report a problem | ||
| 7/27/2021 | Sold | $148,800-3.6%$157/sqft |
Source: LVR #2307532 Report a problem | ||
| 4/7/2020 | Listing removed | $995$1/sqft |
Source: RentersWarehouse Report a problem | ||
| 4/2/2020 | Listed for rent | $995$1/sqft |
Source: RentersWarehouse Report a problem | ||
| 12/27/2005 | Sold | $154,400$163/sqft |
Source: Public Record Report a problem | ||
Public tax history
| Year | Property taxes | Tax assessment |
|---|---|---|
| 2026 | $1,043 +7.9% | $36,712 -0.4% |
| 2025 | $967 +22.4% | $36,856 -9.8% |
| 2024 | $790 +14.4% | $40,838 +33% |
| 2023 | $691 +8% | $30,700 +1.2% |
| 2022 | $640 +7.8% | $30,335 +1.1% |
| 2021 | $593 +6.8% | $30,012 +1.1% |
| 2020 | $556 +4.8% | $29,687 +30.5% |
| 2019 | $530 +6.9% | $22,754 |
| 2018 | $496 | $22,754 +1% |
| 2017 | $496 | $22,523 +1.7% |
| 2016 | $496 +3.7% | $22,144 +8.4% |
| 2015 | $478 | $20,422 +29% |
| 2014 | $478 | $15,828 |
| 2013 | -- | $15,828 +3.5% |
| 2012 | -- | $15,299 -16.3% |
| 2011 | -- | $18,281 +0.5% |
| 2010 | -- | $18,191 -47.3% |
| 2009 | -- | $34,512 |
| 2008 | -- | $34,512 -31.4% |
| 2007 | -- | $50,341 +16.4% |
| 2006 | -- | $43,253 |
Find assessor info on the county website
Monthly payment
Est. payment
Payment breakdown
Explore the cost of this home by adjusting the details. Changes won't be saved.Climate risks
Neighborhood: Spring Valley
Nearby schools
Schools provided by the listing agent
- Elementary: Earl, Marion B.,Earl, Marion B.
- Middle: Sawyer Grant
- High: Durango
Source: LVR. This data may not be complete. We recommend contacting the local school district to confirm school assignments for this home.
- $178,0001 bd1 ba907 sqft5066 S Rainbow Blvd UNIT 101, Las Vegas, NV 89118Off Market
- $170,2001 bd1 ba907 sqft5066 S Rainbow Blvd UNIT 208, Las Vegas, NV 89118Off Market
- $209,2002 bd2 ba1k sqft5066 S Rainbow Blvd UNIT 207, Las Vegas, NV 89118Off Market
- $180,3001 bd1 ba841 sqft5066 S Rainbow Blvd UNIT 206, Las Vegas, NV 89118Off Market
Similar homes
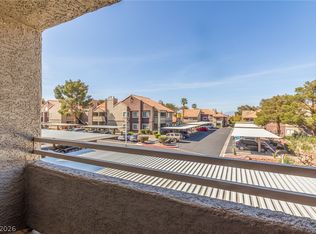
- $200,0002 bd1 ba949 sqft5072 S Rainbow Blvd Unit 205, Las Vegas, NV 89118For Sale
 MLS ID #2794844, Derrick B. Keller, KNJ Real Estate. LVR
 - $249,0003 bd2 ba1.1k sqft5074 S Rainbow Blvd Unit 206, Spring Valley, NV 89118For Sale
 MLS ID #2808015, Julie Brown, Local Realty. LVR
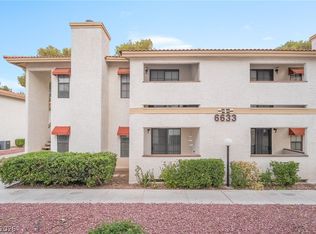
 - $227,0002 bd2 ba1k sqft6633 W Tropicana Ave Unit 101, Las Vegas, NV 89103For Sale
 MLS ID #2786188, Randy H. Milmeister, Las Vegas Realty & Probate. LVR
 - $228,8002 bd2 ba1k sqft7400 W Flamingo Rd APT 2051, Spring Valley, NV 89147For Sale
 MLS ID #2803615, Laura E. Harbison, Realty Executives Southern. LVR
