Welcome to this beautifully updated 2-bedroom, 2-bathroom home including 1 assigned covered parking space in the desirable Sunset Bay community! Lovingly maintained by its long-term owner, this move-in ready home features stylish ash-tone Mohawk luxury vinyl plank flooring throughout—no carpet anywhere! The inviting living room offers a cozy wood-burning fireplace with a plug-in electric heater and realistic flame effect, perfect for relaxing evenings. Both spacious bedrooms feature walk-in closets and smart separation for added privacy. The kitchen shines with a new deep bronze-tone sink and faucet, plus all stainless steel appliances are included. Enjoy year-round comfort with a newer HVAC system (installed 2025) and ceiling fans throughout.
Tucked away in one of the community's interior buildings, this unit offers a peaceful setting removed from street and parking lot noise. The HOA covers water, trash and roof, adding exceptional value. Residents enjoy a gated pool and spa, lush green lawns, mature trees, and nicely maintained landscaping. Conveniently located just minutes from Harry Reid International Airport, shopping, dining, entertainment, and the Las Vegas Strip. Don't miss this opportunity to own a thoughtfully updated home in this bright, centrally located community!
Active
Price cut: $20K (7/21)
$209,900
6869 Tamarus St Unit 202, Las Vegas, NV 89119
2beds
957sqft
:
Get pre-qualified$1,675/mo
Condominium
Built in 1991
-- sqft lot
$-- Zestimate®
$219/sqft
$280/mo HOA
What's special
Gated pool and spaMature treesLush green lawnsNicely maintained landscapingCeiling fans throughout
- 24 days |
- 346 |
- 24 |
Zillow last checked:
Listing updated:
Listed by:
Jeffrey B. Scholz S.0201866 (702)890-1026,
BHGRE Universal
Source: LVR,MLS#: 2795561 Originating MLS: Greater Las Vegas Association of Realtors Inc
Originating MLS: Greater Las Vegas Association of Realtors IncFacts & features
Interior
Bedrooms & bathrooms
- Bedrooms: 2
- Bathrooms: 2
- Full bathrooms: 1
- 3/4 bathrooms: 1
Primary bedroom
- Description: Walk-In Closet(s)
- Dimensions: 12x13
Bedroom 2
- Description: Closet
- Dimensions: 12x12
Primary bathroom
- Description: Tub/Shower Combo
Dining room
- Description: Living Room/Dining Combo
- Dimensions: 10x10
Great room
- Description: None
- Dimensions: 12x16
Kitchen
- Description: Laminate Countertops,Pantry
Heating
- Central, Electric
Cooling
- Central Air, Electric
Appliances
- Included: Dryer, Electric Cooktop, Disposal, Gas Range, Microwave, Refrigerator, Washer
- Laundry: Gas Dryer Hookup, Laundry Closet
Features
- Bedroom on Main Level, Primary Downstairs, Window Treatments
- Flooring: Luxury Vinyl Plank
- Windows: Blinds, Double Pane Windows
- Number of fireplaces: 1
- Fireplace features: Gas, Great Room
Interior area
- Total structure area: 957
- Total interior livable area: 957 sqft
Video & virtual tour
Property
Parking
- Total spaces: 1
- Parking features: Assigned, Covered, Detached Carport
- Carport spaces: 1
Features
- Stories: 2
- Patio & porch: Balcony
- Exterior features: Balcony
- Pool features: Community
- Fencing: None
Lot
- Features: Landscaped, Rocks, < 1/4 Acre
Details
- Parcel number: 17702210130
- Zoning description: Single Family
- Horse amenities: None
Construction
Type & style
- Home type: Condo
- Architectural style: Two Story
- Property subtype: Condominium
- Attached to another structure: Yes
Materials
- Roof: Tile
Condition
- Year built: 1991
Utilities & green energy
- Electric: Photovoltaics None
- Sewer: Public Sewer
- Water: Public
- Utilities for property: Cable Available
Green energy
- Energy efficient items: Windows
Community & HOA
Community
- Features: Pool
- Subdivision: Sunset Bay Condo
HOA
- Has HOA: Yes
- Amenities included: Pool, Spa/Hot Tub
- Services included: Maintenance Grounds, Trash, Water
- HOA fee: $280 monthly
- HOA name: Sunset Bay
- HOA phone: 702-982-2587
Location
- Region: Las Vegas
Financial & listing details
- Price per square foot: $219/sqft
- Tax assessed value: $110,446
- Annual tax amount: $700
- Date on market: 7/3/2026
- Listing agreement: Exclusive Right To Sell
- Listing terms: Cash,Conventional
Estimated market value
Not available
Estimated sales range
Not available
Not available
Price history
| Date | Event | Price |
|---|---|---|
| 7/21/2026 | Price change | $209,900-8.7%$219/sqft |
Source:  LVR #2795561 Report a problem LVR #2795561 Report a problem | ||
| 7/3/2026 | Listed for sale | $229,900+65.4%$240/sqft |
Source: LVR #2795561 Report a problem | ||
| 6/30/2021 | Sold | $139,000+202.2%$145/sqft |
Source: Public Record Report a problem | ||
| 6/3/2013 | Sold | $46,000$48/sqft |
Source: Public Record Report a problem | ||
| 9/15/2011 | Sold | $46,000-71.2%$48/sqft |
Source: Public Record Report a problem | ||
| 12/15/2004 | Sold | $159,500+121.5%$167/sqft |
Source: Public Record Report a problem | ||
| 5/1/2000 | Sold | $72,000+5.9%$75/sqft |
Source: Public Record Report a problem | ||
| 2/28/1997 | Sold | $68,000$71/sqft |
Source: Public Record Report a problem | ||
Public tax history
| Year | Property taxes | Tax assessment |
|---|---|---|
| 2026 | $703 +3% | $38,656 -8.6% |
| 2025 | $682 +2.9% | $42,272 -16.4% |
| 2024 | $663 +3% | $50,572 +44.3% |
| 2023 | $643 +3% | $35,053 +6.1% |
| 2022 | $625 +3.1% | $33,045 +7% |
| 2021 | $606 +6.8% | $30,897 +6% |
| 2020 | $568 +4.8% | $29,160 +25.5% |
| 2019 | $542 +6.9% | $23,241 |
| 2018 | $507 | $23,241 -0.5% |
| 2017 | $507 | $23,366 +2% |
| 2016 | $507 +3.7% | $22,898 +23.9% |
| 2015 | $489 | $18,474 +14% |
| 2014 | $489 | $16,207 |
| 2013 | -- | $16,207 +4.5% |
| 2012 | -- | $15,513 -7.9% |
| 2011 | -- | $16,843 +3.6% |
| 2010 | -- | $16,256 -41.9% |
| 2009 | -- | $27,982 |
| 2008 | -- | $27,982 -46.9% |
| 2007 | -- | $52,690 +16.4% |
| 2006 | -- | $45,249 +53.5% |
| 2005 | -- | $29,477 +23.9% |
| 2004 | -- | $23,793 +0.4% |
| 2003 | -- | $23,702 +0.4% |
| 2002 | -- | $23,610 +9.3% |
| 2001 | -- | $21,610 |
Find assessor info on the county website
Monthly payment
Est. payment
Payment breakdown
Explore the cost of this home by adjusting the details. Changes won't be saved.Climate risks
Neighborhood: Paradise
Nearby schools
GreatSchools rating
- 8/10Charlotte Hill Elementary SchoolGrades: PK-5Distance: 1.2 mi
- 5/10Jack Lund Schofield Middle SchoolGrades: 6-8Distance: 2.3 mi
- 6/10Silverado High SchoolGrades: 9-12Distance: 2.9 mi
Schools provided by the listing agent
- Elementary: Wiener, Louis,Wiener, Louis
- Middle: Schofield Jack Lund
- High: Silverado
Source: LVR. This data may not be complete. We recommend contacting the local school district to confirm school assignments for this home.
- $207,9002 bd2 ba1.1k sqft6869 Tamarus St UNIT 101, Las Vegas, NV 89119Off Market

- $185,0002 bd2 ba957 sqft6869 Tamarus St UNIT 102, Las Vegas, NV 89119Off Market

- $215,0002 bd2 ba957 sqft6869 Tamarus St UNIT 103, Las Vegas, NV 89119Sold

- $231,6002 bd2 ba1.1k sqft6869 Tamarus St UNIT 104, Las Vegas, NV 89119Off Market
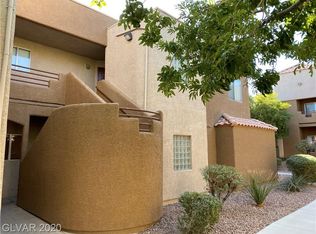
- $200,2002 bd2 ba1.1k sqft6869 Tamarus St UNIT 201, Las Vegas, NV 89119Off Market
- $210,0002 bd2 ba957 sqft6869 Tamarus St UNIT 203, Las Vegas, NV 89119Sold
- $203,0002 bd2 ba1.1k sqft6869 Tamarus St UNIT 204, Las Vegas, NV 89119Off Market
- $219,7002 bd2 ba1.1k sqft6871 Tamarus St UNIT 101, Las Vegas, NV 89119Off Market
A local agent can set up tours, give advice and negotiate with sellers.
Similar homes
- $209,0002 bd2 ba1.1k sqft6863 Tamarus St Unit 101, Las Vegas, NV 89119For Sale
 MLS ID #2786411, Craig Tann, Huntington & Ellis, A Real Est. LVR
 - $204,0002 bd2 ba957 sqft6873 Tamarus St Unit 203, Paradise Town, NV 89119For Sale
 MLS ID #2789616, John A. Gobber, Renaissance Realty Inc. LVR
 - $199,8003 bd2 ba1.1k sqft5241 Caspian Springs Dr Unit 203, Las Vegas, NV 89120For Sale
 MLS ID #2793489, Michael Marino, Realty ONE Group, Inc. LVR
 - $207,8882 bd2 ba1k sqft3058 Tarpon Dr Unit 103, Las Vegas, NV 89120For Sale
 MLS ID #2754420, Robert Gluskin, Real Broker LLC. LVR
 - $235,0002 bd2 ba1k sqft3425 E Russell Rd Unit 223, Las Vegas, NV 89120For SaleMLS ID #2797040, Linda M. Sunada, Signature Real Estate Group. LVR
- $203,5002 bd2 ba987 sqft3160 Tarpon Dr Unit 102, Las Vegas, NV 89120For SaleMLS ID #2773323, Wendy J. Merrill, Milestone Realty. LVR
- $225,0003 bd2 ba1.1k sqft3144 Tarpon Dr Unit 204, Las Vegas, NV 89120For SaleMLS ID #2795703, Steve P. Hawks, Platinum Real Estate Prof. LVR
- $228,5002 bd2 ba937 sqft2832 Aster Ct #0, Henderson, NV 89074For SaleMLS ID #2797990, Aaron Smith, Orange Realty Group LLC. LVR
- $240,0002 bd2 ba929 sqft7119 S Durango Dr Unit 105, Las Vegas, NV 89113For SaleMLS ID #2793918, Daniel Mumm, Huntington & Ellis, A Real Est. LVR
- $230,0002 bd2 ba1k sqft7950 W Flamingo Rd Unit 1178, Las Vegas, NV 89147For SaleMLS ID #2800947, Tammy A. Lowe, Lyons Share Real Estate. LVR
- $194,9002 bd2 ba987 sqft5222 Mandalay Springs Dr Unit 201, Las Vegas, NV 89120For SaleMLS ID #2770920, N Shaun Marion, Virtue Real Estate Group. LVR
- $210,0002 bd2 ba1k sqft5710 E Tropicana Ave Unit 1225, Las Vegas, NV 89122For SaleMLS ID #2783200, Linda Asmar, Anthem Realty Group LLC. LVR
- $208,0002 bd1 ba949 sqft5066 S Rainbow Blvd Unit 205, Las Vegas, NV 89118For SaleMLS ID #2787196, Lani J. Belcher, eXp Realty. LVR
- $212,0002 bd2 ba1.1k sqft1881 W Alexander Rd Unit 2079, North Las Vegas, NV 89032For SaleMLS ID #2802750, Ciara Rivera, Legacy Real Estate Group. LVR
- $240,0001 bd1 ba705 sqft2300 Silverado Ranch Blvd #2144, Las Vegas, NV 89183For SaleMLS ID #2801263, Molly Rhyan Schwartz, Redfin. LVR
- $219,0002 bd2 ba1k sqft5710 E Tropicana Ave Unit 1130, Whitney, NV 89122For SaleMLS ID #2793330, Sarah N. Ortiz, Signature Real Estate Group. LVR
- $219,0002 bd2 ba1k sqft1939 Cutlass Dr #0, Henderson, NV 89014For SaleMLS ID #2775050, Debra Wohlschlegel, General Realty Group Inc. LVR
- $225,0002 bd2 ba998 sqft8600 W Charleston Blvd APT 1204, Las Vegas, NV 89117For SaleMLS ID #2800766, Joseph Debenedetto, Boeckle & Co.. LVR
- $198,9002 bd2 ba978 sqft5404 River Glen Dr Unit 362, Spring Valley, NV 89103For SaleMLS ID #2789560, Shima Shadmani, Mahsheed Real Estate LLC. LVR
- $259,0002 bd2 ba1k sqft2300 Silverado Ranch Blvd #1034, Las Vegas, NV 89113For SaleMLS ID #2790387, Ivette A. Perez, The Agency Las Vegas. LVR
