LAS VEGAS SΤRΙΡ VIEWS frοm thiѕ move-in-readу 2-bеdroom, 2-bath condo in a convenient central Las Vegas location! This upstairs residence offers two generously sized bedrooms and a bright, open living and dining area where the Strip view creates an unexpected backdrop. Step outside to the private balcony for additional outdoor living and a great place to relax and enjoy the Las Vegas setting. Inside, fresh paint throughout and brand-new bedroom carpet complement stylish LVP flooring in the kitchen, dining area, living room and baths. The kitchen features stainless steel appliances, and the refrigerator, washer and dryer are all included. Enjoy resort-style community amenities including three swimming pools, fitness center, clubhouse with game room and guest parking. Conveniently located near UNLV, Harry Reid International Airport, shopping, dining, entertainment and the Las Vegas Strip. An exceptional opportunity to own a centrally located Las Vegas condo with a Strip view at an approachable price point!
Active
Price cut: $5K (8/6)
$189,900
5222 Mandalay Springs Dr Unit 201, Las Vegas, NV 89120
2beds
987sqft
Condominium
Built in 1995
-- sqft lot
$188,100 Zestimate®
$192/sqft
$357/mo HOA
What's special
Upstairs residenceLas vegas strip viewsTwo generously sized bedroomsPrivate balconyBrand-new bedroom carpetFresh paint throughout
- 30 days |
- 332 |
- 8 |
Likely to sell faster than
Zillow last checked:
Listing updated:
Listed by:
N Shaun Marion S.0036268 702-592-4485,
Virtue Real Estate Group
Source: LVR,MLS#: 2802300 Originating MLS: Greater Las Vegas Association of Realtors Inc
Originating MLS: Greater Las Vegas Association of Realtors IncFacts & features
Interior
Bedrooms & bathrooms
- Bedrooms: 2
- Bathrooms: 2
- Full bathrooms: 2
Primary bedroom
- Description: Ceiling Fan,Ceiling Light,Pbr Separate From Other,Walk-In Closet(s)
- Dimensions: 10x13
Bedroom 2
- Description: Ceiling Fan,Ceiling Light,Closet
- Dimensions: 10x13
Primary bathroom
- Description: Double Sink,Tub/Shower Combo
- Dimensions: 5x12
Dining room
- Description: Breakfast Nook/Eating Area,Dining Area
- Dimensions: 10x11
Kitchen
- Description: Breakfast Nook/Eating Area,Laminate Countertops,Luxury Vinyl Plank,Stainless Steel Appliances
- Dimensions: 9x10
Living room
- Description: Front
- Dimensions: 12x12
Heating
- Central, Gas
Cooling
- Central Air, Electric
Appliances
- Included: Dryer, Dishwasher, Disposal, Gas Range, Microwave, Refrigerator, Washer
- Laundry: Gas Dryer Hookup, Main Level, Laundry Room
Features
- BathroomonMainLevel, Bedroom on Main Level, Full Bath on Main Level, Primary Downstairs, Window Treatments
- Flooring: Carpet, Laminate
- Windows: Blinds, Double Pane Windows
- Has fireplace: No
Interior area
- Total structure area: 987
- Total interior livable area: 987 sqft
Video & virtual tour
Property
Parking
- Total spaces: 1
- Parking features: Assigned, Covered, Detached Carport, Open, Guest
- Carport spaces: 1
- Has uncovered spaces: Yes
Features
- Stories: 2
- Patio & porch: Balcony, Covered, Patio
- Exterior features: Balcony, Patio
- Pool features: Community
- Fencing: None
- Has view: Yes
- View description: City, Strip View
Lot
- Features: Desert Landscaping, Landscaped, < 1/4 Acre
Details
- Parcel number: 16225615205
- Zoning description: Multi-Family
- Horse amenities: None
Construction
Type & style
- Home type: Condo
- Architectural style: Two Story
- Property subtype: Condominium
- Attached to another structure: Yes
Materials
- Frame, Stucco
- Roof: Pitched,Tile
Condition
- Resale
- Year built: 1995
Utilities & green energy
- Electric: Photovoltaics None
- Sewer: Public Sewer
- Water: Public
- Utilities for property: Cable Available
Green energy
- Energy efficient items: Windows
Community & HOA
Community
- Features: Pool
- Security: Gated Community
- Subdivision: Paradise Village 1013
HOA
- Has HOA: Yes
- Amenities included: Clubhouse, Gated, Barbecue, Pool, Spa/Hot Tub
- Services included: Association Management, Maintenance Grounds, Recreation Facilities
- HOA fee: $357 monthly
- HOA name: Canyon Willows
- HOA phone: 702-869-0937
Location
- Region: Las Vegas
Financial & listing details
- Price per square foot: $192/sqft
- Tax assessed value: $118,503
- Annual tax amount: $724
- Date on market: 7/28/2026
- Listing agreement: Exclusive Right To Sell
- Listing terms: Cash,Conventional,FHA,VA Loan
- Ownership: Condominium
Estimated market value
$188,100
$179,000 - $198,000
$1,299/mo
Price history
| Date | Event | Price |
|---|---|---|
| 8/27/2026 | Listed for sale | $189,900$192/sqft |
Source:  LVR #2802300 Report a problem LVR #2802300 Report a problem | ||
| 8/17/2026 | Pending sale | $189,900$192/sqft |
Source: LVR #2802300 Report a problem | ||
| 8/6/2026 | Price change | $189,900-2.6%$192/sqft |
Source: LVR #2802300 Report a problem | ||
| 7/28/2026 | Listed for sale | $194,900$197/sqft |
Source: LVR #2802300 Report a problem | ||
| 7/28/2026 | Listing removed | $194,900$197/sqft |
Source: LVR #2770920 Report a problem | ||
| 7/7/2026 | Price change | $194,900-1.8%$197/sqft |
Source: LVR #2770920 Report a problem | ||
| 6/22/2026 | Price change | $198,500-0.2%$201/sqft |
Source: LVR #2770920 Report a problem | ||
| 6/2/2026 | Price change | $198,900-0.1%$202/sqft |
Source: LVR #2770920 Report a problem | ||
| 5/19/2026 | Price change | $199,000-1.7%$202/sqft |
Source: LVR #2770920 Report a problem | ||
| 4/25/2026 | Price change | $202,499-1.2%$205/sqft |
Source: LVR #2770920 Report a problem | ||
| 4/9/2026 | Listed for sale | $204,900+17.1%$208/sqft |
Source: LVR #2770920 Report a problem | ||
| 9/24/2021 | Sold | $175,000$177/sqft |
Source: LVR #2325258 Report a problem | ||
| 8/22/2021 | Pending sale | $175,000$177/sqft |
Source: LVR #2325258 Report a problem | ||
| 8/20/2021 | Listed for sale | $175,000+153.6%$177/sqft |
Source: LVR #2325258 Report a problem | ||
| 4/21/1995 | Sold | $69,000$70/sqft |
Source: Public Record Report a problem | ||
Public tax history
| Year | Property taxes | Tax assessment |
|---|---|---|
| 2026 | $727 -10.9% | $41,476 -3.9% |
| 2025 | $816 +30.9% | $43,174 +2.5% |
| 2024 | $624 +3% | $42,112 +11.8% |
| 2023 | $606 +3% | $37,681 +5.6% |
| 2022 | $588 +7.8% | $35,674 +0.2% |
| 2021 | $546 +6.8% | $35,607 +7.6% |
| 2020 | $511 +4.8% | $33,094 +24% |
| 2019 | $488 +6.9% | $26,686 |
| 2018 | $456 | $26,686 +0.6% |
| 2017 | $456 | $26,526 +12.8% |
| 2016 | $456 +3.7% | $23,510 +32.1% |
| 2015 | $440 | $17,800 +21.9% |
| 2014 | $440 | $14,600 |
| 2013 | -- | $14,600 +4.5% |
| 2012 | -- | $13,966 -28.9% |
| 2011 | -- | $19,636 -3.2% |
| 2010 | -- | $20,283 -40.1% |
| 2009 | -- | $33,836 |
| 2008 | -- | $33,836 -36.3% |
| 2007 | -- | $53,092 +16.1% |
| 2006 | -- | $45,743 +63.9% |
| 2005 | -- | $27,906 +5.6% |
| 2004 | -- | $26,432 +7.7% |
| 2003 | -- | $24,553 -5.2% |
| 2002 | -- | $25,890 +9.2% |
| 2001 | -- | $23,700 |
Find assessor info on the county website
Monthly payment
Est. payment
Payment breakdown
Explore the cost of this home by adjusting the details. Changes won't be saved.Climate risks
Neighborhood: Paradise
Nearby schools
GreatSchools rating
- 3/10Doris French Elementary SchoolGrades: PK-5Distance: 0.3 mi
- 4/10Helen C Cannon Junior High SchoolGrades: 6-8Distance: 0.8 mi
- 3/10Del Sol High SchoolGrades: 9-12Distance: 0.9 mi
Schools provided by the listing agent
- Elementary: French, Doris,French, Doris
- Middle: Cannon Helen C.
- High: Del Sol HS
Source: LVR. This data may not be complete. We recommend contacting the local school district to confirm school assignments for this home.
- $203,3002 bd2 ba987 sqft5222 Mandalay Springs Dr UNIT 101, Las Vegas, NV 89120Off Market
- $176,1002 bd2 ba987 sqft5222 Mandalay Springs Dr UNIT 102, Las Vegas, NV 89120Off Market

- $180,0002 bd2 ba987 sqft5222 Mandalay Springs Dr UNIT 103, Las Vegas, NV 89120Off Market
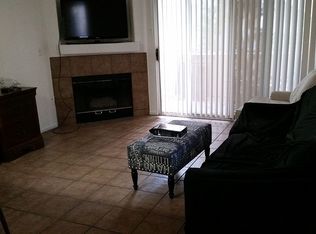
- $195,4002 bd2 ba987 sqft5222 Mandalay Springs Dr UNIT 104, Las Vegas, NV 89120Off Market
- $192,0002 bd2 ba987 sqft5222 Mandalay Springs Dr UNIT 202, Las Vegas, NV 89120Sold
- $182,0002 bd2 ba987 sqft5222 Mandalay Springs Dr UNIT 203, Las Vegas, NV 89120Sold
- $179,8002 bd2 ba987 sqft5222 Mandalay Springs Dr UNIT 204, Las Vegas, NV 89120Off Market
- $255,0003 bd2 ba1.1k sqft5216 Mandalay Springs Dr UNIT 103, Las Vegas, NV 89120Sold
A local agent can set up tours, give advice and negotiate with sellers.
Similar homes
- $190,0002 bd2 ba1k sqft3060 Tarpon Dr Unit 102, Las Vegas, NV 89120For Sale
 MLS ID #2810189, Nikki Bonifatto, Simply Vegas. LVR
 - $190,0003 bd2 ba1.1k sqft5241 Caspian Springs Dr Unit 203, Las Vegas, NV 89120For Sale
 MLS ID #2793489, Michael Marino, Realty ONE Group, Inc. LVR
 - $208,0002 bd2 ba1k sqft3065 Casey Dr #101, Paradise Town, NV 89120For Sale
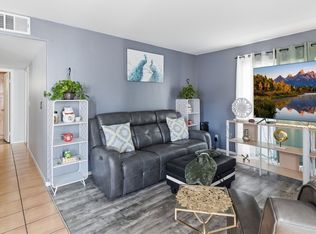 MLS ID #2763584, M Oraline Ortiz, Crossover Realty. LVR
 - $206,8882 bd2 ba1k sqft3058 Tarpon Dr Unit 103, Las Vegas, NV 89120For Sale
 MLS ID #2754420, Robert Gluskin, Real Broker LLC. LVR
 - $203,5002 bd2 ba987 sqft3160 Tarpon Dr Unit 102, Las Vegas, NV 89120For SaleMLS ID #2773323, Wendy J. Merrill, Milestone Realty. LVR
- $199,0002 bd2 ba1k sqft1375 E Hacienda Ave APT 214, Las Vegas, NV 89119For SaleMLS ID #2807697, Fernanda A. Kriese, Redfin. LVR
- $129,9001 bd1 ba697 sqft3119 Key Largo Dr Unit 101, Las Vegas, NV 89120For SaleMLS ID #2810131, Syuzanna Hakobyan, Dream Big Realty Group. LVR
- $189,9002 bd2 ba1k sqft2725 S Nellis Blvd Unit 1086, Las Vegas, NV 89121For SaleMLS ID #2782135, Ivan Angulo, Signature Real Estate Group. LVR
- $194,9992 bd2 ba980 sqft1784 Jupiter Ct APT B, Las Vegas, NV 89119For SaleMLS ID #2782916, Isabel Morales, Realty ONE Group, Inc. LVR
- $235,0002 bd2 ba1k sqft3425 E Russell Rd Unit 223, Las Vegas, NV 89120For SaleMLS ID #2797040, Linda M. Sunada, Signature Real Estate Group. LVR
- $226,5002 bd2 ba981 sqft3145 E Flamingo Rd APT 1124, Las Vegas, NV 89121For SaleMLS ID #2765978, Christian Lux, LIFE Realty District. LVR
- $176,9992 bd2 ba875 sqft5159 Caliente St Unit 163, Las Vegas, NV 89119For SaleMLS ID #2785442, Darrien Broadnax, Local Realty. LVR
- $195,0003 bd2 ba1.2k sqft5655 E Sahara Ave Unit 2060, Las Vegas, NV 89142For SaleMLS ID #2808782, Daniel Mumm, Huntington & Ellis, A Real Est. LVR
- $225,0002 bd2 ba981 sqft3145 E Flamingo Rd APT 1092, Las Vegas, NV 89121For SaleMLS ID #2794260, Olivia Rascon Casas, Realty of America LLC. LVR
- $143,0001 bd1 ba697 sqft3053 Casey Dr Unit 202, Las Vegas, NV 89120For SaleMLS ID #2801892, June Tegtmeier, Compass Realty & Management. LVR
- $204,9002 bd2 ba957 sqft6869 Tamarus St Unit 202, Las Vegas, NV 89119For SaleMLS ID #2795561, Jeffrey B. Scholz, BHGRE Universal. LVR
- $239,2503 bd2 ba1.2k sqft3425 E Russell Rd Unit 251, Las Vegas, NV 89120For SaleMLS ID #2778686, Cody Trevor Corio, LPT Realty, LLC. LVR
- $225,0002 bd2 ba1k sqft2725 S Nellis Blvd Unit 2103, Sunrise Manor Town, NV 89121For SaleMLS ID #2808097, Kenya Posey, Keller Williams MarketPlace. LVR
- $221,0002 bd2 ba1.1k sqft1751 E Reno Ave Unit 228, Paradise Town, NV 89119For SaleMLS ID #2783522, Zohra Dagar, Executive Realty Services. LVR
- $215,0002 bd2 ba1k sqft2725 S Nellis Blvd Unit 1077, Las Vegas, NV 89121For SaleMLS ID #2797095, Maher Elassaad, Galindo Group Real Estate. LVR
