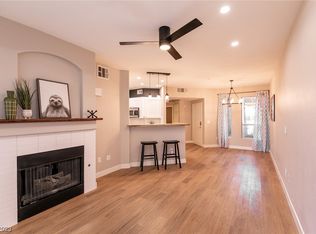
Turn-Key Living in the Heart of the Southwest! Welcome to this beautifully renovated condo in the gated community of Vistana, where privacy, security, and convenience come together. This home has been completely updated top to bottom and is truly move-in ready — nothing to do but unlock the door and settle in. Whether you’re a first-time buyer, searching for the perfect second home, or an investor seeking a turn-key rental, this property checks every box.
Located in one of Las Vegas’s most desirable pockets, you’re just minutes from the new Durango Casino & Resort with its acclaimed dining hall, Rhodes Ranch Town Center (Vons, shops, and restaurants), Smith’s Marketplace, and The Bend shopping district on Sunset. Golf lovers will appreciate the nearby Rhodes Ranch and Spanish Trail Country Club courses. With easy access to the 215 Beltway, you’re a short drive to the Las Vegas Strip, Harry Reid International Airport, and everything the valley has to offer.
Gated. Renovated. Move-in ready. This is Las Vegas living made simple — don’t miss it
Active
Price cut: $11K (10/9)
$239,000
7147 S Durango Dr Unit 105, Las Vegas, NV 89113
2beds
929sqft
Condominium
Built in 2002
-- sqft lot
$235,800 Zestimate®
$257/sqft
$335/mo HOA
What's special
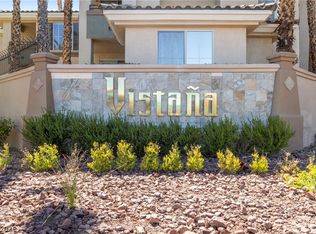
Gated community of vistanaBeautifully renovated condo
- 59 days
- 537
- 55
Zillow last checked:
Listing updated:
Listed by:
Ana V. Jaramillo S.0186467 (702)906-9848,
Keller Williams Realty Las Veg
Source: LVR,MLS#: 2812288 Originating MLS: Greater Las Vegas Association of Realtors Inc
Originating MLS: Greater Las Vegas Association of Realtors IncFacts & features
Interior
Bedrooms & bathrooms
- Bedrooms: 2
- Bathrooms: 2
- Full bathrooms: 2
Primary bedroom
- Description: Walk-In Closet(s)
- Dimensions: 12x12
Bedroom 2
- Description: Closet
- Dimensions: 11x10
Kitchen
- Description: Breakfast Bar/Counter,Quartz Countertops,Stainless Steel Appliances
Living room
- Description: Rear
- Dimensions: 14x16
Heating
- Central, Gas
Cooling
- Central Air, Electric
Appliances
- Included: Dryer, Dishwasher, Disposal, Gas Range, Microwave, Refrigerator, Washer
- Laundry: Electric Dryer Hookup, Laundry Closet
Features
- Bathroom on Main Level, Bedroom on Main Level, Ceiling Fan(s), Primary Downstairs
- Flooring: Tile
- Number of fireplaces: 1
- Fireplace features: Gas, Living Room
Interior area
- Total structure area: 929
- Total interior livable area: 929 sqft
Video & virtual tour
Property
Parking
- Total spaces: 1
- Parking features: Assigned, Covered, Detached Carport, Guest, Open
- Carport spaces: 1
- Has uncovered spaces: Yes
Features
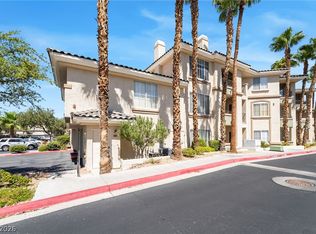
- Stories: 3
- Patio & porch: Patio
- Exterior features: Patio
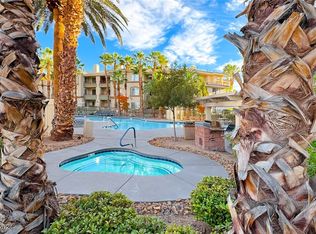
- Pool features: Community
- Fencing: None
Lot
- Size: 0.53 Acres
- Features: Landscaped, None
Details
- Parcel number: 17605811039
- Zoning description: Multi-Family
- Horse amenities: None
Construction
Type & style
- Home type: Condo
- Architectural style: Three Story
- Property subtype: Condominium
- Attached to another structure: Yes
Materials
- Roof: Tile
Condition
- Resale
- Year built: 2002
Utilities & green energy
- Electric: Photovoltaics None
- Sewer: Public Sewer
- Water: Public
- Utilities for property: Underground Utilities
Community & HOA
Community
- Features: Pool
- Subdivision: Vistana Condo
HOA
- Has HOA: Yes
- Amenities included: Fitness Center, Gated, Pool, Spa/Hot Tub, Tennis Court(s)
- Services included: Association Management
- HOA fee: $335 monthly
- HOA name: Vistana
- HOA phone: 702-444-4936
Location
- Region: Las Vegas
Financial & listing details
- Price per square foot: $257/sqft
- Tax assessed value: $147,417
- Annual tax amount: $1,091
- Date on market: 8/28/2026
- Listing agreement: Exclusive Right To Sell
- Listing terms: Cash,Conventional
Estimated market value
$235,800
$224,000 - $248,000
$1,469/mo
Price history
| Date | Event | Price |
|---|---|---|
| 10/9/2026 | Price change | $239,000-4.4%$257/sqft |
Source:  LVR #2812288 Report a problem LVR #2812288 Report a problem | ||
| 9/25/2026 | Price change | $250,000-3.5%$269/sqft |
Source: LVR #2812288 Report a problem | ||
| 8/28/2026 | Listed for sale | $259,000+4.9%$279/sqft |
Source: LVR #2812288 Report a problem | ||
| 5/26/2026 | Sold | $247,000-0.4%$266/sqft |
Source: LVR #2767813 Report a problem | ||
| 5/5/2026 | Pending sale | $247,900$267/sqft |
Source: LVR #2767813 Report a problem | ||
| 3/27/2026 | Listed for sale | $247,900+55.9%$267/sqft |
Source: LVR #2767813 Report a problem | ||
| 2/28/2025 | Listing removed | $1,550$2/sqft |
Source: Zillow Rentals Report a problem | ||
| 2/16/2025 | Listed for rent | $1,550+34.8%$2/sqft |
Source: LVR #2656604 Report a problem | ||
| 9/20/2019 | Listing removed | $1,150$1/sqft |
Source: American Renaissance Realty #2130987 Report a problem | ||
| 9/10/2019 | Price change | $1,150-8%$1/sqft |
Source: American Renaissance Realty #2130987 Report a problem | ||
| 9/2/2019 | Listed for rent | $1,250+38.9%$1/sqft |
Source: American Renaissance Realty #2130987 Report a problem | ||
| 8/7/2019 | Sold | $159,000$171/sqft |
Source: Public Record Report a problem | ||
| 6/25/2019 | Listed for sale | $159,000+87.1%$171/sqft |
Source: Associa Nevada South #2108013 Report a problem | ||
| 7/20/2017 | Listing removed | $900$1/sqft |
Source: Associa Nevada South #1910747 Report a problem | ||
| 7/1/2017 | Listed for rent | $900+5.9%$1/sqft |
Source: Associa Nevada South #1910747 Report a problem | ||
| 4/30/2016 | Listing removed | $850$1/sqft |
Source: Associa Nevada South #1615356 Report a problem | ||
| 3/14/2016 | Listed for rent | $850+3%$1/sqft |
Source: Associa Nevada South #1615356 Report a problem | ||
| 7/31/2015 | Listing removed | $825$1/sqft |
Source: The Prescott Companies, LLC #1550576 Report a problem | ||
| 6/30/2015 | Listed for rent | $825$1/sqft |
Source: The Prescott Companies, LLC #1550576 Report a problem | ||
| 5/22/2008 | Sold | $85,000-32.9%$91/sqft |
Source: Public Record Report a problem | ||
| 1/23/2008 | Sold | $126,650-31.9%$136/sqft |
Source: Public Record Report a problem | ||
| 12/2/2004 | Sold | $186,000+92.4%$200/sqft |
Source: Public Record Report a problem | ||
| 1/22/2002 | Sold | $96,650$104/sqft |
Source: Public Record Report a problem | ||
Public tax history
| Year | Property taxes | Tax assessment |
|---|---|---|
| 2026 | $1,094 +8% | $51,596 -1.6% |
| 2025 | $1,013 +7.9% | $52,416 +6% |
| 2024 | $938 +8% | $49,454 +9.4% |
| 2023 | $869 +8% | $45,212 +6.9% |
| 2022 | $805 +7.8% | $42,313 +7.6% |
| 2021 | $747 +6.8% | $39,322 +5.8% |
| 2020 | $700 +4.8% | $37,158 +4.4% |
| 2019 | $668 +6.9% | $35,600 |
| 2018 | $625 | $35,600 +20.9% |
| 2017 | $625 | $29,447 +6.1% |
| 2016 | $625 +3.4% | $27,765 +6.3% |
| 2015 | $604 | $26,118 +22.6% |
| 2014 | $604 | $21,295 |
| 2013 | -- | $21,295 +9.8% |
| 2012 | -- | $19,397 -10.4% |
| 2011 | -- | $21,649 +5.2% |
| 2010 | -- | $20,588 -34.5% |
| 2009 | -- | $31,421 |
| 2008 | -- | $31,421 -50% |
| 2007 | -- | $62,838 +6.1% |
| 2006 | -- | $59,230 +42.1% |
| 2005 | -- | $41,668 +25.6% |
| 2004 | -- | $33,187 +11.7% |
| 2003 | -- | $29,701 |
Find assessor info on the county website
Monthly payment
Est. payment
Payment breakdown
Explore the cost of this home by adjusting the details. Changes won't be saved.Climate risks
Neighborhood: Spring Valley
Nearby schools
Schools provided by the listing agent
- Elementary: Tanaka, Wayne N.,Tanaka, Wayne N.
- Middle: Faiss, Wilbur & Theresa
- High: Sierra Vista High
Source: LVR. This data may not be complete. We recommend contacting the local school district to confirm school assignments for this home.
- $267,0002 bd2 ba962 sqft7147 S Durango Dr UNIT 107, Las Vegas, NV 89113Sold
- $266,5002 bd2 ba962 sqft7147 S Durango Dr UNIT 108, Las Vegas, NV 89113Sold
- $255,0002 bd2 ba906 sqft7147 S Durango Dr UNIT 111, Las Vegas, NV 89113Sold
- $193,9991 bd1 ba816 sqft7147 S Durango Dr UNIT 201, Las Vegas, NV 89113Pending
Similar homes
- $235,0002 bd2 ba1k sqft8000 W Badura Ave #2039, Spring Valley, NV 89113For Sale
 MLS ID #2818246, Sharon Danqing, Vertex Realty & Property Manag. LVR
 - $185,0001 bd1 ba743 sqft7185 S Durango Dr Unit 102, Las Vegas, NV 89113For Sale
 MLS ID #2819446, Patricia Delaney, Signature Real Estate Group. LVR
 - $267,0002 bd2 ba1k sqft8985 S Durango Dr Unit 2164, Las Vegas, NV 89113For Sale
 MLS ID #2824780, Trang T. Hooser, Coldwell Banker Premier. LVR
 - $279,0002 bd2 ba936 sqft9050 W Warm Springs Rd Unit 1091, Spring Valley, NV 89148For Sale
 MLS ID #2817523, Hayley M. Smith, Housing Helpers Of Las Vegas. LVR
